
185 Greendale Drive, Jackson, TN 38305
Local realty services provided by:CENTURY 21 Golden Service Realty & Auction, Inc.
185 Greendale Drive,Jackson, TN 38305
$615,000
- 4 Beds
- 4 Baths
- - sq. ft.
- Single family
- Pending
Listed by: tami s. reid
Office: hickman realty group inc.-jack
MLS#:2603167
Source:TN_CWTAR
Price summary
- Price:$615,000
- Monthly HOA dues:$8.33
About this home
Dive into this inground salt water pool and enjoy the excellent condition of this 4 BR 3.5 BA home plus large bonus room and office. 3/4" hardwood flooring on main level. Nice master suite with trayed ceiling, tile shower with sep tub in master; 2 walk in closets. 2 story greatroom with lots of windows for natural light., built ins around the gas fireplace. Oversized kitchen with lots of cabinets; island in the center. 6 burner gas cooktop with griddle. Oversized laundry room with lots of cabinets, sink, folding area. 3 car garage with inground storm shelter. Upstairs are 3 large bedrooms plus bonus room. Also upstairs is a hidden safe/gun room. So hurry, call me today and be swimming in just. a few weeks. 731-616-6000 450 plus sq feet of attic space, great for storage. Roof is approx 4 years old. Upstairs HVAC is 1 year old and downstairs is 5-6 years old. New salt system on pool . New dishwasher. New oven. 2 hot water heaters (both gas)
Contact an agent
Home facts
- Year built:2004
- Listing ID #:2603167
- Added:14 day(s) ago
- Updated:July 21, 2026 at 08:27 AM
Rooms and interior
- Bedrooms:4
- Total bathrooms:4
- Full bathrooms:3
- Half bathrooms:1
- Rooms Total:11
- Flooring:Carpet, Hardwood, Tile
- Dining Description:Eat-in Kitchen
- Bathrooms Description:Ceramic Tile Shower, Double Vanity
- Kitchen Description:Dishwasher, Eat-in Kitchen, Gas Cooktop, Kitchen Island, Microwave, Refrigerator
- Bedroom Description:On Level 1
Heating and cooling
- Cooling:Central Air
- Heating:Central, Heating
- Central air:Yes
Structure and exterior
- Roof:Architectural
- Year built:2004
- Construction Materials:Brick, Stone
- Foundation Description:Combination
- Levels:One and One Half
Utilities
- Water:Public, Water Connected
- Sewer:Public Sewer, Sewer Connected
Finances and disclosures
- Price:$615,000
- Tax amount:$3,783
Features and amenities
- Appliances:Dishwasher, Gas Cooktop, Gas Water Heater, Microwave, Refrigerator
- Laundry features:Electric Dryer Hookup, Laundry Room, Main Level
- Amenities:Bookcases, Ceiling Fan(s), Coffered Ceiling(s), Walk-In Closet(s)
- Pool features:In Ground, Liner, Private
Parking
- Total parking spaces:3
- Parking description:Attached Garage, Garage Door Opener, Garage Faces Side
- Garage:Yes
- Garage spaces:3
New listings near 185 Greendale Drive
- New
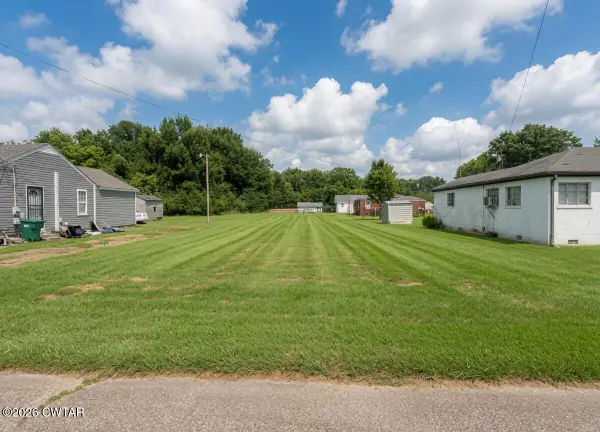 $5,000Active0.28 Acres
80 Holland Avenue, Jackson, TN 38301
MLS# 2603412Listed by: BLUE SUEDE REALTY - New
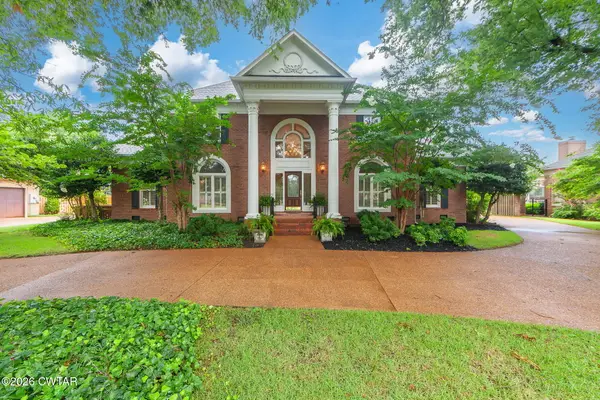 $599,900Active5 beds 5 baths4,646 sq. ft.
46 Southwind Drive, Jackson, TN 38305
MLS# 2603408Listed by: RE/MAX REALTY SOURCE - New
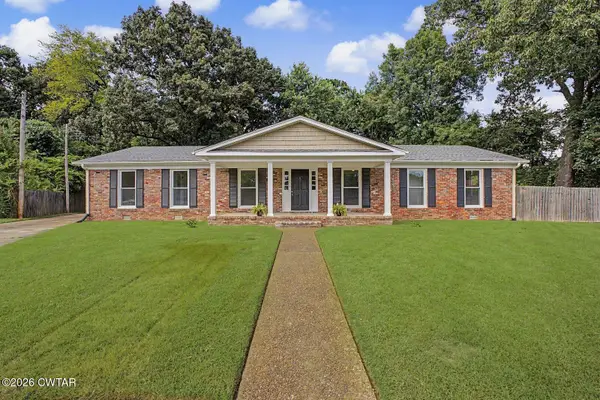 $299,900Active4 beds 2 baths2,306 sq. ft.
148 Sunvalley Drive, Jackson, TN 38305
MLS# 2603405Listed by: BHGRE CONNER JACKSON - New
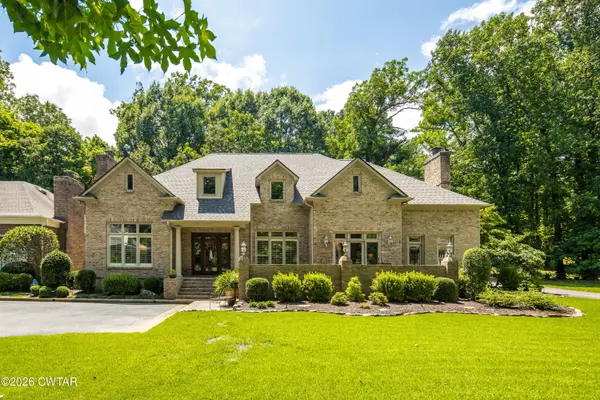 $489,900Active3 beds 3 baths
15 Whitsitt Park, Jackson, TN 38301
MLS# 2603402Listed by: HALTOM REAL ESTATE GROUP - New
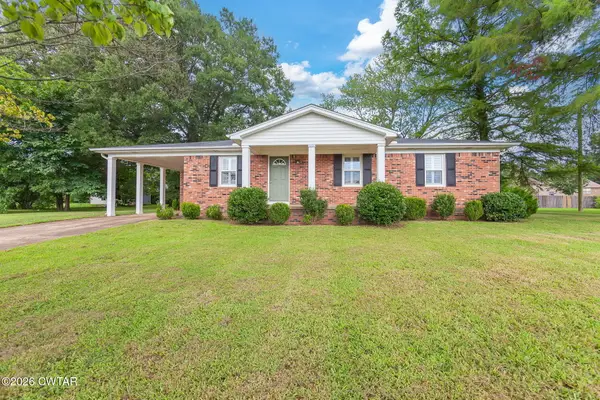 $199,900Active3 beds 2 baths
1444 Old Humboldt Road, Jackson, TN 38305
MLS# 2603400Listed by: COLDWELL BANKER SOUTHERN REALTY - New
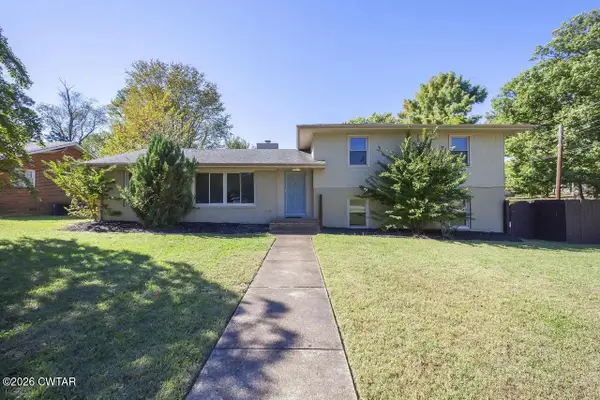 $329,000Active5 beds 3 baths
7 Robinhood Lane, Jackson, TN 38305
MLS# 2603398Listed by: PROFESSIONAL REAL ESTATE GROUP - Open Sun, 2 to 4pmNew
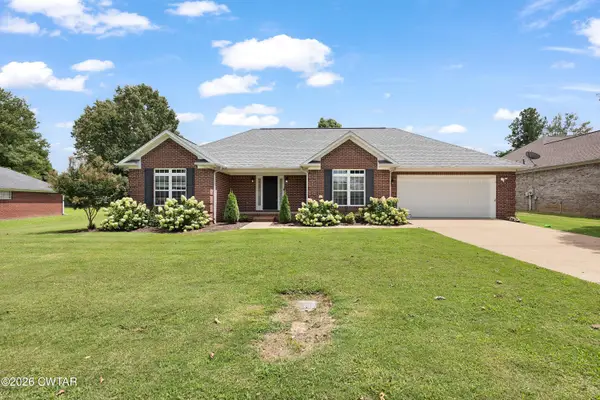 $265,000Active3 beds 2 baths
55 Sundown Drive, Jackson, TN 38305
MLS# 2603395Listed by: PORCHLIGHT REALTY WEST TN - New
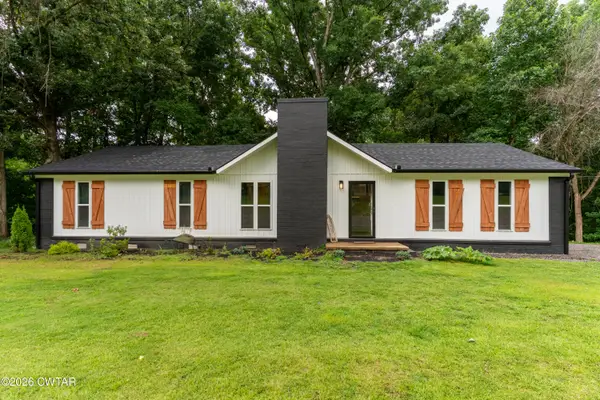 $229,900Active3 beds 2 baths
1408 Mifflin Road, Jackson, TN 38301
MLS# 2603392Listed by: VANTAGE REAL ESTATE SERVICES - New
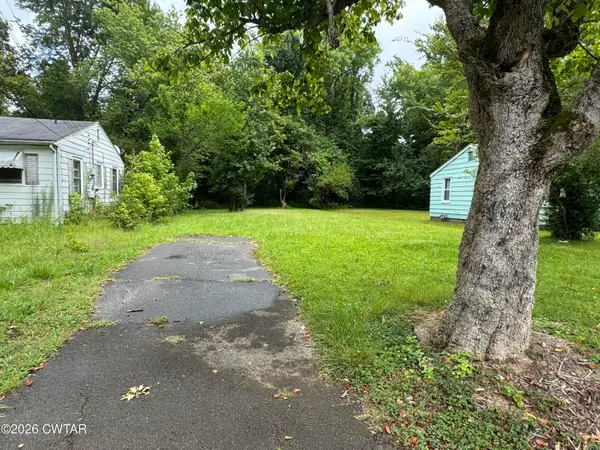 $10,000Active0.23 Acres
36 Jefferson Street, Jackson, TN 38301
MLS# 2603388Listed by: RAGAN REALTY GROUP - New
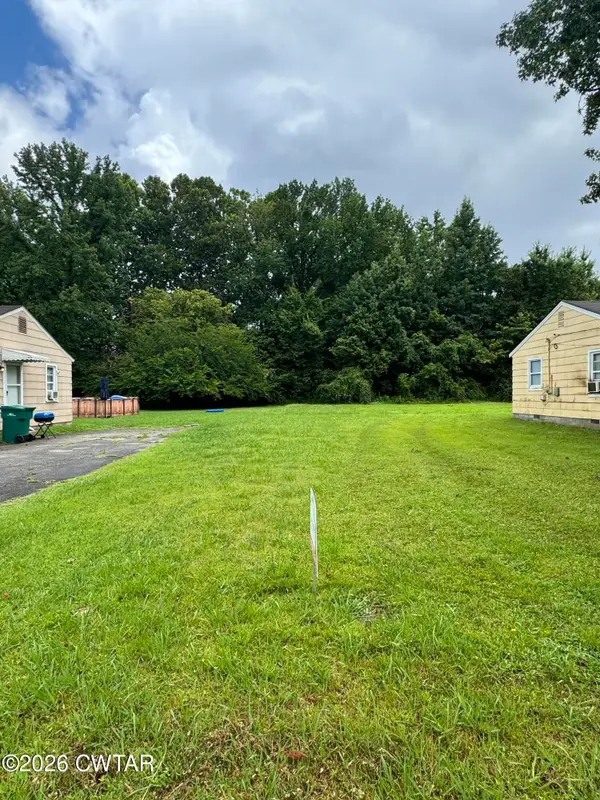 $10,000Active0.23 Acres
62 Jefferson Street, Jackson, TN 38301
MLS# 2603389Listed by: RAGAN REALTY GROUP


Protect your home and budget from life's surprises with an Assurant Home Warranty, backed by a partner that supports you through every step of homeownership. Explore Plans.
©2026 Century 21 Real Estate LLC. All rights reserved. CENTURY 21®, the CENTURY 21 Logo and C21® are service marks owned by Century 21 Real Estate LLC. Century 21 Real Estate LLC fully supports the principles of the Fair Housing Act and the Equal Opportunity Act. Each office is independently owned and operated. Listing information is deemed reliable but not guaranteed accurate.