
21 Gatewick Drive, Jackson, TN 38305
Local realty services provided by:CENTURY 21 Golden Service Realty & Auction, Inc.
21 Gatewick Drive,Jackson, TN 38305
$399,900
- 5 Beds
- 4 Baths
- 3,271 sq. ft.
- Single family
- Pending
Listed by: hal mciver
Office: mciver land & realty
MLS#:2602436
Source:TN_CWTAR
Price summary
- Price:$399,900
- Price per sq. ft.:$122.26
- Monthly HOA dues:$2.08
About this home
21 Gatewick Drive, Jackson, TN 38305 This custom-built home offers exceptional space for growing families or anyone needing room to spread out. With 2,752 heated square feet, it features 5 bedrooms (3 downstairs + 2 upstairs) and 3.5 baths (2.5 downstairs + 1 full upstairs), giving everyone their own area while keeping the layout flexible. Step inside to find a beautifully updated kitchen with taupe cabinets, New Terra Del Sol Quartz Countertops, brushed gold hardware, a new smooth cooktop, and a newer microwave vent hood. The great room and dining area shine with fresh luxury vinyl tile, new light fixtures, and updated paint. The standout primary suite is truly massive at 13x20, complete with a whirlpool tub, separate shower, and double vanity. A walk-in attic provides excellent storage, and the fully fenced backyard is perfect for pets or outdoor enjoyment. Gorgeous curb appeal welcomes you home to a property built for comfort and convenience. Plenty of space to live, work, and play — this one checks all the boxes for buyers who want room to grow....
Contact an agent
Home facts
- Year built:2006
- Listing ID #:2602436
- Added:55 day(s) ago
- Updated:July 20, 2026 at 08:34 AM
Rooms and interior
- Bedrooms:5
- Total bathrooms:4
- Full bathrooms:3
- Half bathrooms:1
- Rooms Total:9
- Flooring:Carpet, Ceramic Tile, Luxury Vinyl
- Dining Description:Breakfast Bar, Eat-in Kitchen
- Bathrooms Description:Commode Room, Double Vanity, Fiber Glass Shower, Soaking Tub, Tub Shower Combo
- Kitchen Description:Built-In Electric Oven, Dishwasher, Eat-in Kitchen, Electric Cooktop, Exhaust Fan, Pantry
- Bedroom Description:On Level 3
- Living area:3,271 sq. ft.
Heating and cooling
- Cooling:Ceiling Fan(s), Central Air
- Heating:Central, Heating, Natural Gas
- Central air:Yes
Structure and exterior
- Roof:Architectural
- Year built:2006
- Building area:3,271 sq. ft.
- Construction Materials:Brick, Vinyl Siding
- Exterior Features:Rain Gutters
- Foundation Description:Slab
- Levels:One and One Half
Utilities
- Water:Public, Water Connected
- Sewer:Public Sewer, Sewer Connected
Finances and disclosures
- Price:$399,900
- Price per sq. ft.:$122.26
- Tax amount:$2,442
Features and amenities
- Appliances:Built-In Electric Oven, Dishwasher, Electric Cooktop, Exhaust Fan, Gas Water Heater
- Laundry features:Electric Dryer Hookup, Laundry Room, Main Level
- Amenities:Breakfast Bar, Ceiling Fan(s), Crown Molding, High Ceilings, Open Floorplan, Pantry, Walk-In Closet(s)
Parking
- Total parking spaces:4
- Parking description:Attached Garage, Garage Door Opener, Garage Faces Side
- Garage:Yes
- Garage spaces:2
New listings near 21 Gatewick Drive
- New
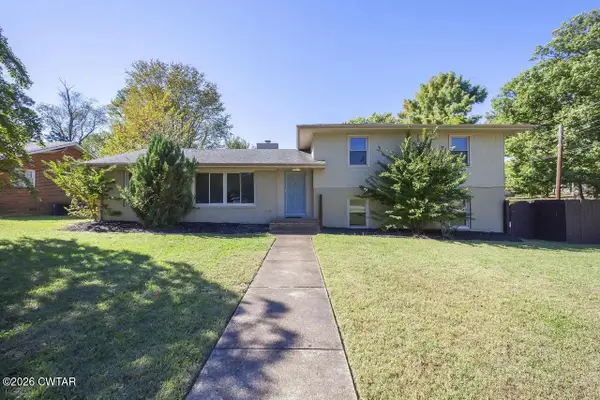 $329,000Active5 beds 3 baths
7 Robinhood Lane, Jackson, TN 38305
MLS# 2603398Listed by: PROFESSIONAL REAL ESTATE GROUP - New
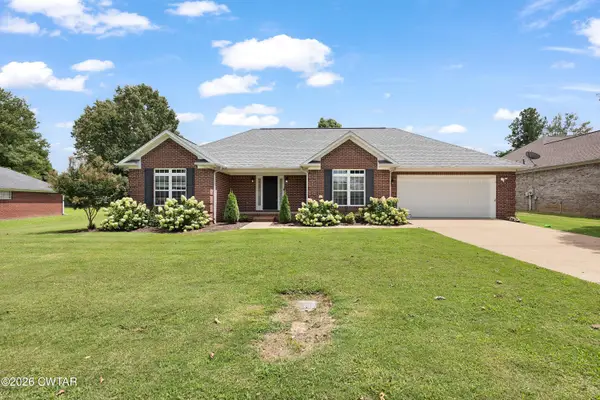 $265,000Active3 beds 2 baths
55 Sundown Drive, Jackson, TN 38305
MLS# 2603395Listed by: PORCHLIGHT REALTY WEST TN - New
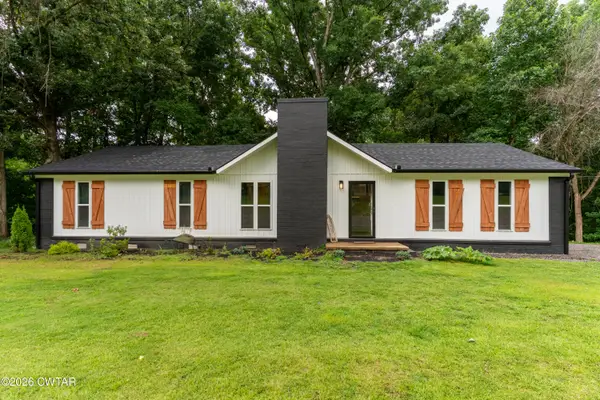 $229,900Active3 beds 2 baths
1408 Mifflin Road, Jackson, TN 38301
MLS# 2603392Listed by: VANTAGE REAL ESTATE SERVICES - New
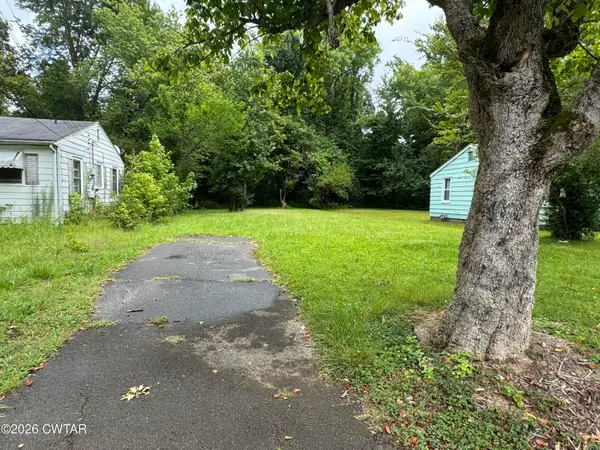 $10,000Active0.23 Acres
36 Jefferson Street, Jackson, TN 38301
MLS# 2603388Listed by: RAGAN REALTY GROUP - New
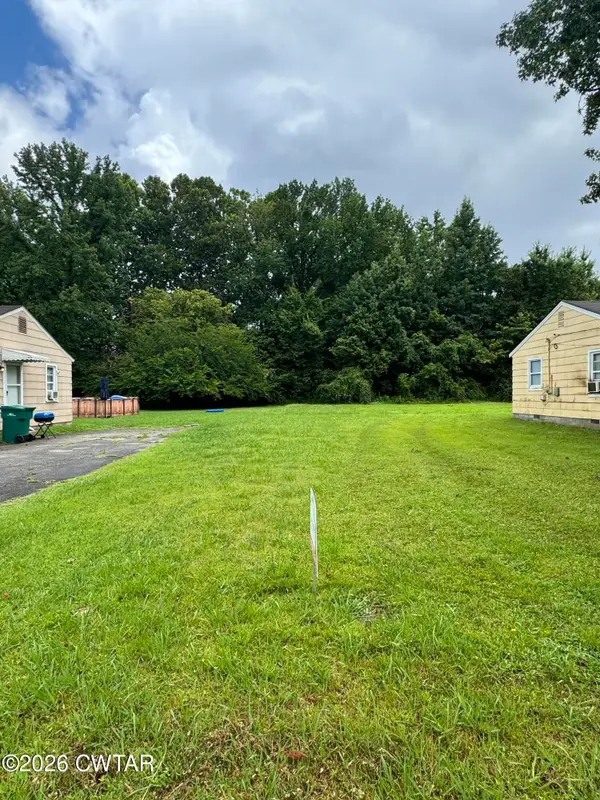 $10,000Active0.23 Acres
62 Jefferson Street, Jackson, TN 38301
MLS# 2603389Listed by: RAGAN REALTY GROUP - New
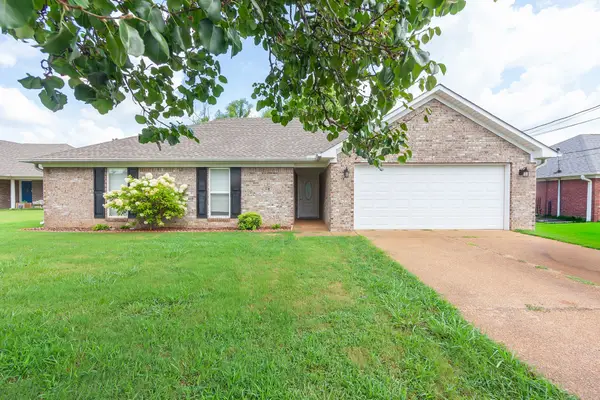 $295,000Active3 beds 2 baths1,605 sq. ft.
163 Romie Dr, Jackson, TN 38305
MLS# 3288037Listed by: NEIGHBORHOOD REALTORS - New
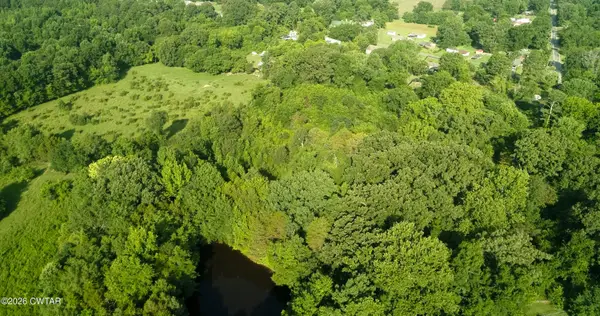 $225,000Active2 beds 2 baths
276 Old Denmark Road, Jackson, TN 38301
MLS# 2603384Listed by: TOWN AND COUNTRY - New
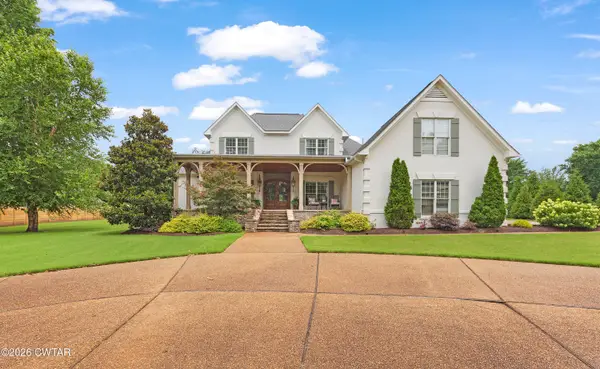 $999,900Active5 beds 6 baths
184 Willow Green Drive, Jackson, TN 38305
MLS# 2603363Listed by: CORNERSTONE REALTY AND PROPERTY MANAGEMENT - New
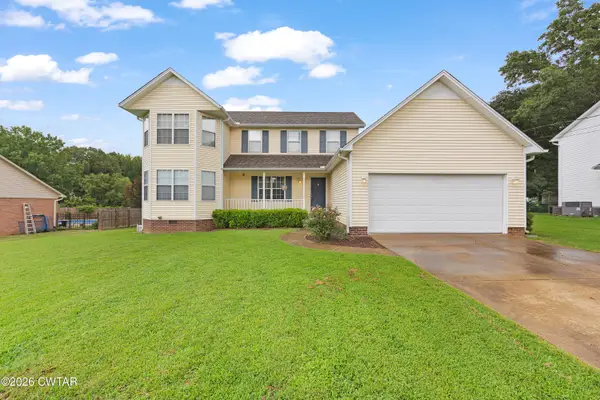 $299,900Active3 beds 3 baths
62 River Chase Drive, Jackson, TN 38305
MLS# 2603364Listed by: HALTOM REAL ESTATE GROUP - New
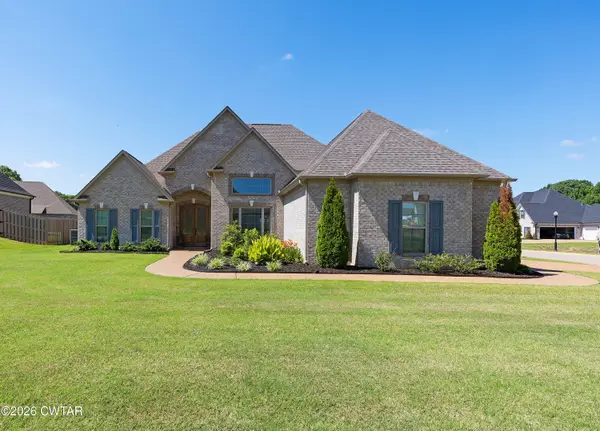 $547,500Active4 beds 4 baths
6 Larkhaven Loop, Jackson, TN 38305
MLS# 2603365Listed by: CORNERSTONE REALTY AND PROPERTY MANAGEMENT


Protect your home and budget from life's surprises with an Assurant Home Warranty, backed by a partner that supports you through every step of homeownership. Explore Plans.
©2026 Century 21 Real Estate LLC. All rights reserved. CENTURY 21®, the CENTURY 21 Logo and C21® are service marks owned by Century 21 Real Estate LLC. Century 21 Real Estate LLC fully supports the principles of the Fair Housing Act and the Equal Opportunity Act. Each office is independently owned and operated. Listing information is deemed reliable but not guaranteed accurate.