
25 Copper Ridge Cove, Jackson, TN 38305
Local realty services provided by:CENTURY 21 Golden Service Realty & Auction, Inc.
25 Copper Ridge Cove,Jackson, TN 38305
$294,900
- 3 Beds
- 2 Baths
- 2,232 sq. ft.
- Single family
- Active
Listed by: ed e norman
Office: l a realty, llc.
MLS#:2603375
Source:TN_CWTAR
Price summary
- Price:$294,900
- Price per sq. ft.:$132.12
- Monthly HOA dues:$37.5
About this home
This home is located in the Copper Creek Subdivision. Just off the 45 Bypass but far enough to not have the road noise. Extremely handy to all amenities as in grocery, shopping and health care .Well maintained home in a gated community - one level with two car garage. Back yard is fenced with wood and a covered patio Community swimming pool and clubhouse available to residents. Absolutely move in ready.
Contact an agent
Home facts
- Year built:2011
- Listing ID #:2603375
- Added:10 day(s) ago
- Updated:July 28, 2026 at 02:38 PM
Rooms and interior
- Bedrooms:3
- Total bathrooms:2
- Full bathrooms:2
- Rooms Total:8
- Flooring:Carpet, Ceramic Tile, Hardwood
- Kitchen Description:Dishwasher, Electric Range, Pantry, Range Hood, Refrigerator
- Bedroom Description:On Level 3
- Living area:2,232 sq. ft.
Heating and cooling
- Cooling:Ceiling Fan(s), Central Air
- Heating:Electric, Heat Pump, Heating
- Central air:Yes
Structure and exterior
- Roof:Architectural
- Year built:2011
- Building area:2,232 sq. ft.
- Lot area:0.18 Acres
- Construction Materials:Brick, Vinyl Siding
- Exterior Features:Rain Gutters
- Foundation Description:Slab
- Levels:One
Utilities
- Water:Public, Water Available, Water Connected
- Sewer:Public Sewer, Sewer Available, Sewer Connected
Finances and disclosures
- Price:$294,900
- Price per sq. ft.:$132.12
- Tax amount:$2,009
Features and amenities
- Appliances:Dishwasher, Electric Range, Electric Water Heater, Range Hood, Refrigerator
- Laundry features:Electric Dryer Hookup, Washer Hookup
- Amenities:Ceiling Fan(s), Coffered Ceiling(s), Crown Molding, High Ceilings, Pantry, Tray Ceiling(s), Vaulted Ceiling(s), Walk-In Closet(s)
- Pool features:Association, Private
Parking
- Total parking spaces:4
- Parking description:Attached Garage, Garage Door Opener, Garage Faces Front, Open
- Garage:Yes
- Garage spaces:2
New listings near 25 Copper Ridge Cove
- New
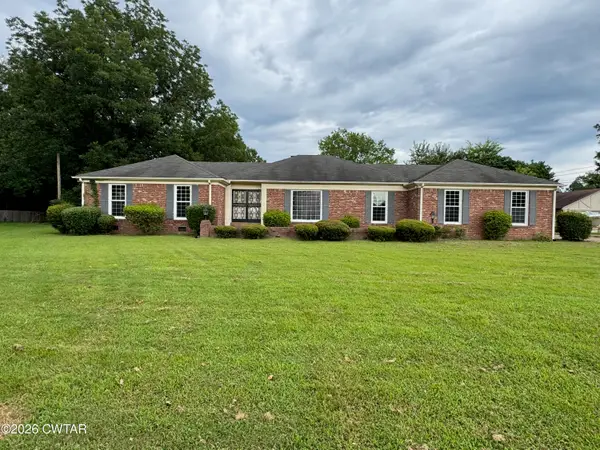 $279,900Active5 beds 4 baths
280 Stonehaven Cove, Jackson, TN 38305
MLS# 2603546Listed by: L A REALTY,LLC - New
 $239,900Active5 beds 2 baths
377 Wells Lassiter Road, Jackson, TN 38301
MLS# 2603543Listed by: LILLY REALTY - New
 $359,900Active4 beds 3 baths3,129 sq. ft.
118 Arlington Ave, Jackson, TN 38301
MLS# 3309076Listed by: EXIT REALTY BLUES CITY - New
 $284,900Active3 beds 2 baths
6 Hawk Meadow Cove, Jackson, TN 38305
MLS# 2603532Listed by: COLDWELL BANKER SOUTHERN REALTY - New
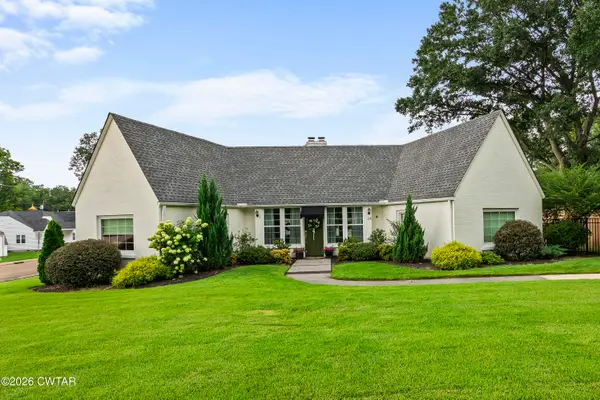 $265,000Active3 beds 2 baths
24 Northwood Avenue, Jackson, TN 38301
MLS# 2603531Listed by: TOWN AND COUNTRY - New
 $398,000Active-- beds -- baths11,730 sq. ft.
236 Airways Blvd, Jackson, TN 38301
MLS# 3306214Listed by: SOUTHERN ATHENA - New
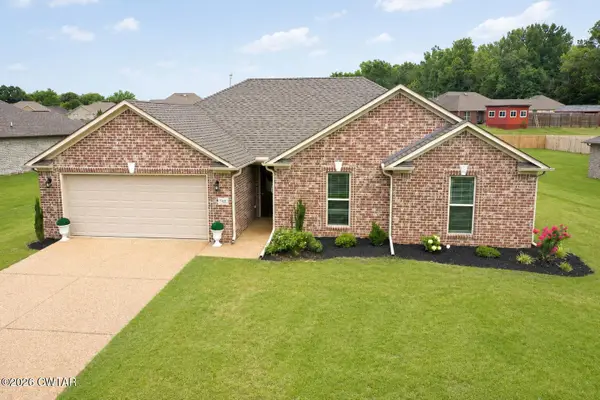 $304,900Active3 beds 2 baths
140 Livingston Way, Jackson, TN 38305
MLS# 2603527Listed by: ALL-STAR REAL ESTATE - New
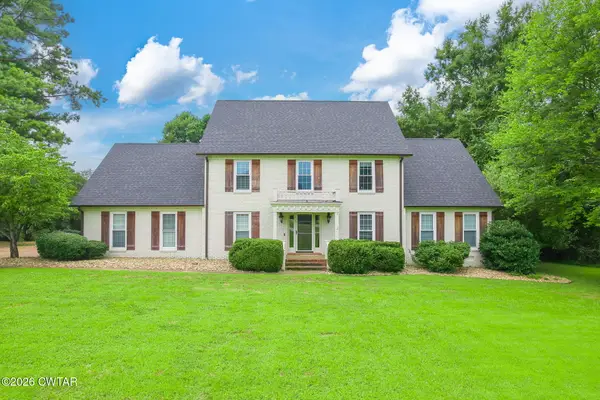 $500,000Active4 beds 4 baths
493 Shadow Ridge Drive, Jackson, TN 38305
MLS# 2603520Listed by: COLDWELL BANKER SOUTHERN REALTY - New
 $475,000Active4 beds 3 baths
110 Greenbriar Lane, Jackson, TN 38305
MLS# 2603518Listed by: HICKMAN REALTY GROUP INC.-JACK - New
 $310,000Active3 beds 2 baths1,644 sq. ft.
25 Arbuckle Ln, Jackson, TN 38305
MLS# 3306048Listed by: CRYE-LEIKE ELITE REALTORS


Protect your home and budget from life's surprises with an Assurant Home Warranty, backed by a partner that supports you through every step of homeownership. Explore Plans.
©2026 Century 21 Real Estate LLC. All rights reserved. CENTURY 21®, the CENTURY 21 Logo and C21® are service marks owned by Century 21 Real Estate LLC. Century 21 Real Estate LLC fully supports the principles of the Fair Housing Act and the Equal Opportunity Act. Each office is independently owned and operated. Listing information is deemed reliable but not guaranteed accurate.