25 Fields Chase, Jackson, TN 38305
Local realty services provided by:CENTURY 21 Golden Service Realty & Auction, Inc.
25 Fields Chase,Jackson, TN 38305
$749,900
- 5 Beds
- 4 Baths
- - sq. ft.
- Single family
- Pending
Listed by: tami s. reid
Office: hickman realty group inc.-jack
MLS#:2603193
Source:TN_CWTAR
Price summary
- Price:$749,900
- Monthly HOA dues:$54.17
About this home
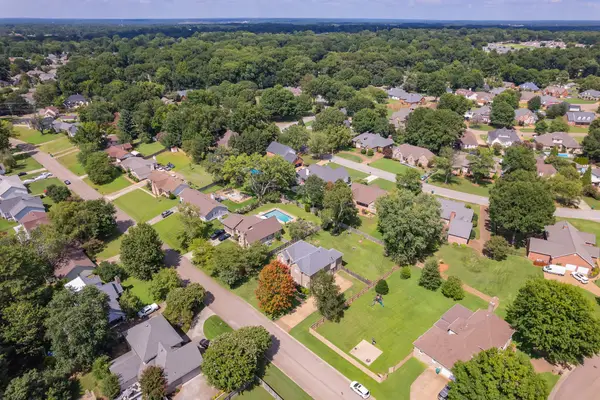
Custom built one owner home in gated community. 5 bedrooms 3.5 baths plus 17x12 sunroom. 4 beds on the main level with 5th room down (no window). Home offers 2 full kitchens; the lower level also has a full bath, bedroom, large greatroom with fireplace, 27x23 workshop, 3 storage areas (14x14; 18x15, 16x16) Walk out basement to covered patio overlooking wooded lot, large Koi pond. The main level features 4 beds on main, 2.5 baths, split bedroom plan, beautiful sunroom. The custom kitchen has a island, breakfast bar, double ovens, sep cooktop, bookcased, walk in pantry. The oversized laundry room has lots of cabinets with sink. Enjoy evenings in the screened porch or the covered deck watching the fish in the Koi pond. Also on the back is a pergola. The shop has a walk out double door which could easily be converted to a garage door for extra garage space as the driveway comes around to this area. Circle driveway is also a great feature to this home. This home has so much to offer and in a exclusive gated community right off Country Club. Features on Fields Chase house...UV rated Pella windows, 12 in poured concrete water proof basement, efficient HVAC, solid cherry cabinets, oversize garage, new roof on deck and pergola. New refrigerator. There are grids in attic for all the windows as well as screens for front windows. Call me today 731-616-6000 Info deemed accurate, not warranted by co seller or agent Sq ft and taxes to be determined by appraiser and assessor....
Contact an agent
Home facts
- Year built:2006
- Subdivision & Development:Fields Chase
- Listing ID #:2603193
- Added:106 day(s) ago
- Updated:October 22, 2026 at 08:33 AM
Rooms and interior
- Bedrooms:5
- Total bathrooms:4
- Full bathrooms:3
- Half bathrooms:1
- Rooms Total:13
- Flooring:Carpet, Ceramic Tile, Hardwood
- Dining Description:Breakfast Bar, Eat-in Kitchen
- Bathrooms Description:Ceramic Tile Shower, Double Vanity
- Kitchen Description:Dishwasher, Disposal, Double Oven, Eat-in Kitchen, Electric Cooktop, Gas Range, Kitchen Island, Microwave, Pantry, Refrigerator
- Bedroom Description:On Level 4, Primary Downstairs
- Basement:Yes
Heating and cooling
- Cooling:Central Air
- Heating:Central, Heating
- Central air:Yes
Structure and exterior
- Roof:Architectural
- Year built:2006
- Construction Materials:Brick
- Exterior Features:Balcony, Rain Gutters
- Levels:Two
Utilities
- Water:Public, Water Connected
- Sewer:Public Sewer, Sewer Connected
Finances and disclosures
- Price:$749,900
- Tax amount:$4,073
Features and amenities
- Appliances:Dishwasher, Disposal, Double Oven, Dryer, Electric Cooktop, Electric Water Heater, Gas Range, Microwave, Refrigerator, Stainless Steel Appliance(s), Washer
- Laundry features:Dryer, Laundry Room, Main Level, Washer
- Amenities:Bookcases, Breakfast Bar, Ceiling Fan(s), Entrance Foyer, High Ceilings, Open Floorplan, Pantry, Sound System, Walk-In Closet(s)
Parking
- Total parking spaces:2
- Parking description:Attached Garage, Garage Faces Side
- Garage:Yes
- Garage spaces:2
New listings near 25 Fields Chase
- New
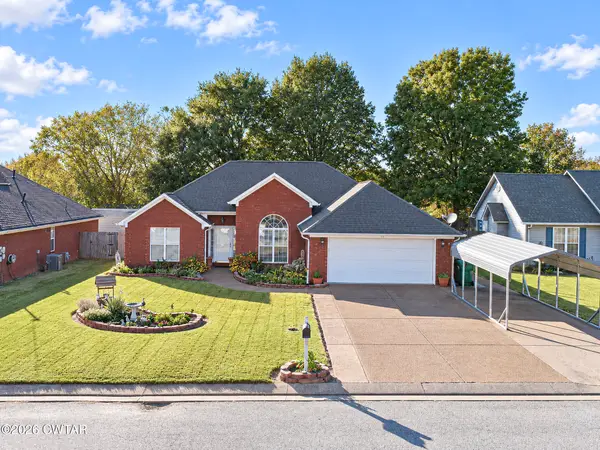 $305,000Active3 beds 2 baths
13 Fredricksburg Drive, Jackson, TN 38305
MLS# 2604956Listed by: LILLY REALTY - New
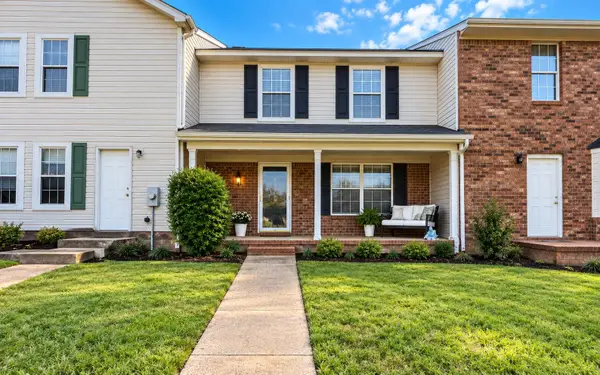
 $220,000Active2 beds 3 baths
645 WALKER RD, Jackson, TN 38305
MLS# 10232914Listed by: CENTURY 21 ACTION REALTY - New
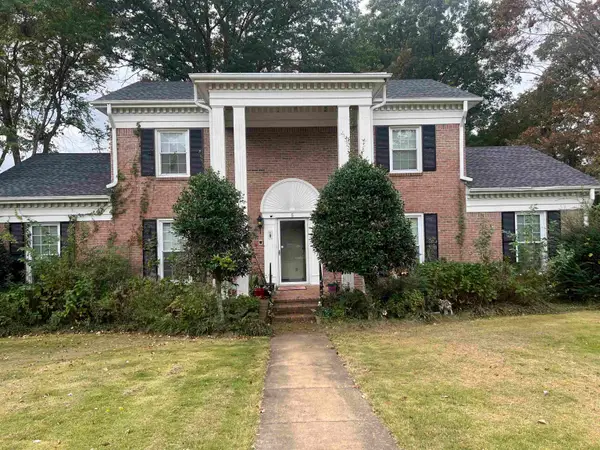 $240,000Active4 beds 3 baths
5 MARRYVILLE CV, Jackson, TN 38301
MLS# 10232901Listed by: KELLER WILLIAMS - New
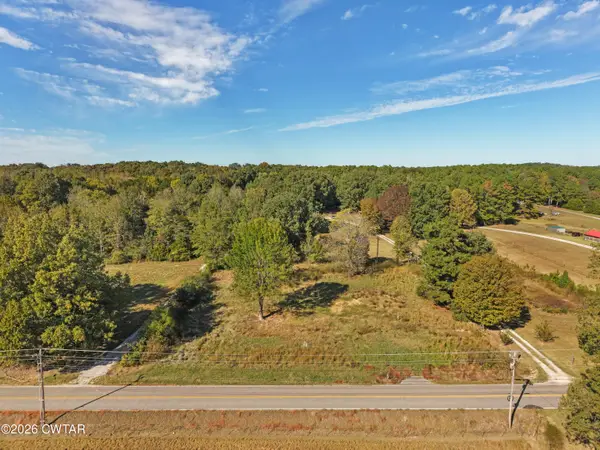 $17,000Active0 Acres
2623 Harts Bridge Road, Jackson, TN 38301
MLS# 2604942Listed by: CRYE-LEIKE ELITE - New
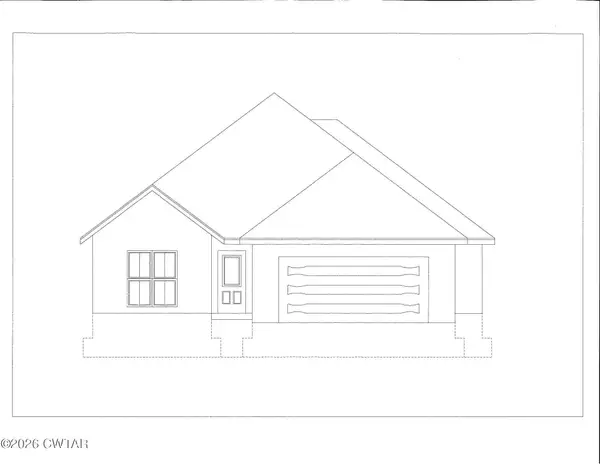 $302,900Active3 beds 2 baths
103 Kingston Creek Cove, Jackson, TN 38305
MLS# 2604935Listed by: FIVE STAR REAL ESTATE SERVICES - New
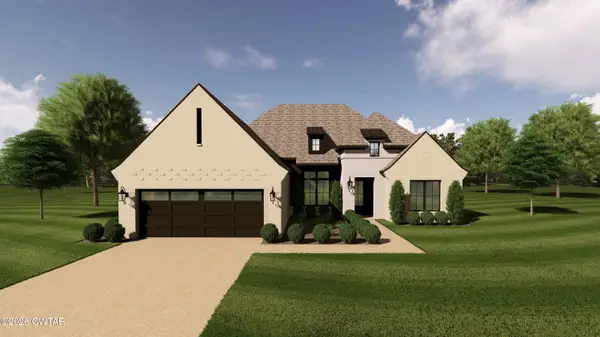 $400,900Active3 beds 2 baths
5 Rockledge Cove, Jackson, TN 38305
MLS# 2604936Listed by: FIVE STAR REAL ESTATE SERVICES - New
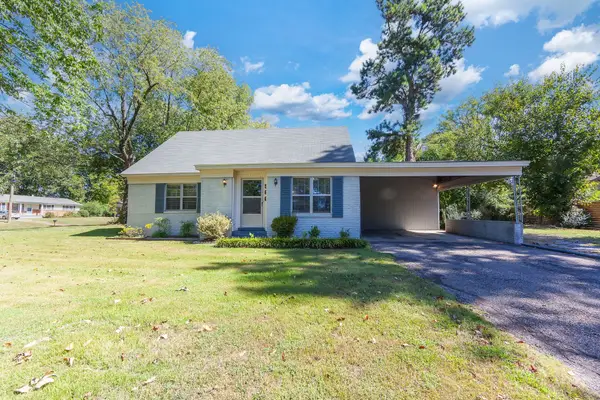 $234,900Active4 beds 2 baths1,626 sq. ft.
566 Pearson Dr, Jackson, TN 38305
MLS# 3623244Listed by: CRYE-LEIKE BLUE SKIES REAL ESTATE - New
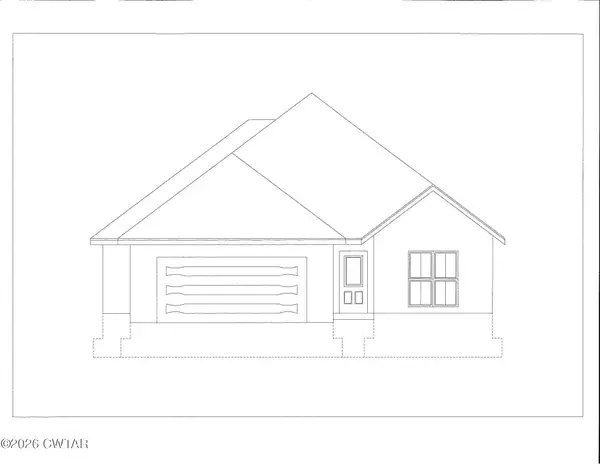 $302,900Active3 beds 2 baths
97 Kingston Creek Cove, Jackson, TN 38305
MLS# 2604934Listed by: FIVE STAR REAL ESTATE SERVICES - New
 $359,900Active4 beds 3 baths
210 Turtle Creek Drive, Jackson, TN 38305
MLS# 2604932Listed by: CORNERSTONE REALTY - New
 $394,999Active4 beds 3 baths2,867 sq. ft.
128 Glenwood Dr, Jackson, TN 38305
MLS# 3623131Listed by: SELL YOUR HOME SERVICES, LLC


Protect your home and budget from life's surprises with an Assurant Home Warranty, backed by a partner that supports you through every step of homeownership. Explore Plans.
©2026 Century 21 Real Estate LLC. All rights reserved. CENTURY 21®, the CENTURY 21 Logo and C21® are service marks owned by Century 21 Real Estate LLC. Century 21 Real Estate LLC fully supports the principles of the Fair Housing Act and the Equal Opportunity Act. Each office is independently owned and operated. Listing information is deemed reliable but not guaranteed accurate.