26 Audubon Lake Circle, Jackson, TN 38305
Local realty services provided by:CENTURY 21 Golden Service Realty & Auction, Inc.
26 Audubon Lake Circle,Jackson, TN 38305
$254,000
- 3 Beds
- 2 Baths
- - sq. ft.
- Single family
- Sold
Listed by: bailey bell
Office: town and country
MLS#:2602983
Source:TN_CWTAR
Sorry, we are unable to map this address
Price summary
- Price:$254,000
About this home
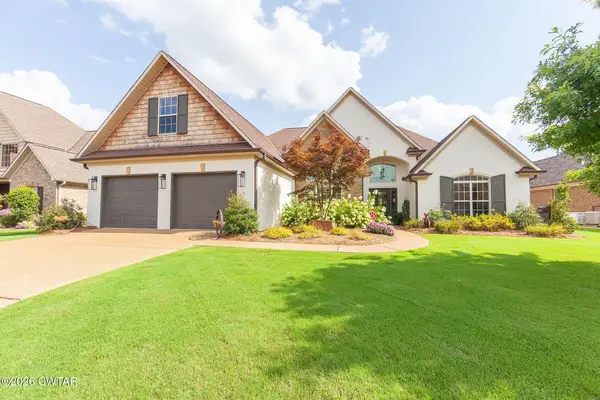
Charming brick home, sitting directly on the lake in the heart of Jackson—26 Audubon Lake Cir is a rare find! Nestled at the end of a quiet neighborhood cove, in a convenient location, this well-maintained property is packed with tasteful character. The interior layout features LVP, wood-look flooring that sweeps through a spacious main living area centered on a striking, black-painted brick fireplace. The floor plan flows into a galley-style kitchen with rich wood cabinetry, tile flooring, and a bright eat-in breakfast room. This home also features a dedicated formal dining room accented by elegant wainscoting and a bright bay window. The primary bedroom offers an excellent main-level setup with neutral tones, plush carpeting, and generous closet space. A major bonus feature is the formal staircase leading to a massive walk-in attic space that can easily be finished out to create a 4th bedroom or a bonus room, providing excellent future square footage upside. The exterior layout is centered around the premier waterfront setting. You will love the privacy of the quiet cove and the amazing lake views from the spacious back deck, which is perfect for grilling, outdoor relaxation, and hosting. The property also boasts a concrete driveway with a 2-car attached garage. Offering the perfect blend of character, prime lakefront views, and future expansion potential, this home is a rare find! Call Bailey Bell for more information or a showing: 731-513-3028...
Contact an agent
Home facts
- Year built:1986
- Subdivision & Development:Audobon Lake
- Listing ID #:2602983
- Added:79 day(s) ago
- Updated:September 13, 2026 at 06:59 AM
Rooms and interior
- Bedrooms:3
- Total bathrooms:2
- Full bathrooms:2
- Rooms Total:7
- Flooring:Carpet, Hardwood, Tile
- Dining Description:Eat-in Kitchen
- Bathrooms Description:Tub Shower Combo
- Kitchen Description:Dishwasher, Disposal, Eat-in Kitchen, Electric Range
- Bedroom Description:On Level 3
Heating and cooling
- Cooling:Central Air, Electric
- Heating:Forced Air, Heating
- Central air:Yes
Structure and exterior
- Roof:Shingle
- Year built:1986
- Construction Materials:Brick, Wood Siding
- Exterior Features:Rain Gutters
- Levels:One and One Half
Utilities
- Water:Public
- Sewer:Public Sewer
Finances and disclosures
- Price:$254,000
- Tax amount:$1,430
Features and amenities
- Appliances:Dishwasher, Disposal, Electric Range
- Laundry features:Washer Hookup
- Amenities:Blown/Textured Ceilings
Parking
- Total parking spaces:2
- Parking description:Attached Garage, Garage Faces Front
- Garage:Yes
- Garage spaces:2
New listings near 26 Audubon Lake Circle
- New
 $449,900Active5 beds 3 baths3,313 sq. ft.
24 Joseph Cove, Jackson, TN 38305
MLS# 2604326Listed by: COLDWELL BANKER SOUTHERN REALTY - New
 $244,900Active4 beds 2 baths2,336 sq. ft.
91 Southside Drive, Jackson, TN 38301
MLS# 2604325Listed by: RENSHAW COMPANY, REALTORS - New
 $305,900Active3 beds 3 baths
129 Quail Ridge, Jackson, TN 38305
MLS# 2604321Listed by: BHGRE CONNER JACKSON - New

 $21,900Active0 Acres
93 Double Creek Cove, Jackson, TN 38305
MLS# 2604317Listed by: CENTURY 21 ACTION REALTY - New
 $199,900Active3 beds 1 baths
508 Hopper Barker Road, Jackson, TN 38305
MLS# 2604308Listed by: HALTOM REAL ESTATE GROUP - New
 $55,000Active0.07 Acres
155 UNION AVE, Jackson, TN 38301
MLS# 10230276Listed by: HOME AND FARMS - New
 $20,800Active3 beds 1 baths
126 BARHAM ST, Jackson, TN 38301-6761
MLS# 10230281Listed by: REALHOME SERVICES & SOLUTIONS, - New
 $259,900Active4 beds 3 baths
125 Otis Street, Jackson, TN 38301
MLS# 2604305Listed by: PROSPER REALTY GROUP - New
 $214,900Active3 beds 1 baths
83 Overton Drive, Jackson, TN 38301
MLS# 2604300Listed by: RE/MAX UNLIMITED - New
 $129,900Active2 beds 1 baths
283 Browns Church Road, Jackson, TN 38305
MLS# 2604301Listed by: HALTOM REAL ESTATE GROUP


Protect your home and budget from life's surprises with an Assurant Home Warranty, backed by a partner that supports you through every step of homeownership. Explore Plans.
©2026 Century 21 Real Estate LLC. All rights reserved. CENTURY 21®, the CENTURY 21 Logo and C21® are service marks owned by Century 21 Real Estate LLC. Century 21 Real Estate LLC fully supports the principles of the Fair Housing Act and the Equal Opportunity Act. Each office is independently owned and operated. Listing information is deemed reliable but not guaranteed accurate.