
336 W Grand Street, Jackson, TN 38301
Local realty services provided by:CENTURY 21 Golden Service Realty & Auction, Inc.
336 W Grand Street,Jackson, TN 38301
$249,999
- 3 Beds
- 2 Baths
- - sq. ft.
- Single family
- Active
Listed by: traci carney, suzanne dement
Office: nest realty
MLS#:2605126
Source:TN_CWTAR
Price summary
- Price:$249,999
About this home
Full of charm and completely refreshed, this 3-bedroom, 2-bath home sits on a corner lot and features beautifully refinished original hardwood floors, arched doorways, and 10-foot ceilings in the main living spaces. Large windows bring in plenty of natural light, creating a warm, welcoming feel throughout the living room, dining room, and breakfast room. The updated kitchen offers beautiful cabinetry and stainless steel appliances, including a microwave vent hood, dishwasher, refrigerator, and electric oven. The primary bedroom includes a walk-in closet, and both updated bathrooms feature a single vanity and tub/shower combination. A large laundry room adds everyday convenience. Outside, enjoy the covered side patio or relax on the wood deck overlooking the spacious backyard. A new roof rounds out this charming home, where original character meets fresh updates.
Contact an agent
Home facts
- Year built:1932
- Subdivision & Development:Arlington
- Listing ID #:2605126
- Added:1 day(s) ago
- Updated:November 03, 2026 at 05:10 PM
Rooms and interior
- Bedrooms:3
- Total bathrooms:2
- Full bathrooms:2
- Rooms Total:8
- Flooring:Hardwood, Tile
- Dining Description:Breakfast Bar, Eat-in Kitchen
- Bathrooms Description:Tub Shower Combo
- Kitchen Description:Built-In Electric Oven, Dishwasher, Disposal, Eat-in Kitchen, Laminate Counters, Refrigerator
- Bedroom Description:On Level 3, Primary Downstairs
Heating and cooling
- Heating:Central, Heating
Structure and exterior
- Roof:Composition
- Year built:1932
- Lot area:0.2 Acres
- Exterior Features:Rain Gutters
- Foundation Description:Raised
- Levels:One
Utilities
- Water:Public, Water Connected
- Sewer:Public Sewer, Sewer Connected
Finances and disclosures
- Price:$249,999
- Tax amount:$839
Features and amenities
- Appliances:Built-In Electric Oven, Dishwasher, Disposal, Electric Water Heater, Refrigerator
- Laundry features:Laundry Room, Main Level
- Amenities:Blown/Textured Ceilings, Breakfast Bar, Ceiling Fan(s), Crown Molding, High Ceilings, Walk-In Closet(s)
Parking
- Total parking spaces:2
- Parking description:Open, Parking Pad
New listings near 336 W Grand Street
- New
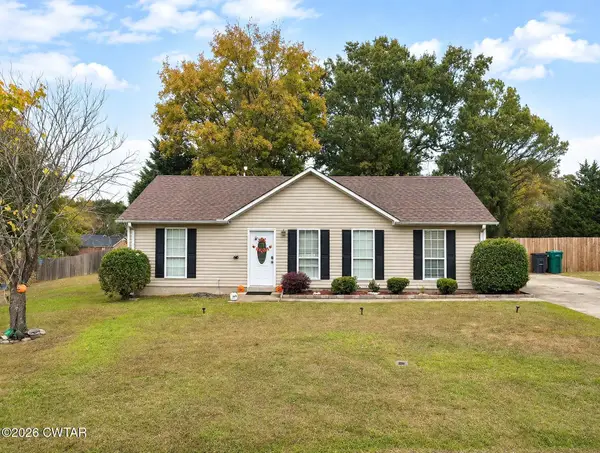 $224,900Active3 beds 2 baths1,144 sq. ft.
120 Lost Creek Drive, Jackson, TN 38305
MLS# 2605133Listed by: LILLY REALTY - New
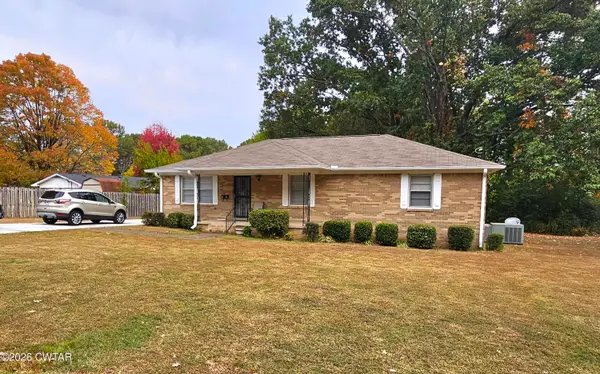 $159,900Active3 beds 2 baths2,269 sq. ft.
75 Reynolds Drive, Jackson, TN 38305
MLS# 2605130Listed by: RE/MAX REALTY SOURCE - New
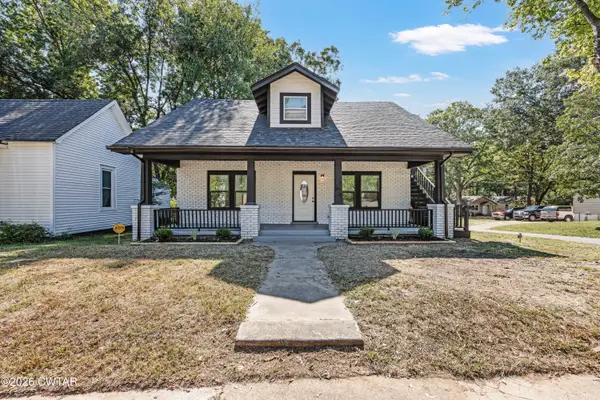 $294,900Active4 beds 3 baths
234 Linden Street, Jackson, TN 38301
MLS# 2605125Listed by: CRYE-LEIKE ELITE - New
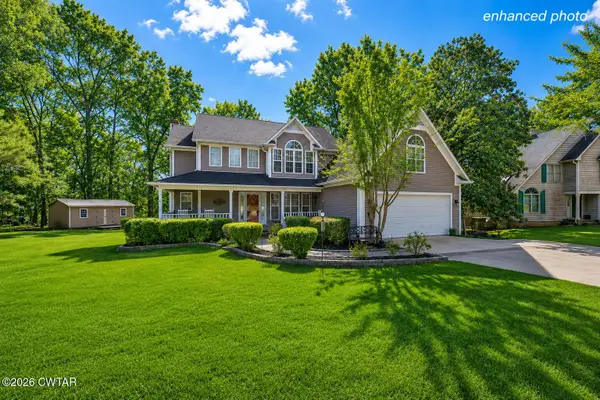 $315,000Active3 beds 3 baths
24 Palmetto Cove, Jackson, TN 38305
MLS# 2605123Listed by: COLDWELL BANKER SOUTHERN REALTY - New
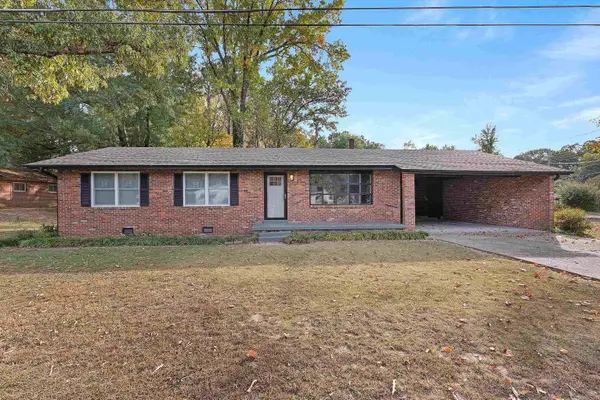 $214,900Active3 beds 2 baths
32 CHEROKEE DR, Jackson, TN 38301-3517
MLS# 10233628Listed by: CRYE-LEIKE ELITE REALTORS - New
 $250,000Active3 beds 2 baths
417 Hollywood Drive, Jackson, TN 38301
MLS# 2605094Listed by: HARRIS REALTY SERVICES - New
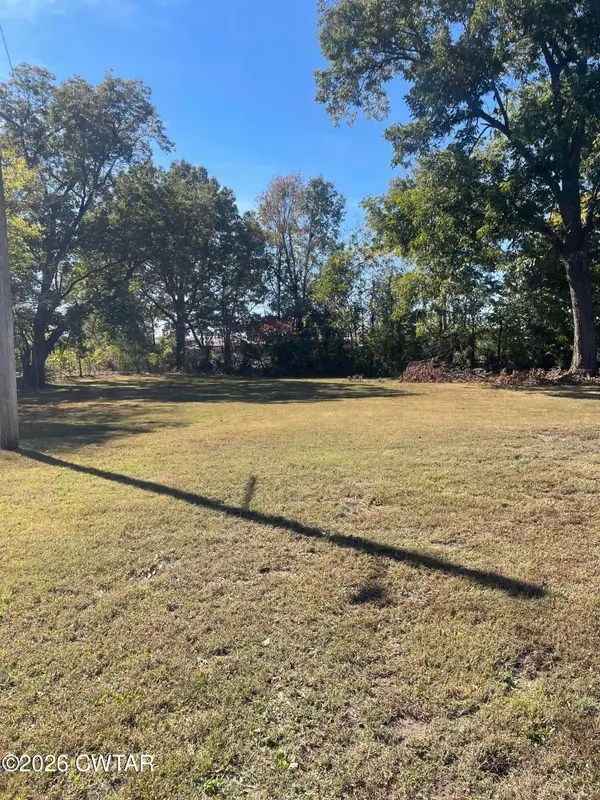 $50,000Active0.23 Acres
419 Hollywood Drive, Jackson, TN 38301
MLS# 2605096Listed by: HARRIS REALTY SERVICES - New
 $264,900Active3 beds 2 baths
611 Gettysburg Drive, Jackson, TN 38305
MLS# 2605098Listed by: CRYE-LEIKE ELITE - New
 $239,000Active3 beds 2 baths
29 Ellendale Cove, Jackson, TN 38305
MLS# 2605090Listed by: GREER REAL ESTATE GROUP


Protect your home and budget from life's surprises with an Assurant Home Warranty, backed by a partner that supports you through every step of homeownership. Explore Plans.
©2026 Century 21 Real Estate LLC. All rights reserved. CENTURY 21®, the CENTURY 21 Logo and C21® are service marks owned by Century 21 Real Estate LLC. Century 21 Real Estate LLC fully supports the principles of the Fair Housing Act and the Equal Opportunity Act. Each office is independently owned and operated. Listing information is deemed reliable but not guaranteed accurate.