
34 Cheddleton Drive, Jackson, TN 38305
Local realty services provided by:CENTURY 21 Golden Service Realty & Auction, Inc.
34 Cheddleton Drive,Jackson, TN 38305
$639,900
- 4 Beds
- 4 Baths
- - sq. ft.
- Single family
- Pending
Listed by: katie hale
Office: town and country
MLS#:2602463
Source:TN_CWTAR
Price summary
- Price:$639,900
- Monthly HOA dues:$8.33
About this home
Step inside a home unlike any other in the area, thoughtfully designed with exceptional upgrades and a functional layout throughout. From the moment you enter, you're welcomed by a spacious open living and dining area that flows seamlessly into the gourmet kitchen featuring a large work island, gas cooktop, double ovens, and an oversized walk-in pantry with abundant storage.The main level offers four generously sized bedrooms and three full bathrooms. The primary suite is a true retreat with hardwood floors, private access to the covered patio, two oversized walk-in closets with custom wood shelving, and convenient access to the laundry room. The luxurious primary bath features dual vanities, a soaking tub, and a large walk-in shower with dual shower heads. Storage is plentiful with three oversized extra-deep garages, two walk-in attics, and additional pull-down attic storage. Upstairs provides the perfect escape for a media room, man cave, or recreation space complete with a full bath and large walk-in closet. Outside, the backyard is a private oasis featuring a covered patio, stunning 13-foot pergola with wood columns, water feature, lush grass, and mature landscaping designed for both relaxing and entertaining....
Contact an agent
Home facts
- Year built:2016
- Listing ID #:2602463
- Added:54 day(s) ago
- Updated:July 21, 2026 at 08:27 AM
Rooms and interior
- Bedrooms:4
- Total bathrooms:4
- Full bathrooms:4
- Rooms Total:8
- Flooring:Carpet, Ceramic Tile, Hardwood
- Dining Description:Eat-in Kitchen
- Bathrooms Description:Ceramic Tile Shower, Commode Room, Double Vanity
- Kitchen Description:Built-In Gas Oven, Dishwasher, Disposal, Eat-in Kitchen, Gas Range, Granite Counters, Kitchen Island, Microwave, Pantry, Range Hood
- Bedroom Description:On Level 4
Heating and cooling
- Cooling:Ceiling Fan(s), Central Air
- Central air:Yes
Structure and exterior
- Roof:Architectural
- Year built:2016
- Lot area:0.46 Acres
- Construction Materials:Brick
- Exterior Features:Rain Gutters
- Foundation Description:Slab
- Levels:One and One Half
Utilities
- Water:Public, Water Connected
- Sewer:Public Sewer, Sewer Connected
Finances and disclosures
- Price:$639,900
- Tax amount:$4,015
Features and amenities
- Appliances:Built-In Gas Oven, Dishwasher, Disposal, Gas Range, Microwave, Range Hood, Stainless Steel Appliance(s)
- Laundry features:Laundry Room
- Amenities:Ceiling Fan(s), Crown Molding, Pantry, Walk-In Closet(s)
Parking
- Total parking spaces:3
- Parking description:Attached Garage
- Garage:Yes
- Garage spaces:3
New listings near 34 Cheddleton Drive
- New
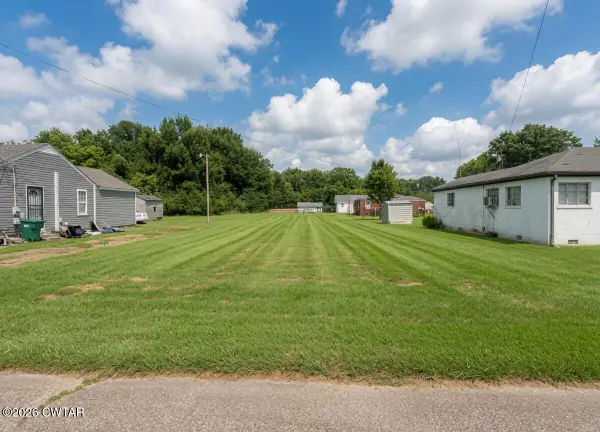 $5,000Active0.28 Acres
80 Holland Avenue, Jackson, TN 38301
MLS# 2603412Listed by: BLUE SUEDE REALTY - New
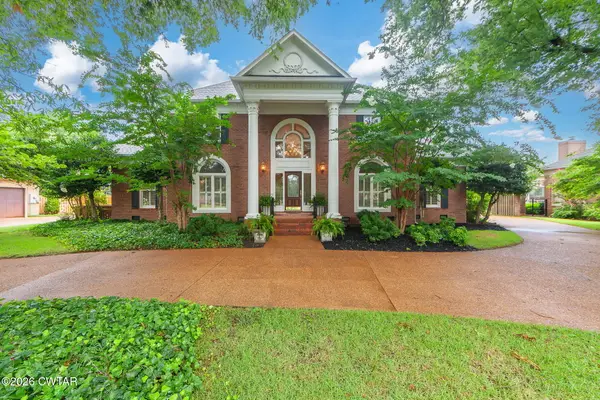 $599,900Active5 beds 5 baths4,646 sq. ft.
46 Southwind Drive, Jackson, TN 38305
MLS# 2603408Listed by: RE/MAX REALTY SOURCE - New
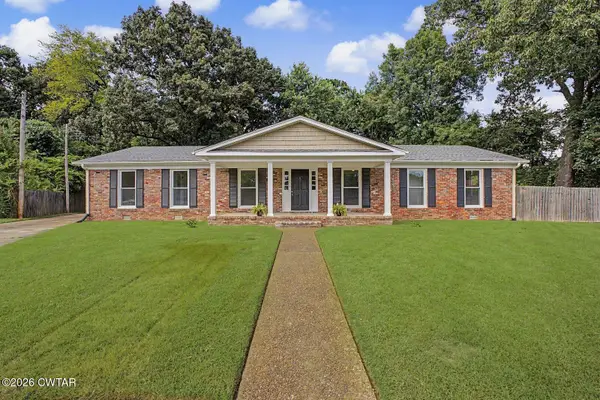 $299,900Active4 beds 2 baths2,306 sq. ft.
148 Sunvalley Drive, Jackson, TN 38305
MLS# 2603405Listed by: BHGRE CONNER JACKSON - New
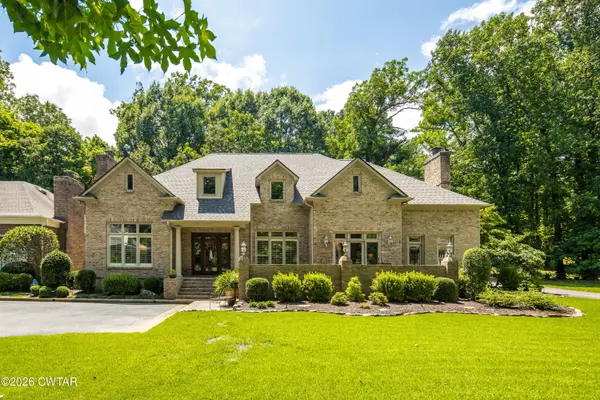 $489,900Active3 beds 3 baths
15 Whitsitt Park, Jackson, TN 38301
MLS# 2603402Listed by: HALTOM REAL ESTATE GROUP - New
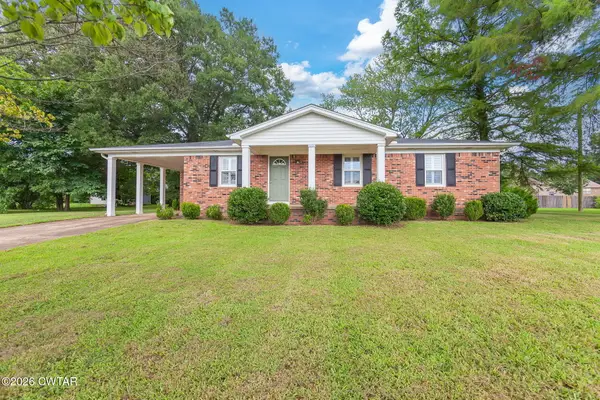 $199,900Active3 beds 2 baths
1444 Old Humboldt Road, Jackson, TN 38305
MLS# 2603400Listed by: COLDWELL BANKER SOUTHERN REALTY - New
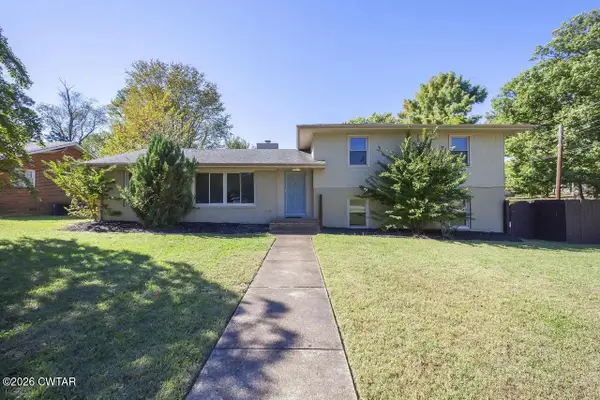 $329,000Active5 beds 3 baths
7 Robinhood Lane, Jackson, TN 38305
MLS# 2603398Listed by: PROFESSIONAL REAL ESTATE GROUP - Open Sun, 2 to 4pmNew
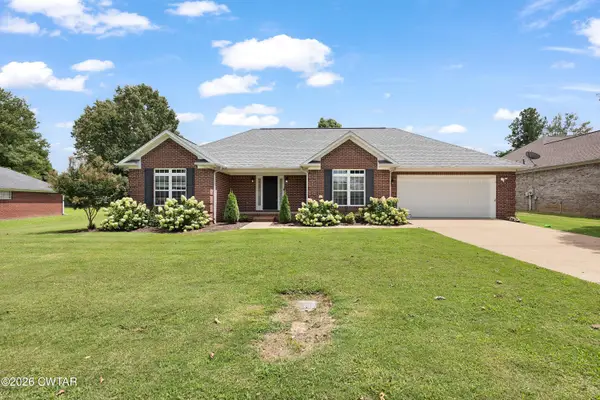 $265,000Active3 beds 2 baths
55 Sundown Drive, Jackson, TN 38305
MLS# 2603395Listed by: PORCHLIGHT REALTY WEST TN - New
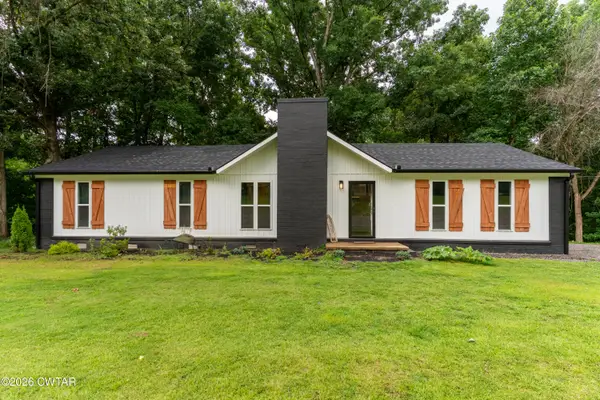 $229,900Active3 beds 2 baths
1408 Mifflin Road, Jackson, TN 38301
MLS# 2603392Listed by: VANTAGE REAL ESTATE SERVICES - New
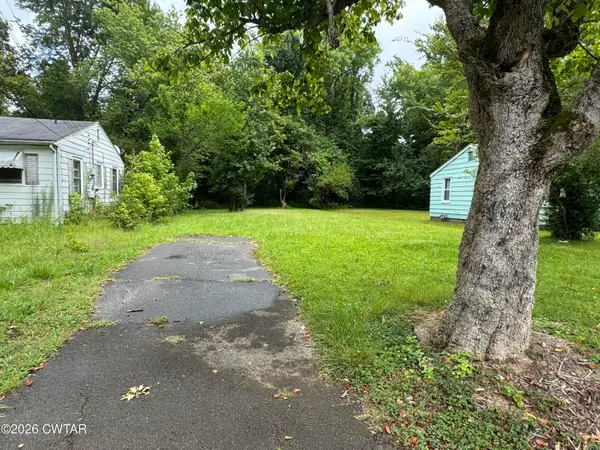 $10,000Active0.23 Acres
36 Jefferson Street, Jackson, TN 38301
MLS# 2603388Listed by: RAGAN REALTY GROUP - New
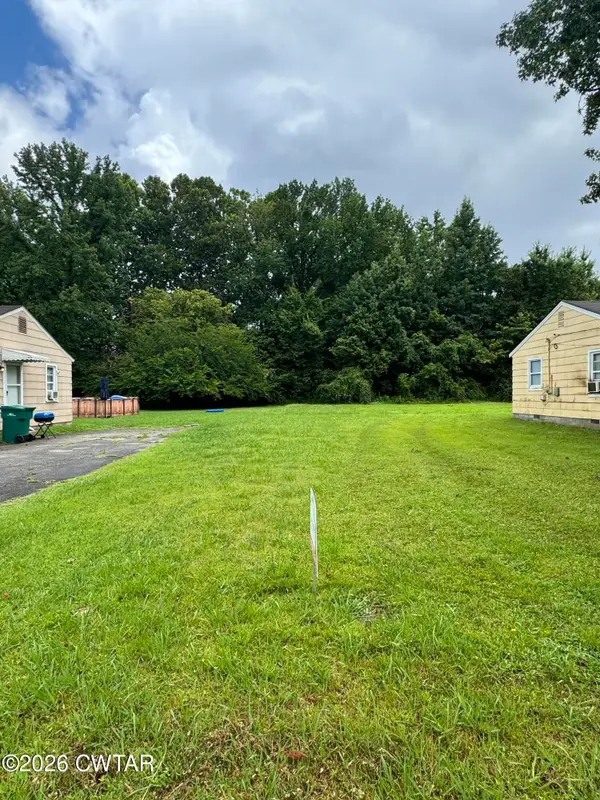 $10,000Active0.23 Acres
62 Jefferson Street, Jackson, TN 38301
MLS# 2603389Listed by: RAGAN REALTY GROUP


Protect your home and budget from life's surprises with an Assurant Home Warranty, backed by a partner that supports you through every step of homeownership. Explore Plans.
©2026 Century 21 Real Estate LLC. All rights reserved. CENTURY 21®, the CENTURY 21 Logo and C21® are service marks owned by Century 21 Real Estate LLC. Century 21 Real Estate LLC fully supports the principles of the Fair Housing Act and the Equal Opportunity Act. Each office is independently owned and operated. Listing information is deemed reliable but not guaranteed accurate.