35 Rockford Drive, Jackson, TN 38305
Local realty services provided by:CENTURY 21 Golden Service Realty & Auction, Inc.
35 Rockford Drive,Jackson, TN 38305
$394,900
- 4 Beds
- 2 Baths
- - sq. ft.
- Single family
- Active
Listed by: kenneth l sutherland
Office: five star real estate services
MLS#:247764
Source:TN_CWTAR
Price summary
- Price:$394,900
- Monthly HOA dues:$20.83
About this home
Four bedrooms on one level and not a stair in the house. In new construction that layout is rarer than it sounds and 35 Rockford has it finished, vacant, and ready to walk today. The split floor plan puts the primary suite on its own side and three more bedrooms on the other. Privacy where you want it, all on a single level. Step inside and the trim tells the story. Crown molding runs the living space, the kind of detail that usually gets cut to hit a price point and it stayed in here. The kitchen carries an island, quartz counters, a walk-in pantry, and room for a real table, so it reads as a place to gather, not just a place to cook. The primary bath keeps a double vanity and a ceramic tile shower. A gas fireplace anchors the living room. Out back, a covered patio looks over a fully sodded yard, so the outside is finished the day you get the keys, not a project you inherit. All of it sits under brick, on a slab, wrapped in an architectural roof, on a 75 by 130 lot in Epperson Place. This is McCallum Construction's work and what gets built here reflects who we are here. It shows better in person than it does on a screen. The home is vacant and easy to see, so set up a private tour and walk it before you decide. FHA and VA financing welcome....
Contact an agent
Home facts
- Year built:2025
- Subdivision & Development:Epperson Place
- Listing ID #:247764
- Added:580 day(s) ago
- Updated:August 03, 2026 at 12:33 PM
Rooms and interior
- Bedrooms:4
- Total bathrooms:2
- Full bathrooms:2
- Rooms Total:9
- Flooring:Carpet, Ceramic Tile, Luxury Vinyl
- Dining Description:Eat-in Kitchen
- Bathrooms Description:Ceramic Tile Shower, Commode Room, Double Vanity
- Kitchen Description:Dishwasher, Disposal, Eat-in Kitchen, Gas Range, Kitchen Island, Pantry
- Bedroom Description:On Level 4
Structure and exterior
- Roof:Architectural
- Year built:2025
- Construction Materials:Brick
- Exterior Features:Rain Gutters
- Foundation Description:Slab
- Levels:One
Utilities
- Water:Public, Water Connected
- Sewer:Sewer Connected
Finances and disclosures
- Price:$394,900
Features and amenities
- Appliances:Dishwasher, Disposal, Gas Range
- Laundry features:Electric Dryer Hookup
- Amenities:Ceiling Fan(s), Crown Molding, Open Floorplan, Pantry, Walk-In Closet(s)
Parking
- Total parking spaces:2
- Parking description:Attached Garage, Garage Door Opener
- Garage:Yes
- Garage spaces:2
New listings near 35 Rockford Drive
- New
 $290,000Active3 beds 2 baths1,620 sq. ft.
2127 N Royal St, Jackson, TN 38305
MLS# 3319330Listed by: TN REALTY, LLC - New
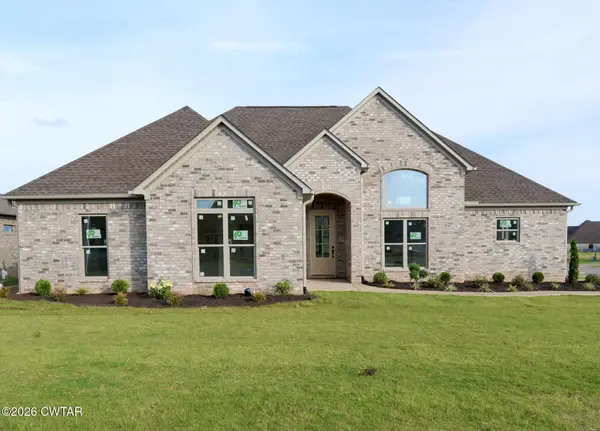 $460,000Active4 beds 3 baths
162 Roxbury Drive, Jackson, TN 38305
MLS# 2603642Listed by: BHGRE CONNER JACKSON - New
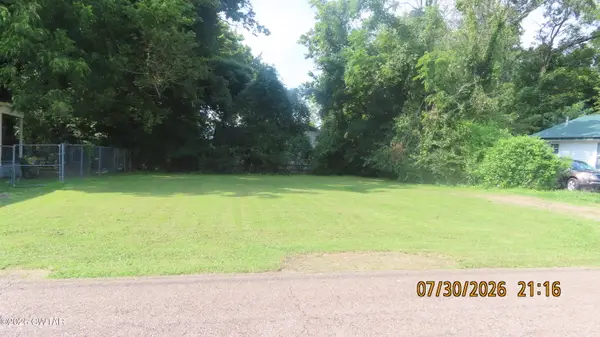
 $22,900Active0 Acres
326 Allen Avenue, Jackson, TN 38301
MLS# 2603639Listed by: CENTURY 21 ACTION REALTY - New
 $32,900Active0 Acres
15 Dakota Cove, Jackson, TN 38301
MLS# 2603637Listed by: CENTURY 21 ACTION REALTY - New
 $38,900Active0 Acres
19 Wallace Cove, Jackson, TN 38305
MLS# 2603638Listed by: CENTURY 21 ACTION REALTY - New
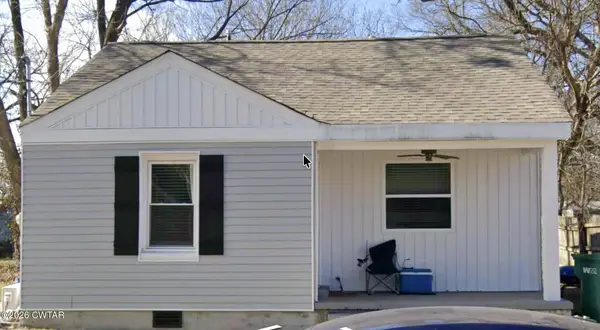 $130,000Active2 beds 1 baths
339 N Lindsey Street, Jackson, TN 38301
MLS# 2603633Listed by: PARKER & CO. REAL ESTATE - New
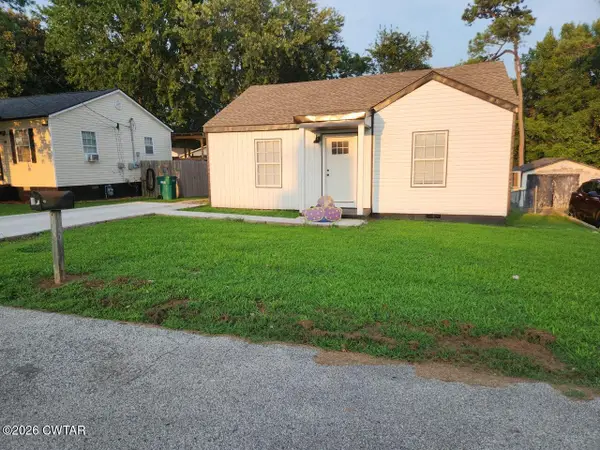 $145,000Active2 beds 1 baths
56 Wisteria Street, Jackson, TN 38301
MLS# 2603635Listed by: PARKER & CO. REAL ESTATE - New
 $150,000Active5 beds 3 baths
36 Hillcrest Circle Drive, Jackson, TN 38301
MLS# 2603631Listed by: PARKER & CO. REAL ESTATE - New
 $140,000Active3 beds 1 baths
143 Elizabeth Street, Jackson, TN 38301
MLS# 2603632Listed by: PARKER & CO. REAL ESTATE - New
 $135,000Active3 beds 3 baths
414 Greenwood Avenue, Jackson, TN 38301
MLS# 2603627Listed by: PARKER & CO. REAL ESTATE


Protect your home and budget from life's surprises with an Assurant Home Warranty, backed by a partner that supports you through every step of homeownership. Explore Plans.
©2026 Century 21 Real Estate LLC. All rights reserved. CENTURY 21®, the CENTURY 21 Logo and C21® are service marks owned by Century 21 Real Estate LLC. Century 21 Real Estate LLC fully supports the principles of the Fair Housing Act and the Equal Opportunity Act. Each office is independently owned and operated. Listing information is deemed reliable but not guaranteed accurate.