403 Fairway Boulevard, Jackson, TN 38305
Local realty services provided by:CENTURY 21 Golden Service Realty & Auction, Inc.
403 Fairway Boulevard,Jackson, TN 38305
$309,900
- 3 Beds
- 2 Baths
- - sq. ft.
- Single family
- Active
Listed by: kenneth l sutherland
Office: five star real estate services
MLS#:247645
Source:TN_CWTAR
Price summary
- Price:$309,900
About this home
This one is finished and empty, which means you can be standing in it this week, not squinting at a rendering and hoping for the best. Walk in and the single-level layout does the quiet work first. One floor, no stairs to negotiate with groceries or a toddler or a bad knee. The floor plan opens up instead of chopping the space into hallways, so the kitchen, the living room, and the gas fireplace all talk to each other. The kitchen was built for someone who actually cooks. Quartz counters give you room to spread out, the custom cabinets mean storage that fits real life, and stainless appliances that came with the house, not a wish list. The primary suite earns its keep. Soaking tub and a separate shower, a double vanity so mornings stop being a negotiation, and a walk-in closet that holds enough clothes without a fight. Out back, the yard is already fenced. The dog has a home the day you close. So does the kid who wants to be outside and you want to see them from the kitchen window. It sits on a corner lot in Wyndstone, upgraded flooring throughout, crown molding, two-inch blinds already hung. The finish work is done. The waiting is done. Built by Core Home Builders. Come see it before someone else pictures their furniture in it. Call or Text me @ 731.444.1164 to set up a walk-through today....
Contact an agent
Home facts
- Year built:2025
- Subdivision & Development:Wyndstone
- Listing ID #:247645
- Added:592 day(s) ago
- Updated:August 02, 2026 at 02:31 PM
Rooms and interior
- Bedrooms:3
- Total bathrooms:2
- Full bathrooms:2
- Rooms Total:6
- Flooring:Carpet, Ceramic Tile, Luxury Vinyl
- Dining Description:Eat-in Kitchen
- Bathrooms Description:Commode Room, Double Vanity, Fiber Glass Shower, Soaking Tub
- Kitchen Description:Dishwasher, Disposal, Eat-in Kitchen, Electric Range, Pantry
- Bedroom Description:On Level 3
Structure and exterior
- Roof:Architectural
- Year built:2025
- Construction Materials:Brick
- Exterior Features:Rain Gutters
- Foundation Description:Slab
- Levels:One
Utilities
- Water:Public, Water Available, Water Connected
- Sewer:Sewer Connected
Finances and disclosures
- Price:$309,900
Features and amenities
- Appliances:Dishwasher, Disposal, Electric Range, Gas Water Heater
- Laundry features:Electric Dryer Hookup, Laundry Room, Washer Hookup
- Amenities:Ceiling Fan(s), Crown Molding, Knocked Down Ceilings, Open Floorplan, Pantry, Walk-In Closet(s)
Parking
- Total parking spaces:2
- Parking description:Attached Garage, Circular Driveway, Garage Door Opener
- Garage:Yes
- Garage spaces:2
New listings near 403 Fairway Boulevard
- New
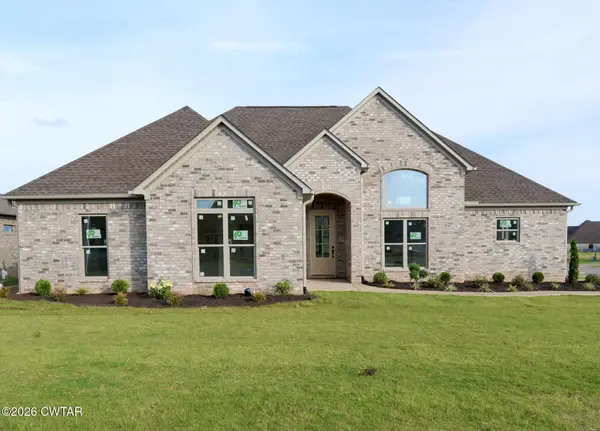 $460,000Active4 beds 3 baths
162 Roxbury Drive, Jackson, TN 38305
MLS# 2603642Listed by: BHGRE CONNER JACKSON - New
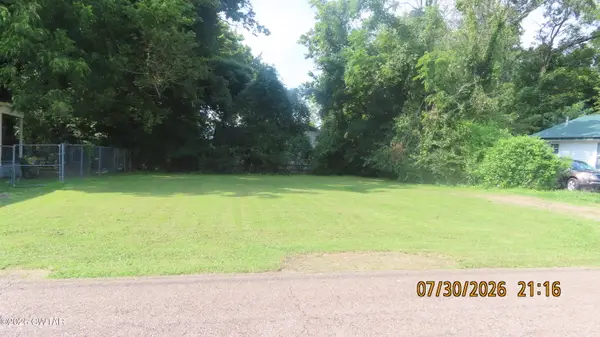
 $22,900Active0 Acres
326 Allen Avenue, Jackson, TN 38301
MLS# 2603639Listed by: CENTURY 21 ACTION REALTY - New
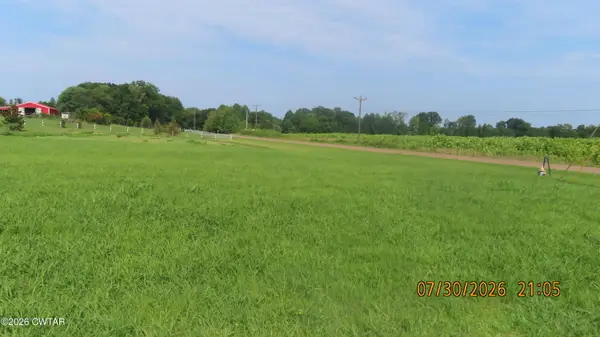 $32,900Active0 Acres
15 Dakota Cove, Jackson, TN 38301
MLS# 2603637Listed by: CENTURY 21 ACTION REALTY - New
 $38,900Active0 Acres
19 Wallace Cove, Jackson, TN 38305
MLS# 2603638Listed by: CENTURY 21 ACTION REALTY - New
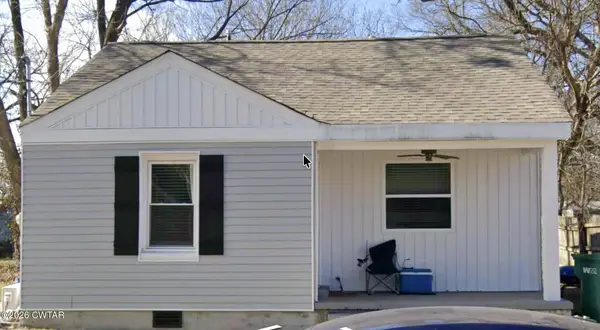 $130,000Active2 beds 1 baths
339 N Lindsey Street, Jackson, TN 38301
MLS# 2603633Listed by: PARKER & CO. REAL ESTATE - New
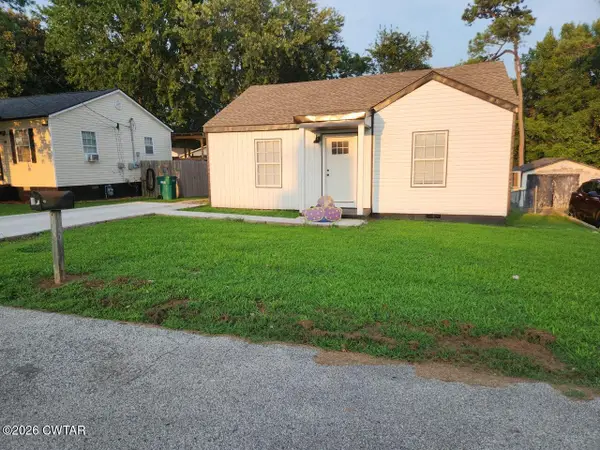 $145,000Active2 beds 1 baths
56 Wisteria Street, Jackson, TN 38301
MLS# 2603635Listed by: PARKER & CO. REAL ESTATE - New
 $150,000Active5 beds 3 baths
36 Hillcrest Circle Drive, Jackson, TN 38301
MLS# 2603631Listed by: PARKER & CO. REAL ESTATE - New
 $140,000Active3 beds 1 baths
143 Elizabeth Street, Jackson, TN 38301
MLS# 2603632Listed by: PARKER & CO. REAL ESTATE - New
 $135,000Active3 beds 3 baths
414 Greenwood Avenue, Jackson, TN 38301
MLS# 2603627Listed by: PARKER & CO. REAL ESTATE - New
 $140,000Active4 beds 2 baths
129 Northside Drive, Jackson, TN 38301
MLS# 2603629Listed by: PARKER & CO. REAL ESTATE


Protect your home and budget from life's surprises with an Assurant Home Warranty, backed by a partner that supports you through every step of homeownership. Explore Plans.
©2026 Century 21 Real Estate LLC. All rights reserved. CENTURY 21®, the CENTURY 21 Logo and C21® are service marks owned by Century 21 Real Estate LLC. Century 21 Real Estate LLC fully supports the principles of the Fair Housing Act and the Equal Opportunity Act. Each office is independently owned and operated. Listing information is deemed reliable but not guaranteed accurate.