
41 Mossy Oak Trail, Jackson, TN 38305
Local realty services provided by:CENTURY 21 Golden Service Realty & Auction, Inc.
41 Mossy Oak Trail,Jackson, TN 38305
$449,900
- 4 Beds
- 3 Baths
- - sq. ft.
- Single family
- Active
Listed by: kristen londe
Office: town and country
MLS#:2605140
Source:TN_CWTAR
Price summary
- Price:$449,900
- Monthly HOA dues:$14.58
About this home
Beautifully maintained and MOVE-IN READY! Welcome to 41 Mossy Oak Trail, where spacious living, thoughtful design, and comfort come together! This beautiful 4-bedroom, 3-bath home offers 2 bedrooms and 2 full baths on the main level, along with gorgeous hardwood floors throughout the main living areas. The vaulted great room features a fireplace, while the formal dining room with French doors offers the perfect opportunity for a private home office/flex space. The kitchen is truly the heart of this home, featuring a large island, beautiful quartzite countertops, stainless appliances, walk in pantry and a spacious eat-in area overlooking the backyard. An adjoining keeping room with a second fireplace creates the perfect space! The main-level primary suite features hardwood floors, double tray ceilings, and an abundance of natural light. The primary bath offers a tiled shower and generous walk-in closet. Upstairs, you'll find 2 additional bedrooms, a full bath, and a HUGE bonus room! Step outside to enjoy the oversized covered and screened back porch overlooking the fenced backyard. Additional features include a 2-car garage with an in-ground storm shelter for added peace of mind. Beautifully cared for and ready for its next owners, this home has so much to offer! Come see all that 41 Mossy Oak Trail has waiting for YOU! Here are few special updates: New Hot Water Heater- 2026, Kitchen updated in 2024- new quartzite countertops, marble backsplash, New CookTop, Custom Woven Wood Shades in Kitchen, Keeping Room and Living Room, Screened Back Porch, Outdoor Lighting, Insulated Garage Door, Storage Shelving to Garage, New Gates to Fence in 2025, HVAC replaced in 2022...
Contact an agent
Home facts
- Year built:2006
- Subdivision & Development:Wrights Mill
- Listing ID #:2605140
- Added:1 day(s) ago
- Updated:November 04, 2026 at 03:05 AM
Rooms and interior
- Bedrooms:4
- Total bathrooms:3
- Full bathrooms:3
- Rooms Total:9
- Flooring:Carpet, Ceramic Tile, Engineered Hardwood
- Dining Description:Eat-in Kitchen
- Bathrooms Description:Commode Room, Double Vanity
- Kitchen Description:Dishwasher, Double Oven, Eat-in Kitchen, Granite Counters, Kitchen Island, Pantry
- Bedroom Description:On Level 2, Primary Downstairs
Heating and cooling
- Cooling:Central Air, Electric
- Heating:Central, Heating, Natural Gas
- Central air:Yes
Structure and exterior
- Roof:Architectural
- Year built:2006
- Construction Materials:Brick
- Exterior Features:Rain Gutters
- Foundation Description:Slab
- Levels:One and One Half
Utilities
- Water:Public, Water Connected
- Sewer:Public Sewer, Sewer Connected
Finances and disclosures
- Price:$449,900
- Tax amount:$3,042
Features and amenities
- Appliances:Dishwasher, Double Oven, Gas Water Heater
- Laundry features:Electric Dryer Hookup, Laundry Room, Main Level, Washer Hookup
- Amenities:Ceiling Fan(s), Crown Molding, Entrance Foyer, High Ceilings, Pantry, Walk-In Closet(s)
Parking
- Total parking spaces:4
- Parking description:Attached Garage, Garage Faces Side
- Garage:Yes
- Garage spaces:2
New listings near 41 Mossy Oak Trail
- New
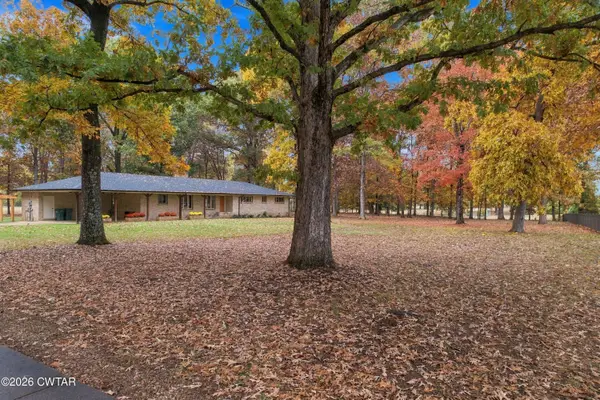 $599,000Active4 beds 3 baths
289 Pleasant Plains Road, Jackson, TN 38305
MLS# 2605149Listed by: TOWN AND COUNTRY - New
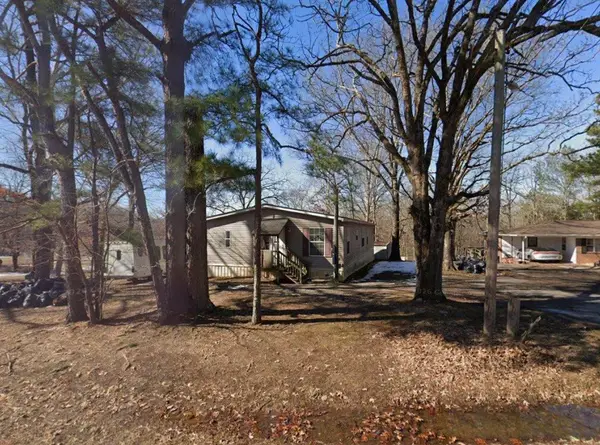 $50,000Active6.48 Acres
3003 Riverside Dr, Jackson, TN 38301
MLS# 3631955Listed by: EXIT REALTY BLUES CITY 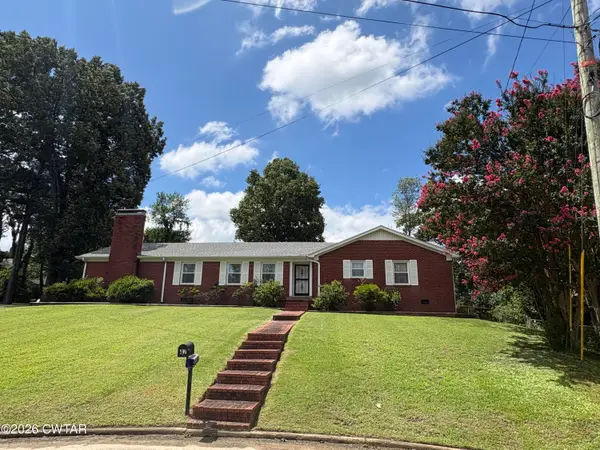 $165,000Pending4 beds 2 baths
47 Grandview Drive, Jackson, TN 38305
MLS# 2605144Listed by: RE/MAX REALTY SOURCE- Open Sun, 2 to 4pm
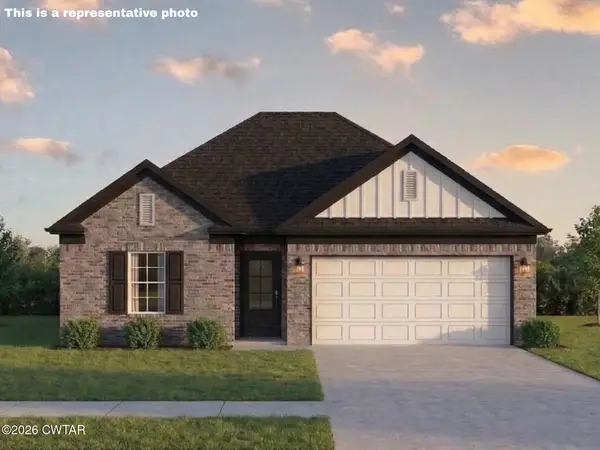 $359,900Active3 beds 2 baths
6 Cecillia Cove, Jackson, TN 38305
MLS# 2601358Listed by: HICKMAN REALTY GROUP INC.-JACK - Open Sun, 2 to 4pm
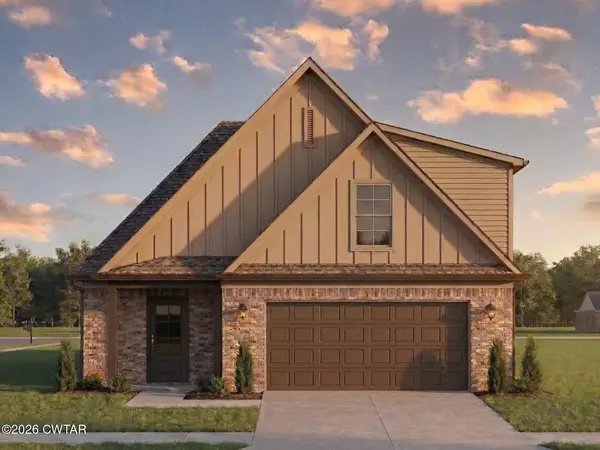 $354,900Active3 beds 2 baths
12 Cecillia Cove, Jackson, TN 38305
MLS# 2601360Listed by: HICKMAN REALTY GROUP INC.-JACK - Open Sun, 2 to 4pm
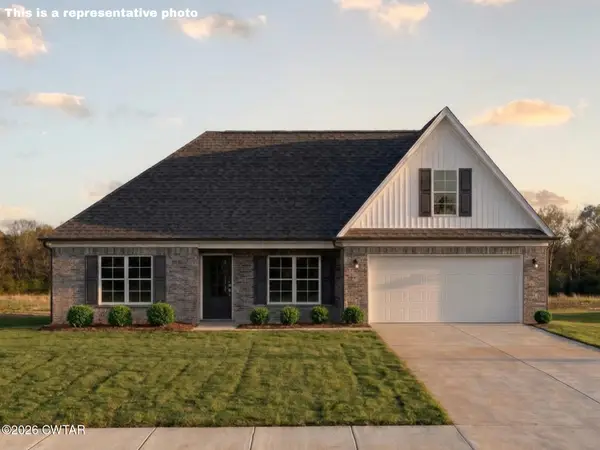 $345,900Active3 beds 2 baths
18 Cecillia Cove, Jackson, TN 38305
MLS# 2601361Listed by: HICKMAN REALTY GROUP INC.-JACK - New
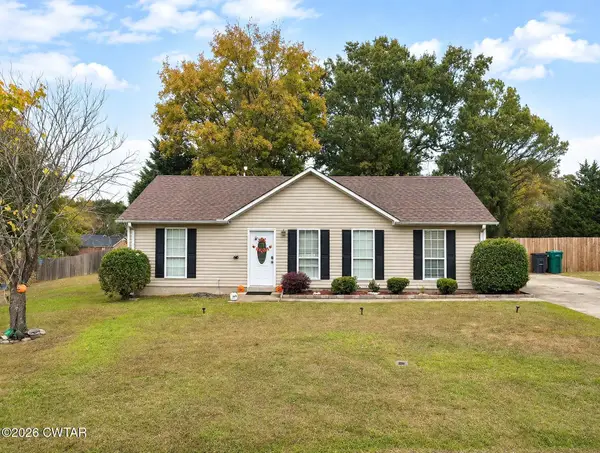 $224,900Active3 beds 2 baths1,144 sq. ft.
120 Lost Creek Drive, Jackson, TN 38305
MLS# 2605133Listed by: LILLY REALTY 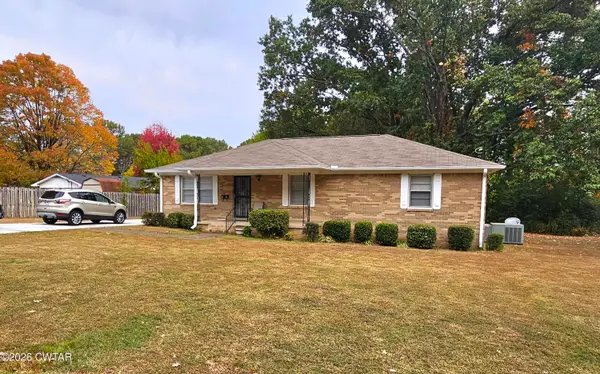 $159,900Pending3 beds 2 baths2,269 sq. ft.
75 Reynolds Drive, Jackson, TN 38305
MLS# 2605130Listed by: RE/MAX REALTY SOURCE- New
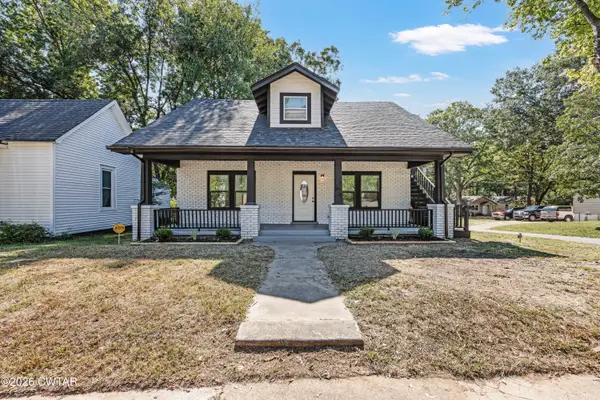 $294,900Active4 beds 3 baths
234 Linden Street, Jackson, TN 38301
MLS# 2605125Listed by: CRYE-LEIKE ELITE


Protect your home and budget from life's surprises with an Assurant Home Warranty, backed by a partner that supports you through every step of homeownership. Explore Plans.
©2026 Century 21 Real Estate LLC. All rights reserved. CENTURY 21®, the CENTURY 21 Logo and C21® are service marks owned by Century 21 Real Estate LLC. Century 21 Real Estate LLC fully supports the principles of the Fair Housing Act and the Equal Opportunity Act. Each office is independently owned and operated. Listing information is deemed reliable but not guaranteed accurate.