43 Thornhill Cove, Jackson, TN 38305
Local realty services provided by:CENTURY 21 Golden Service Realty & Auction, Inc.
43 Thornhill Cove,Jackson, TN 38305
$275,000
- 3 Beds
- 2 Baths
- - sq. ft.
- Single family
- Active
Listed by: todd e. haltom, beth s haltom
Office: haltom real estate group
MLS#:2605033
Source:TN_CWTAR
Price summary
- Price:$275,000
- Monthly HOA dues:$8.33
About this home
Welcome to 43 Thornhill Cove in the Traditions subdivision of Jackson, TN. This inviting 3-bedroom, 2-bathroom home features a cozy gas log fireplace in the living room, perfect for relaxing evenings. The primary bedroom includes a private attached bathroom for added convenience, and the eat-in kitchen offers a comfortable space for everyday meals and casual entertaining.
Contact an agent
Home facts
- Year built:2012
- Subdivision & Development:Traditions
- Listing ID #:2605033
- Added:1 day(s) ago
- Updated:October 28, 2026 at 03:05 PM
Rooms and interior
- Bedrooms:3
- Total bathrooms:2
- Full bathrooms:2
- Rooms Total:6
- Flooring:Carpet, Ceramic Tile
- Dining Description:Eat-in Kitchen
- Bathrooms Description:Double Vanity
- Kitchen Description:Dishwasher, Disposal, Eat-in Kitchen, Electric Range, Microwave
- Bedroom Description:On Level 3, Primary Downstairs
Heating and cooling
- Cooling:Ceiling Fan(s), Central Air, Electric
- Heating:Forced Air, Heating
- Central air:Yes
Structure and exterior
- Roof:Shingle
- Year built:2012
- Construction Materials:Brick, Vinyl Siding
- Exterior Features:Rain Gutters
- Foundation Description:Slab
- Levels:One
Utilities
- Water:Public
- Sewer:Public Sewer
Finances and disclosures
- Price:$275,000
- Tax amount:$1,723
Features and amenities
- Appliances:Dishwasher, Disposal, Electric Range, Electric Water Heater, Microwave
- Laundry features:Laundry Room
- Amenities:Ceiling Fan(s), Knocked Down Ceilings, Tray Ceiling(s), Walk-In Closet(s)
Parking
- Total parking spaces:2
- Parking description:Attached Garage
- Garage:Yes
- Garage spaces:2
New listings near 43 Thornhill Cove
- New
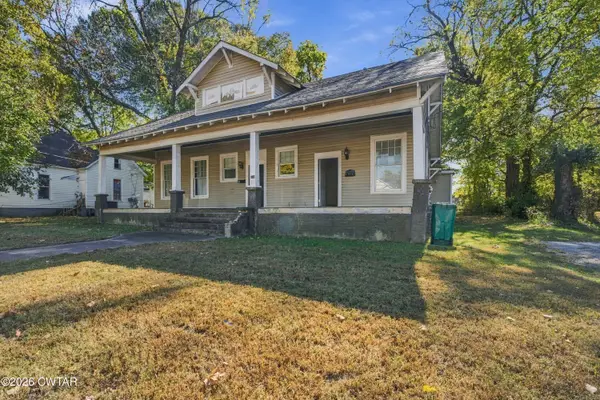 $115,000Active3 beds 2 baths
338 W King Street, Jackson, TN 38301
MLS# 2605055Listed by: COLDWELL BANKER SOUTHERN REALTY - New
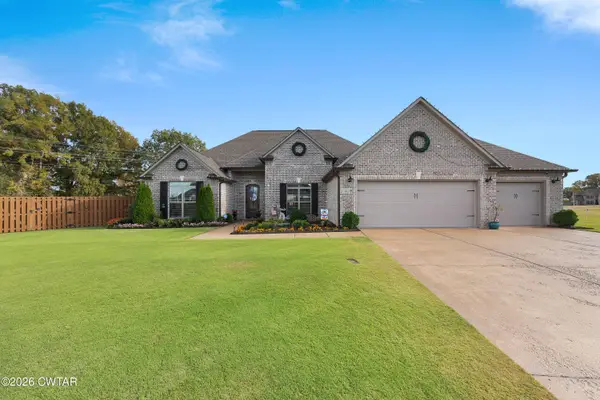 $514,000Active4 beds 3 baths
30 Papillon Cove, Jackson, TN 38305
MLS# 2605056Listed by: CRYE-LEIKE ELITE - New
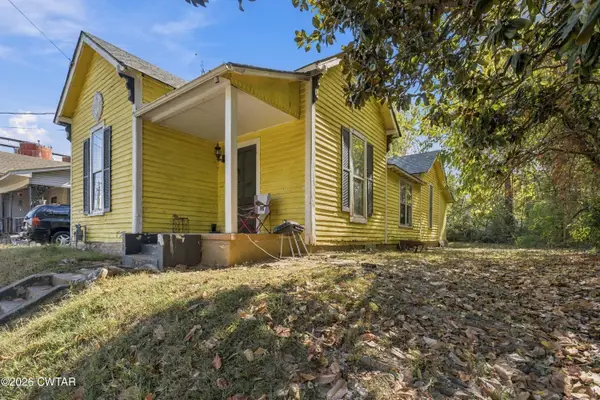 $80,000Active2 beds 1 baths
352 Hale Street, Jackson, TN 38301
MLS# 2605057Listed by: COLDWELL BANKER SOUTHERN REALTY - New
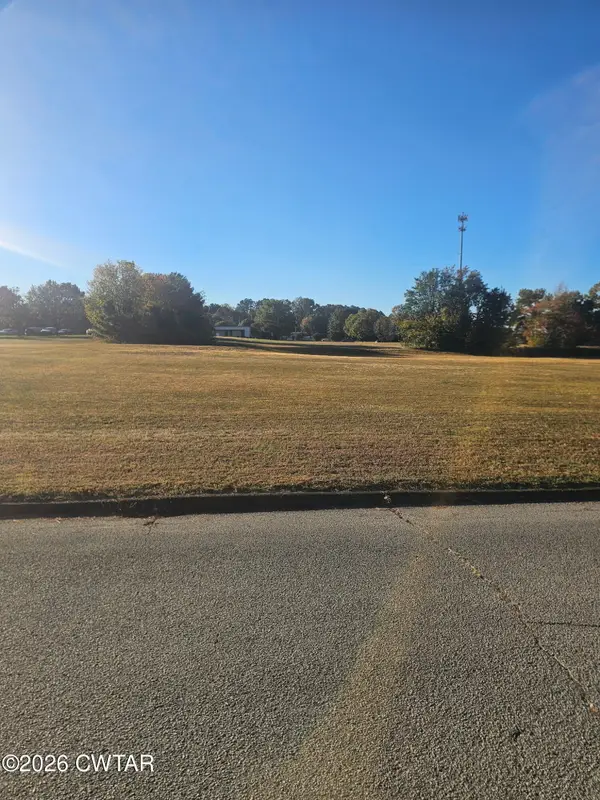 $33,500Active0.69 Acres
60 Executive Drive, Jackson, TN 38305
MLS# 2605052Listed by: RAGAN REALTY GROUP - New

 $289,900Active3 beds 3 baths2,801 sq. ft.
112 Whitfield Drive, Jackson, TN 38305
MLS# 2605046Listed by: CENTURY 21 ACTION REALTY - New
 $219,900Active3 beds 2 baths
329 W King Street, Jackson, TN 38301
MLS# 2605032Listed by: PROSPER REALTY GROUP - New
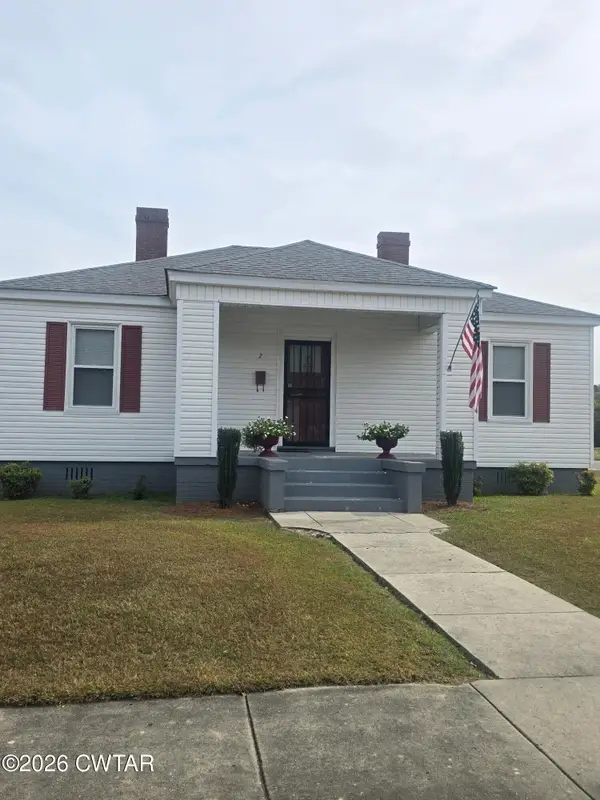 $174,900Active2 beds 1 baths
2 Gregg Street, Jackson, TN 38301
MLS# 2605036Listed by: RE/MAX REALTY SOURCE - New
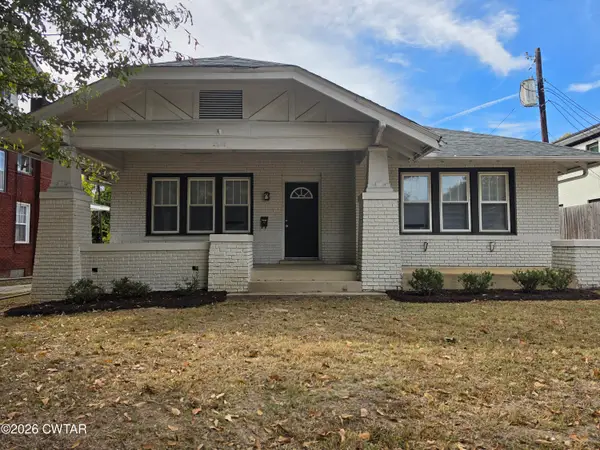 $210,000Active4 beds 2 baths
1223 N Highland Avenue, Jackson, TN 38301
MLS# 2605038Listed by: CRYE-LEIKE ELITE - New
 $239,900Active4 beds 2 baths
2504 Beech Bluff Road, Jackson, TN 38301
MLS# 2605042Listed by: LILLY REALTY


Protect your home and budget from life's surprises with an Assurant Home Warranty, backed by a partner that supports you through every step of homeownership. Explore Plans.
©2026 Century 21 Real Estate LLC. All rights reserved. CENTURY 21®, the CENTURY 21 Logo and C21® are service marks owned by Century 21 Real Estate LLC. Century 21 Real Estate LLC fully supports the principles of the Fair Housing Act and the Equal Opportunity Act. Each office is independently owned and operated. Listing information is deemed reliable but not guaranteed accurate.