44 King David Drive, Jackson, TN 38305
Local realty services provided by:CENTURY 21 Golden Service Realty & Auction, Inc.
44 King David Drive,Jackson, TN 38305
$354,900
- 4 Beds
- 3 Baths
- - sq. ft.
- Single family
- Active
Listed by: jodie parrish
Office: re/max realty source
MLS#:2603583
Source:TN_CWTAR
Price summary
- Price:$354,900
- Monthly HOA dues:$8.33
About this home
Well-maintained brick home featuring an excellent floor plan with 4 bedrooms and 2.5 baths. The spacious layout offers extra-large rooms and generous closet space, with two bedrooms conveniently located downstairs. Enjoy the open-concept living areas, perfect for everyday living and entertaining. A great opportunity for buyers looking for space, functionality, and a well-cared-for home. Motivated seller—bring your offer!
Contact an agent
Home facts
- Year built:2003
- Subdivision & Development:Shepherds Field
- Listing ID #:2603583
- Added:1 day(s) ago
- Updated:July 30, 2026 at 05:19 PM
Rooms and interior
- Bedrooms:4
- Total bathrooms:3
- Full bathrooms:2
- Half bathrooms:1
- Rooms Total:8
- Flooring:Carpet, Ceramic Tile
- Dining Description:Breakfast Bar, Eat-in Kitchen
- Bathrooms Description:Double Vanity, Fiber Glass Shower
- Kitchen Description:Dishwasher, Disposal, Eat-in Kitchen, Electric Range, Microwave, Pantry, Refrigerator
- Bedroom Description:On Level 2
Heating and cooling
- Cooling:Ceiling Fan(s), Central Air, Electric
- Heating:Central, Heating
- Central air:Yes
Structure and exterior
- Roof:Architectural
- Year built:2003
- Construction Materials:Brick
- Foundation Description:Combination
- Levels:Two
Utilities
- Water:Public, Water Connected
- Sewer:Public Sewer
Finances and disclosures
- Price:$354,900
- Tax amount:$2,449
Features and amenities
- Appliances:Dishwasher, Disposal, Electric Range, Gas Water Heater, Microwave, Refrigerator
- Laundry features:Laundry Room
- Amenities:Breakfast Bar, Ceiling Fan(s), Crown Molding, Entrance Foyer, High Ceilings, Pantry
Parking
- Total parking spaces:2
- Parking description:Attached Garage, Garage Door Opener
- Garage:Yes
- Garage spaces:2
New listings near 44 King David Drive
- New
 $274,900Active3 beds 2 baths
45 Cedarbrook Place, Jackson, TN 38305
MLS# 2603585Listed by: HICKMAN REALTY GROUP INC.-JACK - New

 $350,000Active4 beds 213 baths
12 Brookstone Place, Jackson, TN 38305
MLS# 2603584Listed by: CENTURY 21 ACTION REALTY - New
 $225,000Active3 beds 1 baths1,776 sq. ft.
1350 Hollywood Drive, Jackson, TN 38301
MLS# 2603576Listed by: RE/MAX UNLIMITED - New
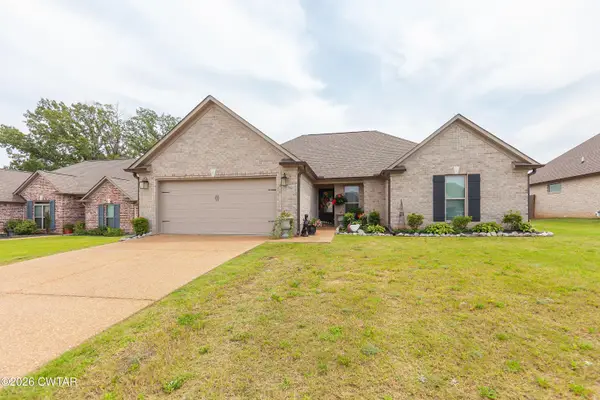 $299,000Active3 beds 2 baths1,630 sq. ft.
102 Gatewick Drive, Jackson, TN 38305
MLS# 2603570Listed by: COLDWELL BANKER SOUTHERN REALTY - New
 $199,000Active3 beds 2 baths
94 H C Walton Drive, Jackson, TN 38301
MLS# 2603572Listed by: VANTAGE REAL ESTATE SERVICES - New
 $269,900Active3 beds 2 baths
39 Idlebrook Cove, Jackson, TN 38305
MLS# 2603565Listed by: HALTOM REAL ESTATE GROUP - New
 $275,000Active3 beds 2 baths
620 Campbell Street, Jackson, TN 38301
MLS# 2603562Listed by: TOWN AND COUNTRY - New
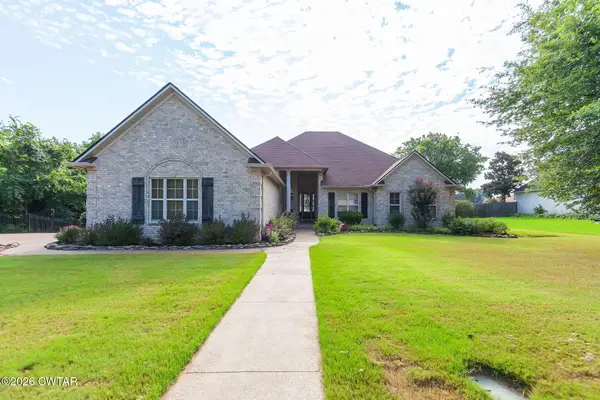 $459,900Active4 beds 3 baths
88 Epperson Drive, Jackson, TN 38305
MLS# 2603560Listed by: PHILLIPS REALTY GROUP - New
 $225,000Active3 beds 2 baths
215 Westwood Avenue, Jackson, TN 38301
MLS# 2603554Listed by: TOWN AND COUNTRY


Protect your home and budget from life's surprises with an Assurant Home Warranty, backed by a partner that supports you through every step of homeownership. Explore Plans.
©2026 Century 21 Real Estate LLC. All rights reserved. CENTURY 21®, the CENTURY 21 Logo and C21® are service marks owned by Century 21 Real Estate LLC. Century 21 Real Estate LLC fully supports the principles of the Fair Housing Act and the Equal Opportunity Act. Each office is independently owned and operated. Listing information is deemed reliable but not guaranteed accurate.