
46 Sherwood Drive, Jackson, TN 38305
Local realty services provided by:CENTURY 21 Golden Service Realty & Auction, Inc.
46 Sherwood Drive,Jackson, TN 38305
$237,900
- 3 Beds
- 2 Baths
- - sq. ft.
- Single family
- Active
Listed by: hector i lagares
Office: hickman realty group inc.-jack
MLS#:2604643
Source:TN_CWTAR
Price summary
- Price:$237,900
About this home
Welcome to this renovated brick home in central Jackson, Tennessee — move-in ready and full of charm. Three bedrooms, two baths, seventeen hundred sixty-six square feet, built in nineteen sixty-six and thoughtfully updated throughout. Fresh paint and original hardwood floors in incredible condition set the tone inside. Newer appliances, newer windows, a newer architectural shingle roof with plenty of life left, and a newer HVAC unit mean no big-ticket repairs on your horizon. The two-car carport and corner lot add convenience and curb appeal. Centrally located near Kroger, a nearby high schools (Private and public schools), banks, gas stations, shopping, and entertainment. Jackson is growing, with strong manufacturing and economic opportunities making it an exciting place to call home. Schedule a showing today
Contact an agent
Home facts
- Year built:1966
- Subdivision & Development:Ouida Woods
- Listing ID #:2604643
- Added:1 day(s) ago
- Updated:October 03, 2026 at 03:06 PM
Rooms and interior
- Bedrooms:3
- Total bathrooms:2
- Full bathrooms:2
- Rooms Total:9
- Flooring:Hardwood
- Dining Description:Eat-in Kitchen
- Kitchen Description:Dishwasher, Eat-in Kitchen, Electric Range, Refrigerator
- Bedroom Description:On Level 3
Heating and cooling
- Cooling:Central Air
- Heating:Central, Heating
- Central air:Yes
Structure and exterior
- Roof:Architectural
- Year built:1966
- Lot area:0.4 Acres
- Construction Materials:Brick
- Foundation Description:Raised
- Levels:One
Utilities
- Water:Public, Water Connected
- Sewer:Public Sewer, Sewer Connected
Finances and disclosures
- Price:$237,900
- Tax amount:$834
Features and amenities
- Appliances:Dishwasher, Electric Range, Refrigerator
- Laundry features:Electric Dryer Hookup, Washer Hookup
Parking
- Total parking spaces:2
- Parking description:Garage Faces Side
- Carport spaces:2
New listings near 46 Sherwood Drive
- New
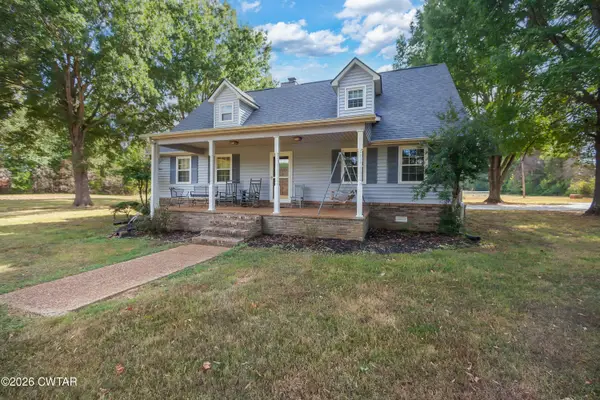 $365,000Active3 beds 2 baths
240 Fitzgerald Road, Jackson, TN 38301
MLS# 2604674Listed by: COLDWELL BANKER SOUTHERN REALTY - New
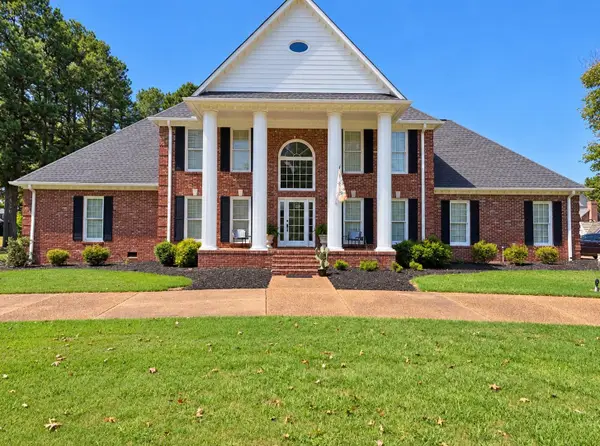 $640,000Active5 beds 4 baths
108 REDFIELD DR, Jackson, TN 38305-8526
MLS# 10231673Listed by: LPT REALTY, LLC - New
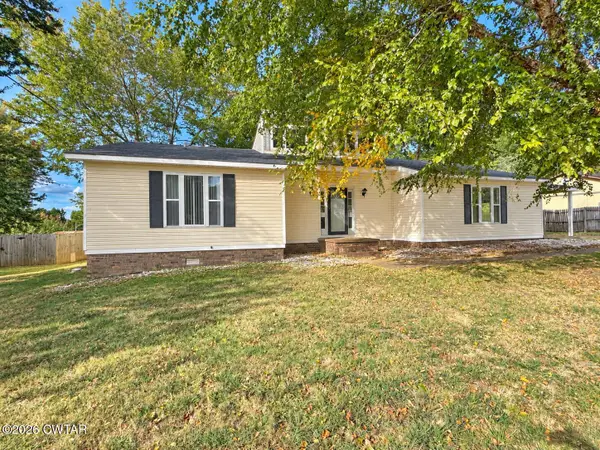 $186,200Active3 beds 2 baths
69 Cambrian Way, Jackson, TN 38305
MLS# 2604669Listed by: RE/MAX REALTY SOURCE - New
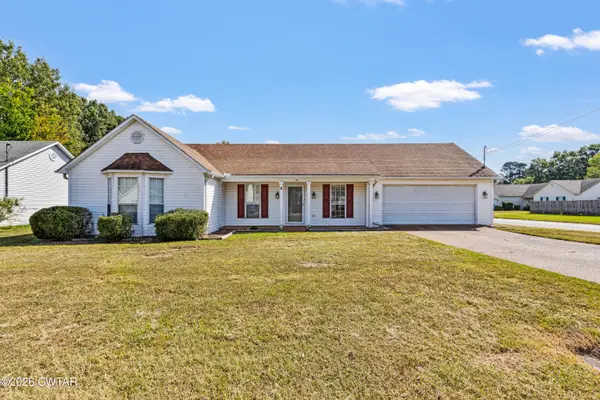 $199,000Active3 beds 2 baths
40 Glenhurst Drive, Jackson, TN 38305
MLS# 2604659Listed by: CRYE-LEIKE ELITE - New
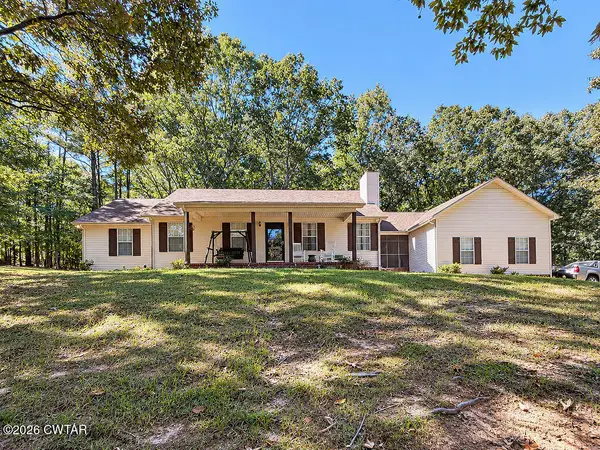 $339,900Active3 beds 2 baths
162 Springview Drive, Jackson, TN 38305
MLS# 2604661Listed by: RE/MAX REALTY SOURCE - New
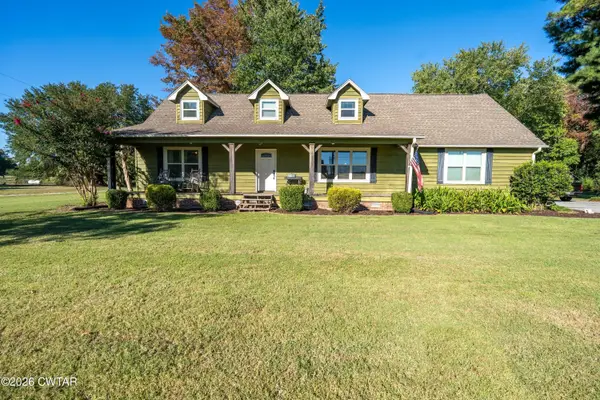 $409,900Active4 beds 4 baths3,337 sq. ft.
586 Old Bells Road, Jackson, TN 38305
MLS# 2604658Listed by: RE/MAX REALTY SOURCE - New
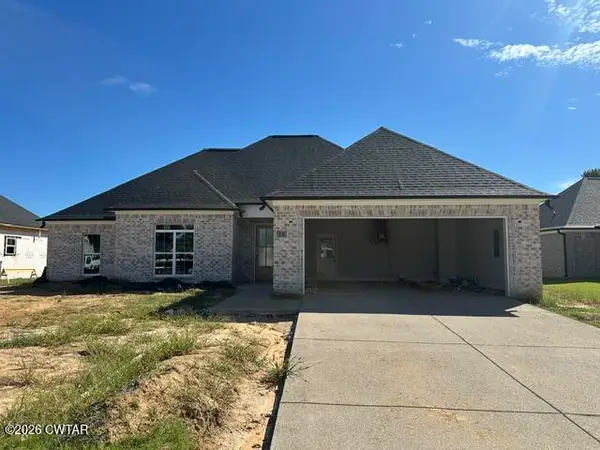 $417,900Active4 beds 2 baths
12 River Rock Cove, Jackson, TN 38305
MLS# 2604655Listed by: FIVE STAR REAL ESTATE SERVICES - New
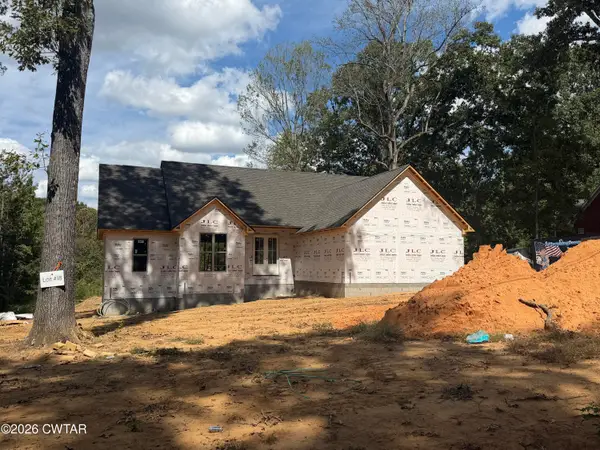 $359,000Active4 beds 2 baths1,800 sq. ft.
23 Donnet Cove, Jackson, TN 38301
MLS# 2604645Listed by: HICKMAN REALTY GROUP INC.-JACK - New
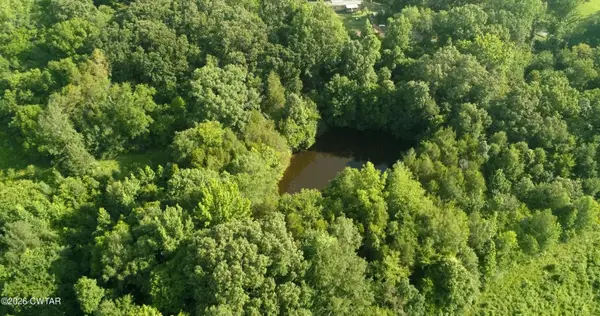 $225,000Active15 Acres
276 Old Denmark Road, Jackson, TN 38301
MLS# 2604639Listed by: TOWN AND COUNTRY


Protect your home and budget from life's surprises with an Assurant Home Warranty, backed by a partner that supports you through every step of homeownership. Explore Plans.
©2026 Century 21 Real Estate LLC. All rights reserved. CENTURY 21®, the CENTURY 21 Logo and C21® are service marks owned by Century 21 Real Estate LLC. Century 21 Real Estate LLC fully supports the principles of the Fair Housing Act and the Equal Opportunity Act. Each office is independently owned and operated. Listing information is deemed reliable but not guaranteed accurate.