
531 Chester Levee Rd, Jackson, TN 38301
Local realty services provided by:CENTURY 21 Premier
531 Chester Levee Rd,Jackson, TN 38301
$110,000
- 4 Beds
- 2 Baths
- 1,595 sq. ft.
- Single family
- Active
Listed by: jeff swayze
Office: the ville real estate co.
MLS#:3638892
Source:NASHVILLE
Price summary
- Price:$110,000
- Price per sq. ft.:$68.97
About this home
HANDYMAN SPECIAL — 531 Chester Levee Rd, Jackson, TN
Calling all investors, flippers, and buyers with vision. This 4-bed, 2-bath home on 1.1 acres in south Jackson is a true handyman special — it needs a lot of work, inside and out.
Built in 1967, the bones are here, with room to spread out on over an acre of land. But this is not a turnkey home. Bring your contractor, your imagination, and your best offer — the buyer willing to roll up their sleeves will find real upside in the space, the land, and the location, minutes from I-40 and US-45.
Sold as-is. Cash or renovation-loan buyers preferred.
Contact an agent
Home facts
- Year built:1967
- Subdivision & Development:None
- Listing ID #:3638892
- Added:1 day(s) ago
- Updated:November 20, 2026 at 01:54 AM
Rooms and interior
- Bedrooms:4
- Total bathrooms:2
- Full bathrooms:2
- Flooring:Carpet, Laminate
- Basement Description:Crawl Space
- Living area:1,595 sq. ft.
Heating and cooling
- Cooling:Central Air
- Heating:Central
- Central air:Yes
Structure and exterior
- Year built:1967
- Building area:1,595 sq. ft.
- Lot area:1.1 Acres
- Construction Materials:Brick
- Levels:1 Story
Schools
- High school:South Side High School
- Middle school:West Middle School
- Elementary school:South Elementary
Utilities
- Water:Public, Water Available
- Sewer:Public Sewer
Finances and disclosures
- Price:$110,000
- Price per sq. ft.:$68.97
- Tax amount:$1,010
 Copyright 2026 Realtracs Mls. All rights reserved. Realtracs Mls provides content displayed here (“provided content”) on an “as is” basis and makes no representations or warranties regarding the provided content, including, but not limited to those of non-infringement, timeliness, accuracy, or completeness. Individuals and companies using information presented are responsible for verification and validation of information they utilize and present to their customers and clients. Realtracs Mls will not be liable for any damage or loss resulting from use of the provided content or the products available through Portals, IDX, VOW, and/or Syndication. Recipients of this information shall not resell, redistribute, reproduce, modify, or otherwise copy any portion thereof without the expressed written consent of Realtracs Mls. NASHVILLE Member Broker: Renee Hunter
New listings near 531 Chester Levee Rd
- New
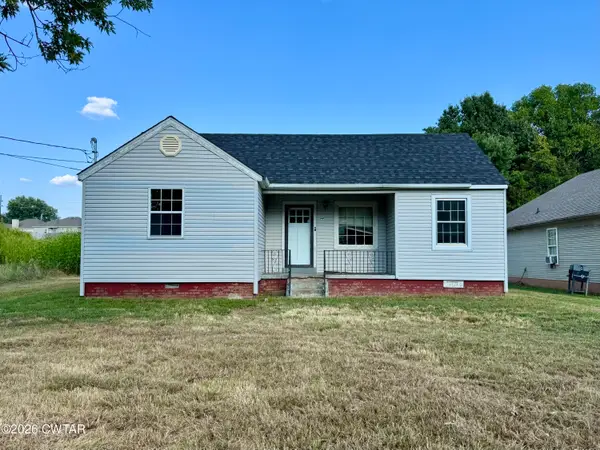 $124,900Active3 beds 1 baths973 sq. ft.
252 Phillips Street, Jackson, TN 38301
MLS# 2605380Listed by: RENSHAW COMPANY, REALTORS - New
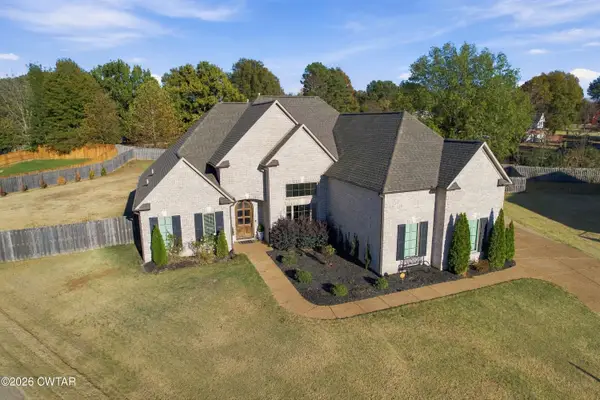 $749,000Active5 beds 4 baths
100 Larkson Lane, Jackson, TN 38305
MLS# 2605378Listed by: HICKMAN REALTY GROUP INC.-JACK - New
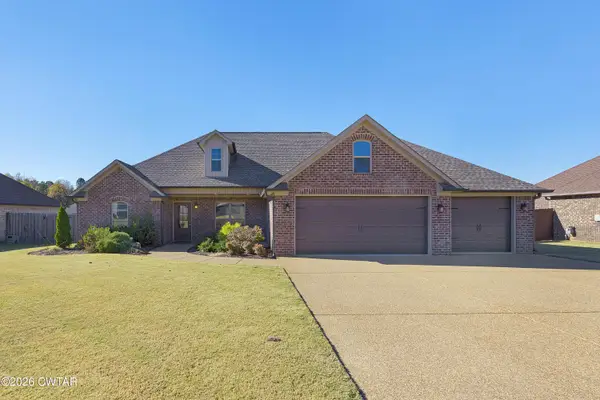 $350,000Active4 beds 2 baths
43 Bedford Farms Drive, Jackson, TN 38305
MLS# 2605368Listed by: TOWN AND COUNTRY - Open Sun, 2 to 4pmNew
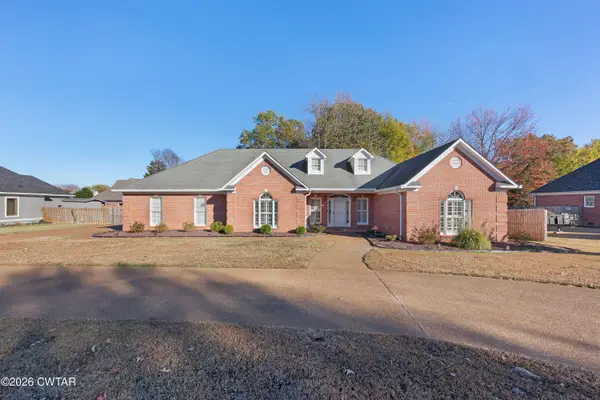 $349,999Active4 beds 3 baths2,655 sq. ft.
160 Mcintosh Drive, Jackson, TN 38305
MLS# 2605373Listed by: EXIT REALTY BLUES CITY - New
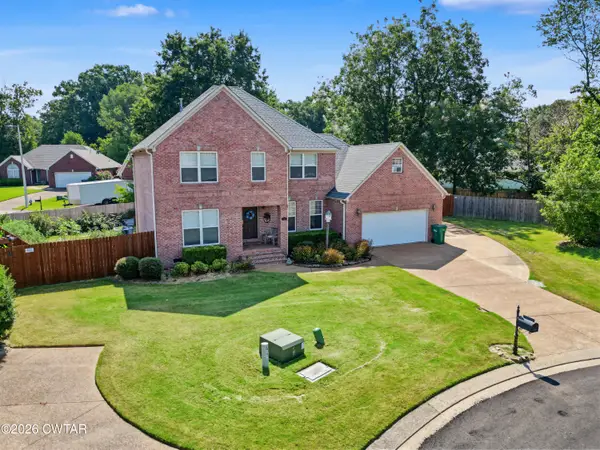 $409,000Active4 beds 3 baths3,573 sq. ft.
70 Ivybrook Drive, Jackson, TN 38305
MLS# 2605367Listed by: BHGRE CONNER BROWNSVILLE - New
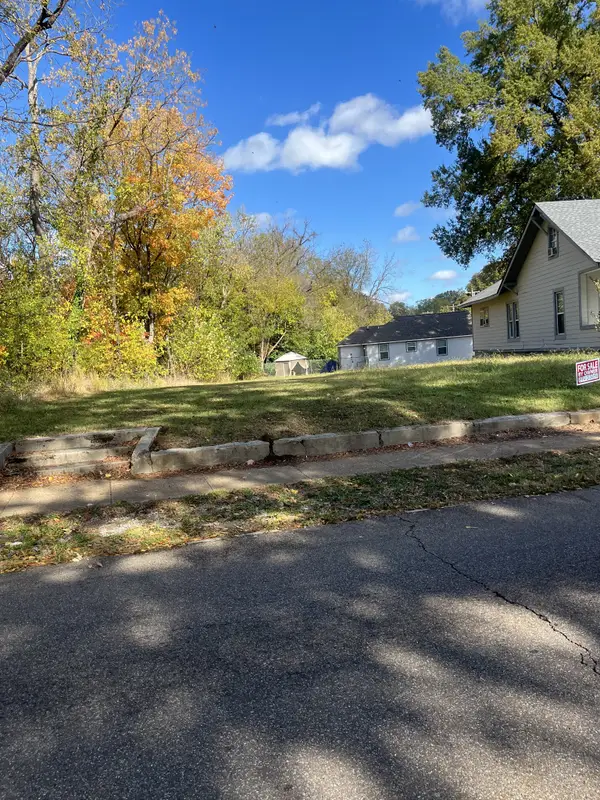 $7,000Active0.15 Acres
203 Lexington Ave, Jackson, TN 38301
MLS# 3637919Listed by: EXIT REALTY BLUES CITY - New
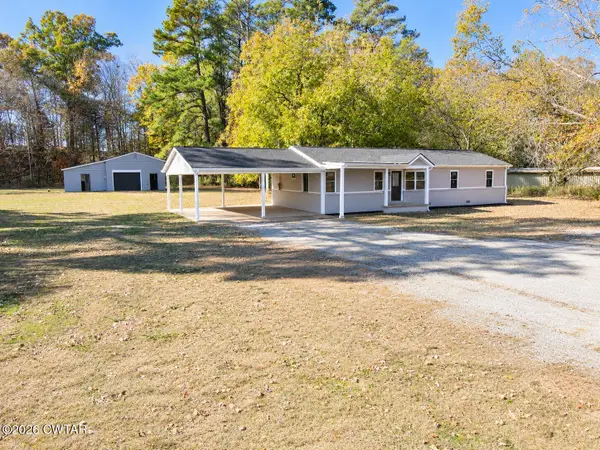 $205,000Active3 beds 1 baths1,344 sq. ft.
596 Lower Brownsville Road, Jackson, TN 38301
MLS# 2605348Listed by: STEADFAST HOME ADVISORS - New
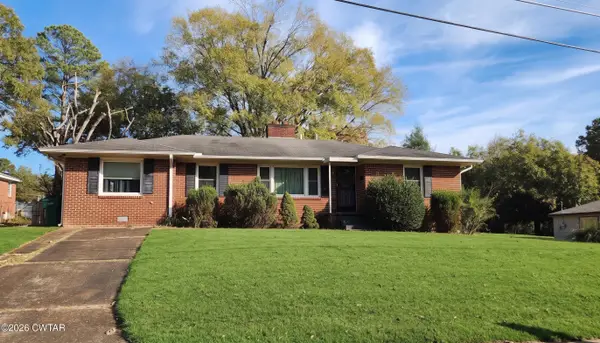 $149,900Active3 beds 2 baths3,573 sq. ft.
94 Labelle Street, Jackson, TN 38301
MLS# 2605341Listed by: THE PEOPLE'S RE GROUP - New
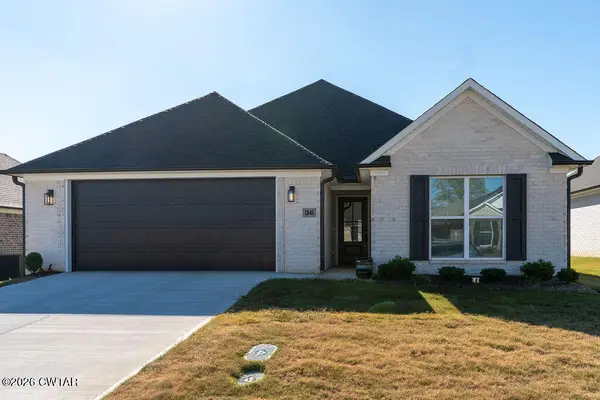 $299,900Active3 beds 2 baths
36 Easington Cove, Jackson, TN 38305
MLS# 2605332Listed by: PUTT REAL ESTATE ADVISORS - New
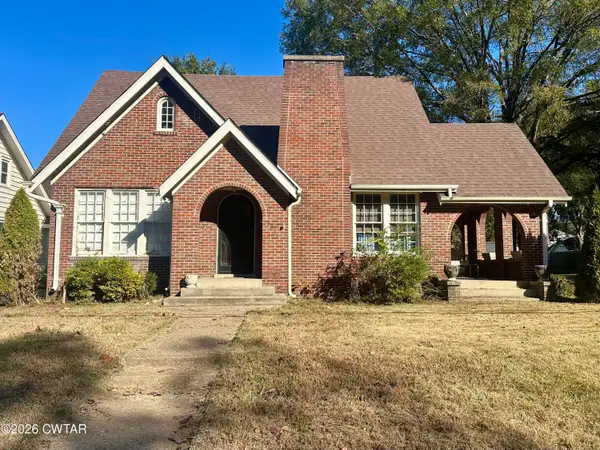 $305,000Active4 beds 2 baths4,395 sq. ft.
201 Westwood Avenue, Jackson, TN 38301
MLS# 2605329Listed by: BHGRE CONNER JACKSON


Protect your home and budget from life's surprises with an Assurant Home Warranty, backed by a partner that supports you through every step of homeownership. Explore Plans.
©2026 Century 21 Real Estate LLC. All rights reserved. CENTURY 21®, the CENTURY 21 Logo and C21® are service marks owned by Century 21 Real Estate LLC. Century 21 Real Estate LLC fully supports the principles of the Fair Housing Act and the Equal Opportunity Act. Each office is independently owned and operated. Listing information is deemed reliable but not guaranteed accurate.