
1028 N Pointe, Jamestown, TN 38556
Local realty services provided by:CENTURY 21 Professional Group
Listed by: chena morris, desire vinson
Office: the real estate collective
MLS#:246611
Source:TN_UCAR
Price summary
- Price:$215,000
- Price per sq. ft.:$236.26
About this home
Down a quiet road in Fentress County, this one sits back in mature hardwoods where the loudest thing you'll hear is the wind in the trees. Two bedrooms, two full baths, and vaulted ceilings with real wood beams running the length of the living space. Tongue and groove accent wall, stained wood trim on every window and door, and tile floors and tile showers in both baths. The primary has a barn door into its own bath plus a walk-in closet big enough for a treadmill. Kitchen is white shaker cabinets and subway tile, and the fridge, range, washer, and dryer all stay. The covered front porch is the part guests always mention. Cedar posts, string lights, nothing but woods in front of you. Recent work includes a metal roof, fresh paint, mini splits, and an addition that added a bedroom, bath, and closet. Whispering Winds lake is close by, with Big South Fork and Pickett State Park just up the road. No HOA. Garden space, room to spread out, and real quiet.
Contact an agent
Home facts
- Year built:2022
- Subdivision & Development:Other
- Listing ID #:246611
- Added:4 day(s) ago
- Updated:August 25, 2026 at 07:51 AM
Rooms and interior
- Bedrooms:2
- Total bathrooms:2
- Full bathrooms:2
- Kitchen Description:Electric Oven, Electric Range, Refrigerator
- Basement Description:Crawl Space
- Living area:910 sq. ft.
Heating and cooling
- Cooling:Central Air
- Heating:Central, Electric
Structure and exterior
- Roof:Metal
- Year built:2022
- Building area:910 sq. ft.
- Lot Features:Wooded
- Construction Materials:Vinyl Siding
- Exterior Features:Covered
Utilities
- Water:Utility District
Finances and disclosures
- Price:$215,000
- Price per sq. ft.:$236.26
Features and amenities
- Appliances:Dryer, Electric Oven, Electric Range, Refrigerator, Washer
- Laundry features:Dryer, Main Level, Washer
- Amenities:Cable, Ceiling Fan(s), New Paint
New listings near 1028 N Pointe
- Coming Soon
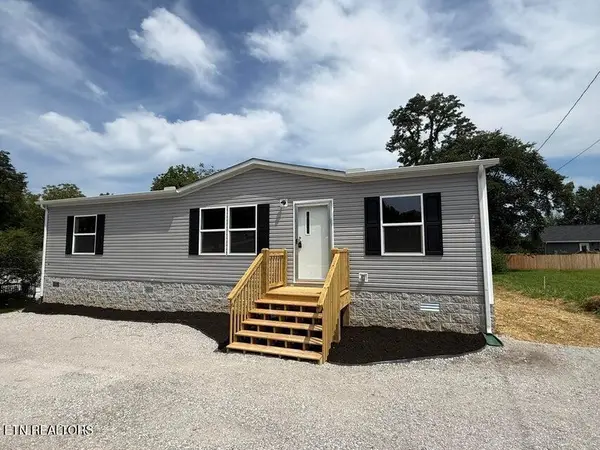 $235,000Coming Soon3 beds 2 baths1,264 sq. ft.
208 Garrett St, Jamestown, TN 38556
MLS# 1352890Listed by: WALLACE TN VALLEY - Coming Soon
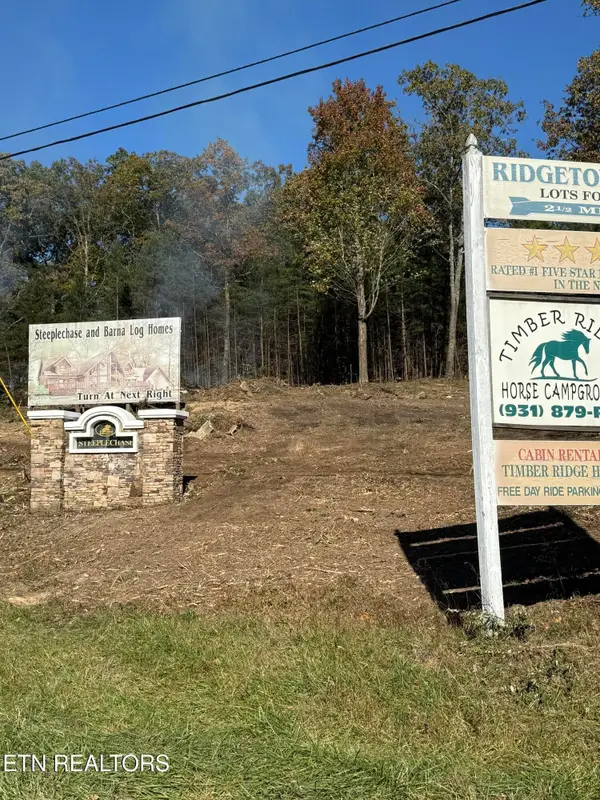 $98,000Coming Soon8.11 Acres
0 Picket Park Hwy Hwy, Jamestown, TN 38556
MLS# 3136700Listed by: MITCHELL REAL ESTATE & AUCTION LLC - Coming Soon
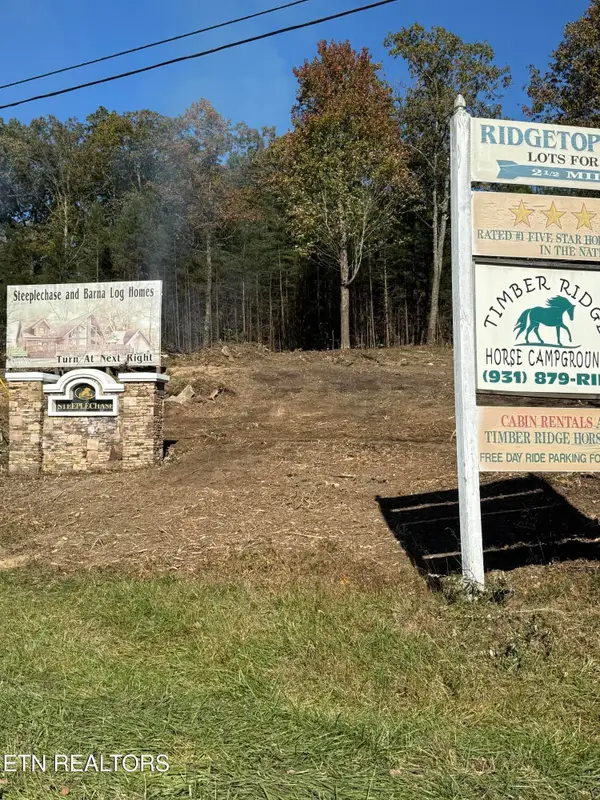 $115,000Coming Soon6.42 Acres
0 Picket Park Hwy, Jamestown, TN 38556
MLS# 3136701Listed by: MITCHELL REAL ESTATE & AUCTION LLC - Coming Soon
 $175,000Coming Soon-- beds -- baths
532 White Oak Rd, Jamestown, TN 38556
MLS# 3176098Listed by: CENTURY 21 FOUNTAIN REALTY, LLC - New
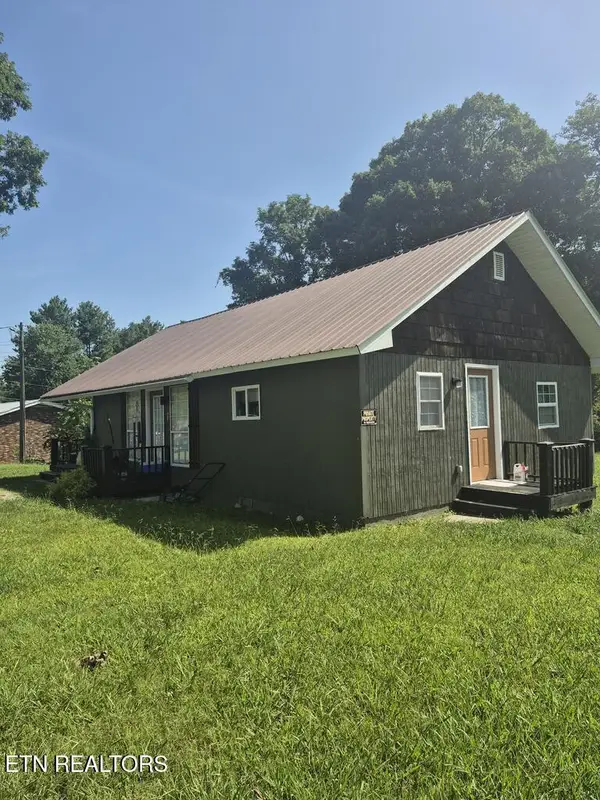 $169,900Active3 beds 1 baths924 sq. ft.
428 Patton Heights Circle, Jamestown, TN 38556
MLS# 1352969Listed by: MITCHELL REAL ESTATE & AUCTION - New
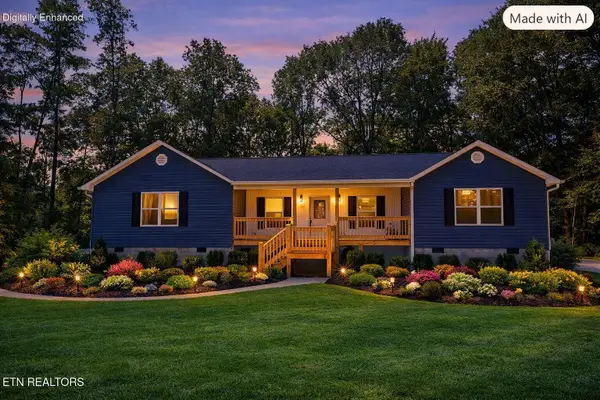 $479,000Active3 beds 2 baths1,800 sq. ft.
60 Robert Beaty Rd, Jamestown, TN 38556
MLS# 1352812Listed by: NORTH CUMBERLAND REALTY, LLC - New
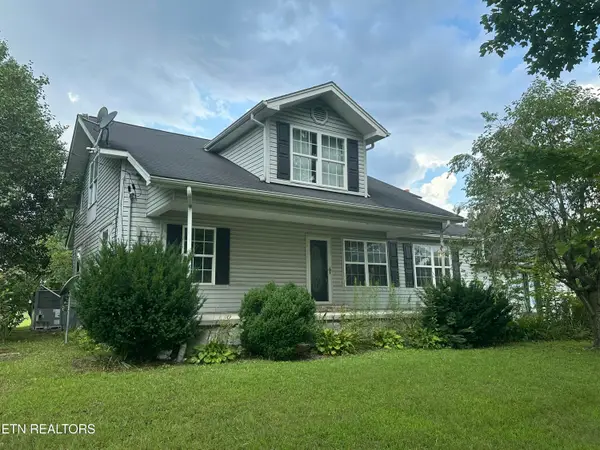 $275,000Active4 beds 3 baths1,940 sq. ft.
4850 S York Highway 4850 Hwy, Jamestown, TN 38556
MLS# 1352658Listed by: FIRST REALTY COMPANY - New
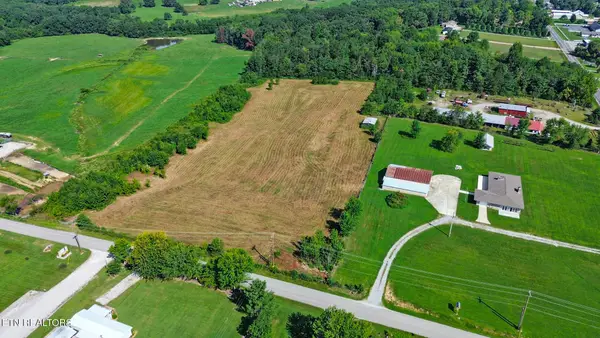 $199,000Active7.7 Acres
Frank Campbell Rd, Jamestown, TN 38556
MLS# 1352485Listed by: HOME TOUCH REALTY, LLC - New
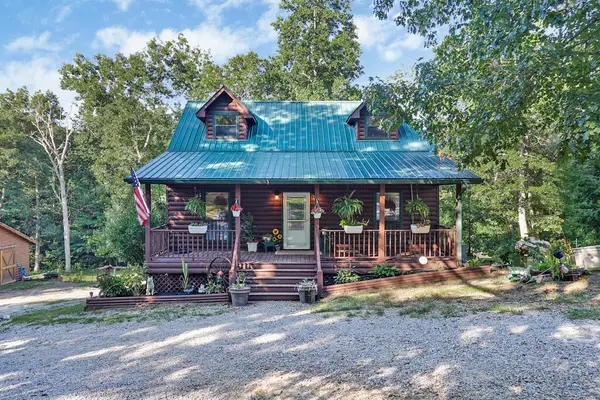 $499,000Active2 beds 3 baths1,638 sq. ft.
358 Red Oak Dr, Jamestown, TN 38556
MLS# 246593Listed by: HOME TOUCH REALTY LLC


Protect your home and budget from life's surprises with an Assurant Home Warranty, backed by a partner that supports you through every step of homeownership. Explore Plans.
©2026 Century 21 Real Estate LLC. All rights reserved. CENTURY 21®, the CENTURY 21 Logo and C21® are service marks owned by Century 21 Real Estate LLC. Century 21 Real Estate LLC fully supports the principles of the Fair Housing Act and the Equal Opportunity Act. Each office is independently owned and operated. Listing information is deemed reliable but not guaranteed accurate.