
1041 Glenobey Rd, Jamestown, TN 38556
Local realty services provided by:CENTURY 21 Professional Group
Listed by: jessica palmer
Office: the real estate collective
MLS#:247035
Source:TN_UCAR
Price summary
- Price:$240,000
- Price per sq. ft.:$178.57
About this home
Escape to the peaceful Tennessee countryside with this 1,344 sq. ft. single-family home. Nestled on 0.69 sloped and rolling acres along Glenobey Road, this 2-bathroom property offers plenty of room to garden or create your own small outdoor retreat. Built in 1985, the home delivers classic structural appeal with a functional layout. Located right off Hwy 127 S, you get the best of both worlds: a calm, serene homestead vibe while staying just a short drive from downtown Jamestown amenities.
Contact an agent
Home facts
- Year built:1985
- Subdivision & Development:Other
- Listing ID #:247035
- Added:1 day(s) ago
- Updated:September 10, 2026 at 04:48 PM
Rooms and interior
- Bedrooms:3
- Total bathrooms:2
- Full bathrooms:2
- Kitchen Description:Dishwasher, Electric Oven, Electric Range, Refrigerator
- Basement Description:Full, Walk-Out Access
- Living area:1,344 sq. ft.
Heating and cooling
- Cooling:Central Air
- Heating:Central
Structure and exterior
- Roof:Shingle
- Year built:1985
- Building area:1,344 sq. ft.
- Construction Materials:Vinyl Siding
- Exterior Features:Covered, Deck
Utilities
- Water:Public
Finances and disclosures
- Price:$240,000
- Price per sq. ft.:$178.57
Features and amenities
- Appliances:Electric Oven, Electric Range, Refrigerator
- Laundry features:Dishwasher, In Basement
Parking
- Garage spaces:1
- Carport spaces:1
New listings near 1041 Glenobey Rd
- Coming Soon
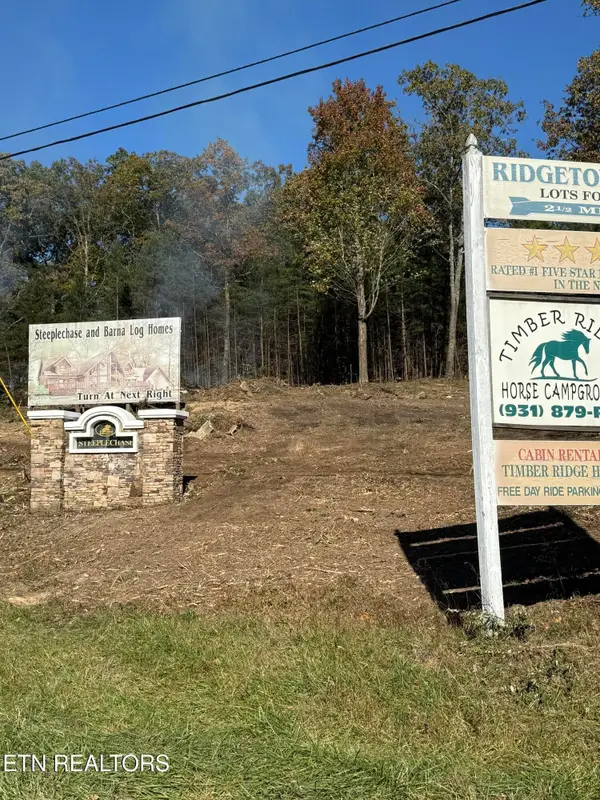 $98,000Coming Soon8.11 Acres
0 Picket Park Hwy Hwy, Jamestown, TN 38556
MLS# 3136700Listed by: MITCHELL REAL ESTATE & AUCTION LLC - Coming Soon
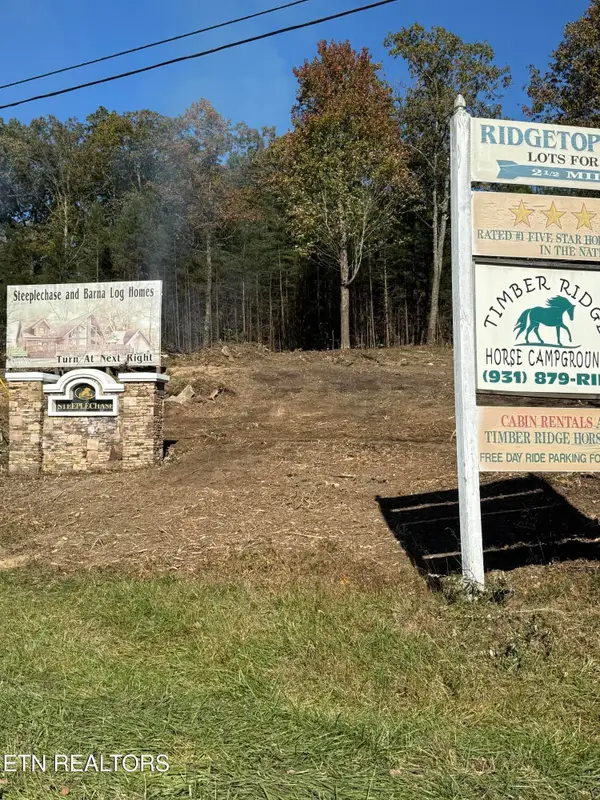 $115,000Coming Soon6.42 Acres
0 Picket Park Hwy, Jamestown, TN 38556
MLS# 3136701Listed by: MITCHELL REAL ESTATE & AUCTION LLC - Coming Soon
 $175,000Coming Soon-- beds -- baths
532 White Oak Rd, Jamestown, TN 38556
MLS# 3176098Listed by: CENTURY 21 FOUNTAIN REALTY, LLC - New
 Active2 beds 1 baths1,204 sq. ft.
1413 Pennsylvania Ave, Jamestown, TN 38556
MLS# 1354927Listed by: BESTWAY REALTY - New
 $259,000Active3 beds 2 baths1,092 sq. ft.
515 Silver Lake Dr, Jamestown, TN 38556
MLS# 3543007Listed by: THE REAL ESTATE COLLECTIVE - CROSSVILLE  $29,900Active1.03 Acres
0 Georgee Road, Jamestown, TN 38556
MLS# 3070209Listed by: MITCHELL REAL ESTATE & AUCTION LLC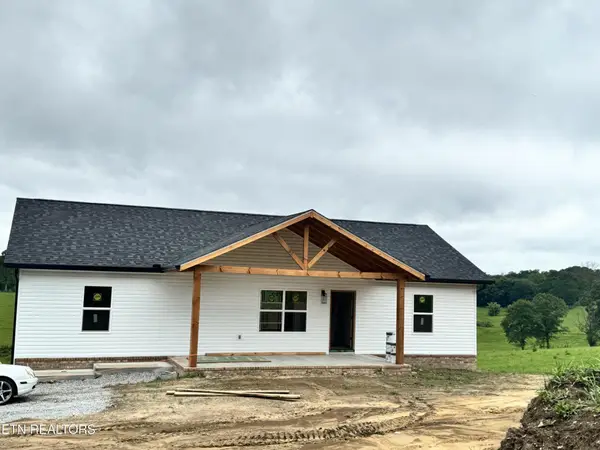 $429,900Active3 beds 3 baths3,280 sq. ft.
930 Allardt Hwy, Jamestown, TN 38556
MLS# 3270431Listed by: HIGHLANDS ELITE REAL ESTATE- New
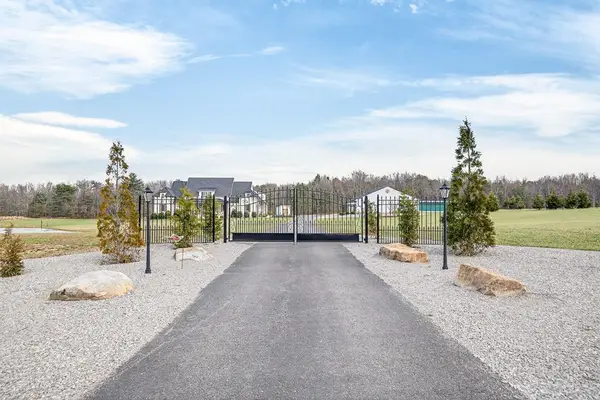 $1,470,000Active5 beds 5 baths3,739 sq. ft.
1451 N Les Franklin Rd, Jamestown, TN 38556-5776
MLS# 246940Listed by: HIGHLANDS ELITE REAL ESTATE LLC - New
 $299,900Active3 beds 2 baths1,400 sq. ft.
2067 Allardt Tinch Rd Rd, Jamestown, TN 38556
MLS# 1354099Listed by: MITCHELL REAL ESTATE & AUCTION


Protect your home and budget from life's surprises with an Assurant Home Warranty, backed by a partner that supports you through every step of homeownership. Explore Plans.
©2026 Century 21 Real Estate LLC. All rights reserved. CENTURY 21®, the CENTURY 21 Logo and C21® are service marks owned by Century 21 Real Estate LLC. Century 21 Real Estate LLC fully supports the principles of the Fair Housing Act and the Equal Opportunity Act. Each office is independently owned and operated. Listing information is deemed reliable but not guaranteed accurate.