
1092 Grandview Way, Jamestown, TN 38556
Local realty services provided by:CENTURY 21 Premier
1092 Grandview Way,Jamestown, TN 38556
$549,000
- 4 Beds
- 5 Baths
- 2,045 sq. ft.
- Single family
- Active
Listed by: jerry payne
Office: the real estate collective - crossville
MLS#:3258330
Source:NASHVILLE
Price summary
- Price:$549,000
- Price per sq. ft.:$268.46
About this home
Welcome to 1092 Grandview Way, a spacious home nestled in The Highlands at Big South Fork.Featuring 32 miles of private trails. This beautifully maintained 4-bedroom 3.5 bath home offers 2,045 square feet of living space and a host of desirable features that combine comfort,functionality,and rustic charm.Step inside to a warm and inviting main level featuring an open floor plan, stone gas fireplace and abundant natural light. The spacious living area features open floor plan. The well-equipped kitchen provides ample cabinetry and counter space for everyday living and enteraining. The primary suite and additional bedrooms offer privavcy and comfort for the whole family. Downstairs you find a bonus space with finished man cave-ideal for home theater,game room,gym,or private retreat.Outside you find a screened back deck. The wrap-around porch is an added feature as well.The home also features equine themed landscaping with beautiful gazebo. Call today for your showing!!
Contact an agent
Home facts
- Year built:2018
- Subdivision & Development:Highlands @ Big S Fork III
- Listing ID #:3258330
- Added:73 day(s) ago
- Updated:September 14, 2026 at 02:39 PM
Rooms and interior
- Bedrooms:4
- Total bathrooms:5
- Full bathrooms:3
- Half bathrooms:2
- Kitchen Description:Microwave, Oven, Refrigerator
- Basement:Yes
- Basement Description:Finished
- Living area:2,045 sq. ft.
Heating and cooling
- Cooling:Central Air
- Heating:Central
- Central air:Yes
Structure and exterior
- Year built:2018
- Building area:2,045 sq. ft.
- Lot area:0.8 Acres
- Construction Materials:Frame
- Levels:1 Story
Schools
- High school:Clarkrange High School
- Middle school:Pine Haven Elementary
- Elementary school:Pine Haven Elementary
Utilities
- Water:Public, Water Available
- Sewer:Septic Tank
Finances and disclosures
- Price:$549,000
- Price per sq. ft.:$268.46
- Tax amount:$1,863
Features and amenities
- Appliances:Microwave, Refrigerator, Washer
- Laundry features:Dryer, Washer
- Amenities:appl_Oven
Parking
- Total parking spaces:3
- Parking description:Detached
- Garage:Yes
- Garage spaces:3
 Copyright 2026 Realtracs Mls. All rights reserved. Realtracs Mls provides content displayed here (“provided content”) on an “as is” basis and makes no representations or warranties regarding the provided content, including, but not limited to those of non-infringement, timeliness, accuracy, or completeness. Individuals and companies using information presented are responsible for verification and validation of information they utilize and present to their customers and clients. Realtracs Mls will not be liable for any damage or loss resulting from use of the provided content or the products available through Portals, IDX, VOW, and/or Syndication. Recipients of this information shall not resell, redistribute, reproduce, modify, or otherwise copy any portion thereof without the expressed written consent of Realtracs Mls. NASHVILLE Member Broker: Renee Hunter
New listings near 1092 Grandview Way
- Coming Soon
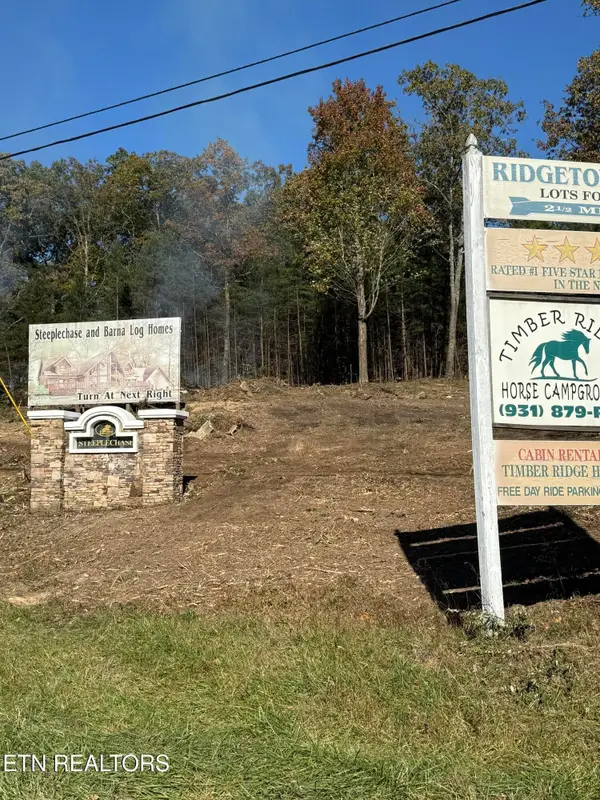 $98,000Coming Soon8.11 Acres
0 Picket Park Hwy Hwy, Jamestown, TN 38556
MLS# 3136700Listed by: MITCHELL REAL ESTATE & AUCTION LLC - Coming Soon
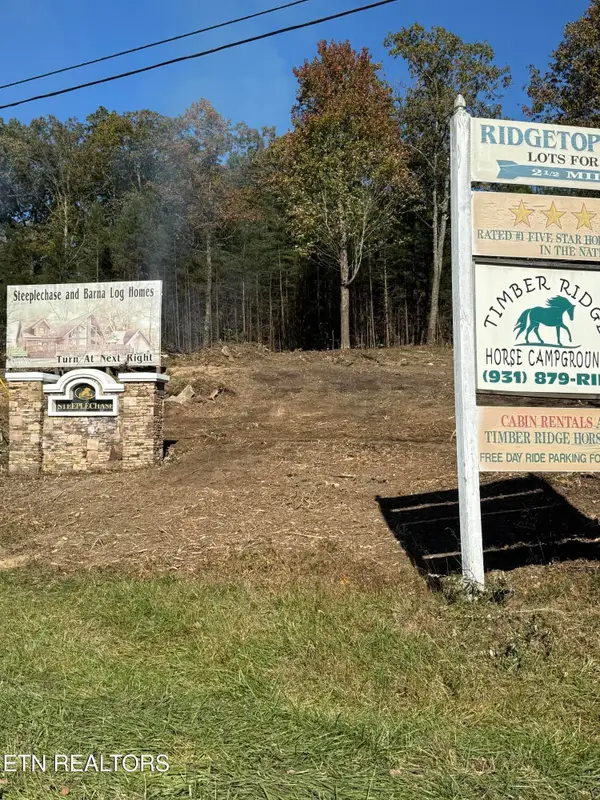 $115,000Coming Soon6.42 Acres
0 Picket Park Hwy, Jamestown, TN 38556
MLS# 3136701Listed by: MITCHELL REAL ESTATE & AUCTION LLC - Coming Soon
 $175,000Coming Soon-- beds -- baths
532 White Oak Rd, Jamestown, TN 38556
MLS# 3176098Listed by: CENTURY 21 FOUNTAIN REALTY, LLC - New
 $110,000Active3.61 Acres
361 Long View Lane, Jamestown, TN 38556
MLS# 3547096Listed by: CRYE-LEIKE BROWN EXECUTIVE REALTY - New
 $110,000Active3.61 Acres
3.61 ac Long View Lane, Jamestown, TN 38556
MLS# 1355300Listed by: CRYE-LEIKE BROWN EXECUTIVE REA - New
 $485,000Active3 beds 2 baths1,630 sq. ft.
528 Mae Drive, Jamestown, TN 38556
MLS# 1355239Listed by: BLACKWATER REALTY - New
 $480,000Active2 beds 2 baths1,080 sq. ft.
260 Indian Rock Tr, Jamestown, TN 38556
MLS# 1354018Listed by: BURKS DISKIN REAL ESTATE - New
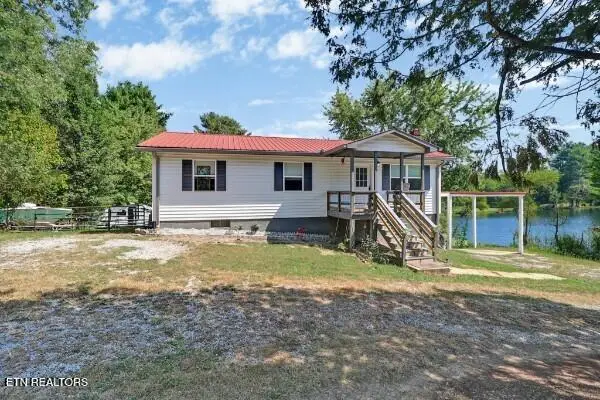 $259,000Active3 beds 2 baths1,092 sq. ft.
515 Silver Lake Drive, Jamestown, TN 38556
MLS# 1355048Listed by: THE REAL ESTATE COLLECTIVE - New
 $240,000Active3 beds 2 baths1,344 sq. ft.
1041 Glenobey Rd, Jamestown, TN 38556
MLS# 247035Listed by: THE REAL ESTATE COLLECTIVE - New
 Active2 beds 1 baths1,204 sq. ft.
1413 Pennsylvania Ave, Jamestown, TN 38556
MLS# 1354927Listed by: BESTWAY REALTY


Protect your home and budget from life's surprises with an Assurant Home Warranty, backed by a partner that supports you through every step of homeownership. Explore Plans.
©2026 Century 21 Real Estate LLC. All rights reserved. CENTURY 21®, the CENTURY 21 Logo and C21® are service marks owned by Century 21 Real Estate LLC. Century 21 Real Estate LLC fully supports the principles of the Fair Housing Act and the Equal Opportunity Act. Each office is independently owned and operated. Listing information is deemed reliable but not guaranteed accurate.