
1222 Press Beaty Rd, Jamestown, TN 38556
Local realty services provided by:CENTURY 21 Legacy
1222 Press Beaty Rd,Jamestown, TN 38556
$339,900
- 3 Beds
- 2 Baths
- 1,650 sq. ft.
- Single family
- Active
Listed by: lisa craver
Office: zach taylor real estate
MLS#:1355492
Source:TN_KAAR
Price summary
- Price:$339,900
- Price per sq. ft.:$206
About this home
Immaculate, move in ready home! Charming split layout offers large primary suite with walk in closet and access to the quiet rear deck and patio. The upgraded primary bath has a custom tile walk-in shower and granite countertop. A beautiful gas fireplace will offer warm relaxing evenings in the wonderful great room. The kitchen has granite countertops with a large island, great for entertaining. The other two bedrooms have large closets with double doors for loads of storage. The front porch is perfect for enjoying a morning cup of coffee! A finished two car garage rounds out this wonderful house that sits on over an acre with lovely trees and privacy.
Contact an agent
Home facts
- Year built:2022
- Subdivision & Development:Stone Cliff Ph IV
- Listing ID #:1355492
- Added:1 day(s) ago
- Updated:September 16, 2026 at 03:14 PM
Rooms and interior
- Bedrooms:3
- Total bathrooms:2
- Full bathrooms:2
- Rooms Total:7
- Basement:Yes
- Basement Description:Crawl Space
- Living area:1,650 sq. ft.
Heating and cooling
- Cooling:Central Cooling
- Heating:Central, Electric
Structure and exterior
- Year built:2022
- Building area:1,650 sq. ft.
- Lot area:1.16 Acres
- Lot Features:Wooded
- Construction Materials:Frame
Schools
- Elementary school:Allardt
Utilities
- Sewer:Septic Tank
Finances and disclosures
- Price:$339,900
- Price per sq. ft.:$206
Features and amenities
- Amenities:Windows - Vinyl
Parking
- Parking description:Garage Door Opener, Off-Street Parking
- Garage spaces:2
New listings near 1222 Press Beaty Rd
- Coming Soon
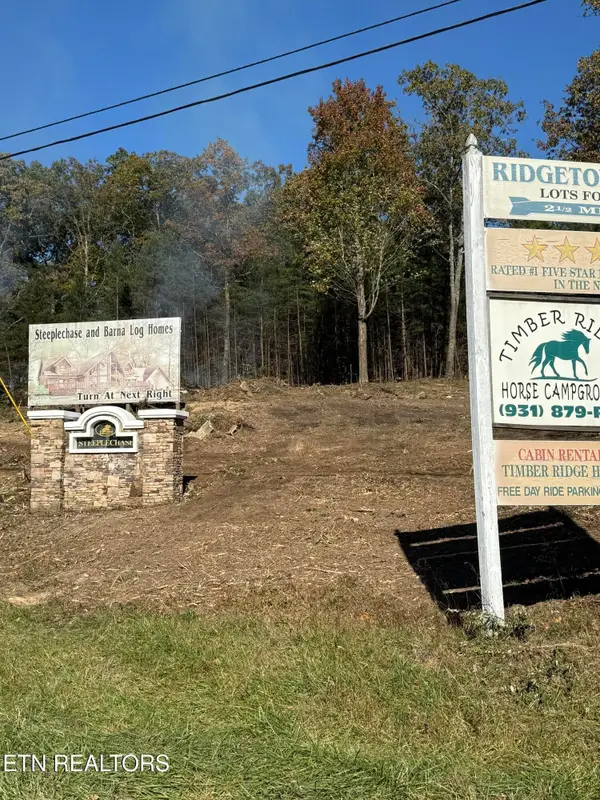 $98,000Coming Soon8.11 Acres
0 Picket Park Hwy Hwy, Jamestown, TN 38556
MLS# 3136700Listed by: MITCHELL REAL ESTATE & AUCTION LLC - Coming Soon
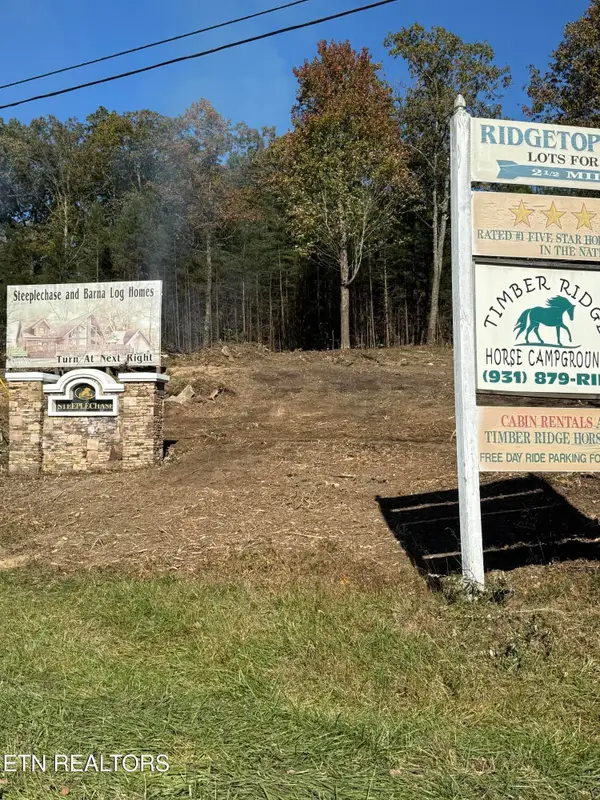 $115,000Coming Soon6.42 Acres
0 Picket Park Hwy, Jamestown, TN 38556
MLS# 3136701Listed by: MITCHELL REAL ESTATE & AUCTION LLC - Coming Soon
 $210,000Coming Soon4 beds 1 baths1,791 sq. ft.
149 Horseshoe Circle, Jamestown, TN 38556
MLS# 3208400Listed by: HOME TOUCH REALTY - Coming Soon
 $175,000Coming Soon-- beds -- baths
532 White Oak Rd, Jamestown, TN 38556
MLS# 3176098Listed by: CENTURY 21 FOUNTAIN REALTY, LLC - New
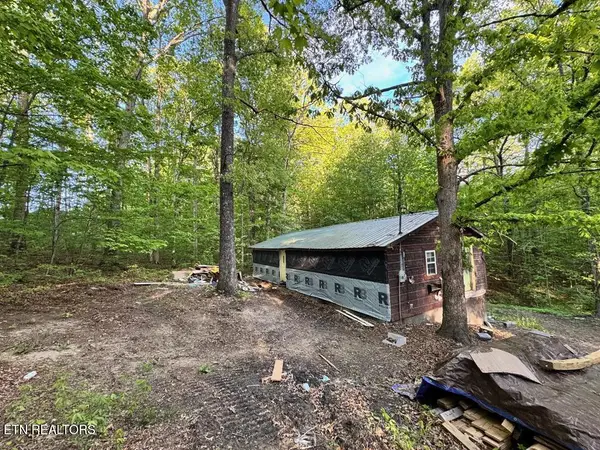 $37,500Active2 beds -- baths640 sq. ft.
765 Sleepy Hollow Rd, Jamestown, TN 38556
MLS# 1355534Listed by: HIGHLANDS ELITE REAL ESTATE - New
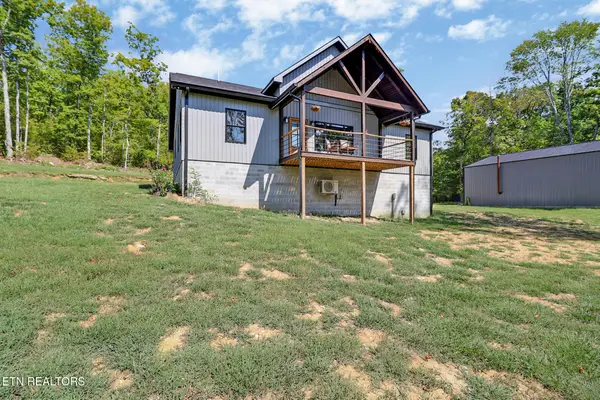 $599,900Active3 beds 2 baths2,009 sq. ft.
715 Crab Mountain Rd, Jamestown, TN 38556
MLS# 1355551Listed by: CRYE-LEIKE BROWN EXECUTIVE REA - New
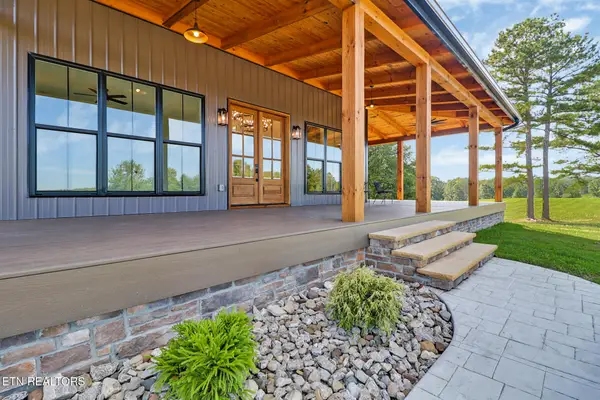 $689,900Active3 beds 2 baths2,100 sq. ft.
1301 Nichol Creek Drive, Jamestown, TN 38556
MLS# 1355561Listed by: CRYE-LEIKE BROWN EXECUTIVE REA - New
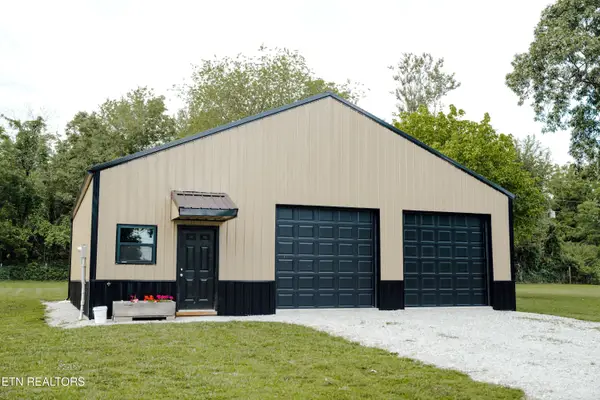 $139,900Active-- beds 1 baths1,600 sq. ft.
941 Pine Tree Rd, Jamestown, TN 38556
MLS# 1355466Listed by: CRYE-LEIKE BROWN EXECUTIVE REA - New
 $249,000Active3 beds 2 baths1,320 sq. ft.
935 Pine Tree Rd, Jamestown, TN 38556
MLS# 1355457Listed by: CRYE-LEIKE BROWN EXECUTIVE REA


Protect your home and budget from life's surprises with an Assurant Home Warranty, backed by a partner that supports you through every step of homeownership. Explore Plans.
©2026 Century 21 Real Estate LLC. All rights reserved. CENTURY 21®, the CENTURY 21 Logo and C21® are service marks owned by Century 21 Real Estate LLC. Century 21 Real Estate LLC fully supports the principles of the Fair Housing Act and the Equal Opportunity Act. Each office is independently owned and operated. Listing information is deemed reliable but not guaranteed accurate.