130 Murray Lane, Jamestown, TN 38556
Local realty services provided by:CENTURY 21 Legacy
130 Murray Lane,Jamestown, TN 38556
$295,000
- 2 Beds
- 2 Baths
- 896 sq. ft.
- Single family
- Active
Listed by: dusty l wells, victoria lou carmack
Office: 1 source realty pros
MLS#:1353623
Source:TN_KAAR
Price summary
- Price:$295,000
- Price per sq. ft.:$329.24
About this home
Room for horses. Ready to move in. Welcome home to 130 Murray Lane.
This furnished, move-in ready 2024 cabin sits on 1.54 private wooded acres in Jamestown -- with room for horses, room to roam, and room to breathe. Just bring your suitcases (and your horses).
Inside, vaulted wood ceilings and two fireplaces set the tone,one in the living room and one in the bedroom, with open-concept living, an island kitchen, and screened porches front and back for slow mornings and quiet evenings. Two bedrooms and 1.5 baths in a spacious 896 sqft of easy cabin living -- everything you need, nothing you don't.
Outside, the land does the talking: wooded acreage with room for horses, plus a large detached workshop with potential for hobbies, equipment, or storage. The crawl space is fully encapsulated with a digital dehumidifier adjustable from inside the home.
Minutes from East Fork Stables, Big South Fork, Pickett State Park, and the Sgt. Alvin C. York State Historic Park -- adventure is right outside your door, and peace and quiet is waiting when you get home.
Call today to schedule your showing appointment....
Contact an agent
Home facts
- Year built:2024
- Listing ID #:1353623
- Added:61 day(s) ago
- Updated:October 29, 2026 at 10:15 PM
Rooms and interior
- Bedrooms:2
- Total bathrooms:2
- Full bathrooms:1
- Half bathrooms:1
- Rooms Total:5
- Flooring:Laminate
- Basement:Yes
- Basement Description:Crawl Space
- Living area:896 sq. ft.
Heating and cooling
- Cooling:Central Cooling
- Heating:Central, Electric, Propane
Structure and exterior
- Year built:2024
- Building area:896 sq. ft.
- Lot area:1.54 Acres
- Architectural Style:Cabin
- Construction Materials:Frame
Schools
- High school:Clarkrange
- Elementary school:South Fentress
Utilities
- Sewer:Septic Tank
Finances and disclosures
- Price:$295,000
- Price per sq. ft.:$329.24
Features and amenities
- Amenities:Windows - Vinyl
Parking
- Parking description:Main Level
New listings near 130 Murray Lane
- Coming Soon
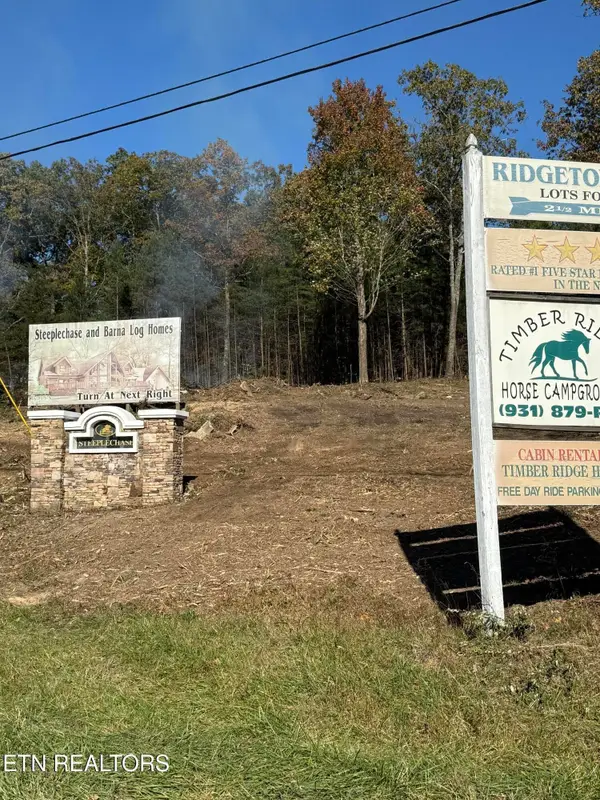 $98,000Coming Soon8.11 Acres
0 Picket Park Hwy, Jamestown, TN 38556
MLS# 3136700Listed by: MITCHELL REAL ESTATE & AUCTION LLC - Coming Soon
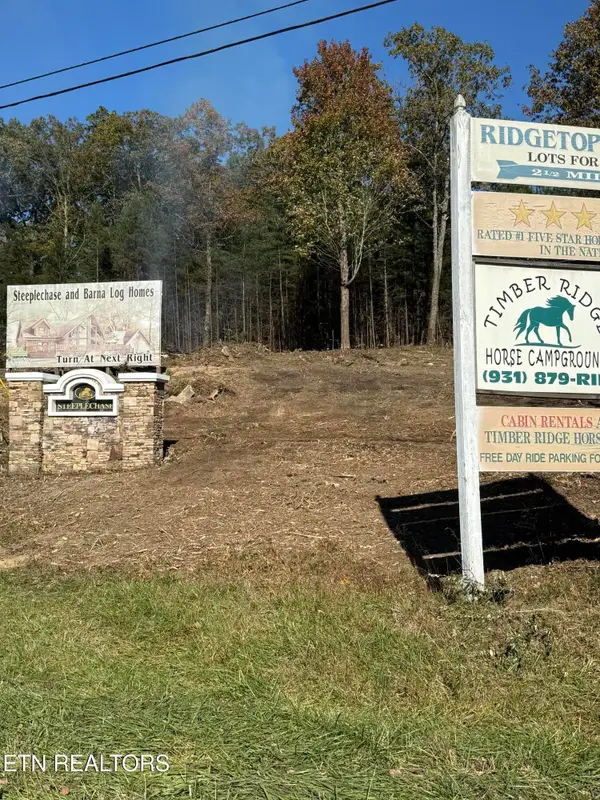 $115,000Coming Soon6.42 Acres
0 Picket Park Hwy, Jamestown, TN 38556
MLS# 3136701Listed by: MITCHELL REAL ESTATE & AUCTION LLC - Coming Soon
 $150,000Coming Soon3 beds 1 baths1,080 sq. ft.
152 Woodlawn Drive, Jamestown, TN 38556
MLS# 3211481Listed by: HONORS REAL ESTATE SERVICES LLC - Coming Soon

 $175,000Coming Soon-- beds -- baths
532 White Oak Rd, Jamestown, TN 38556
MLS# 3176098Listed by: CENTURY 21 FOUNTAIN REALTY, LLC - New
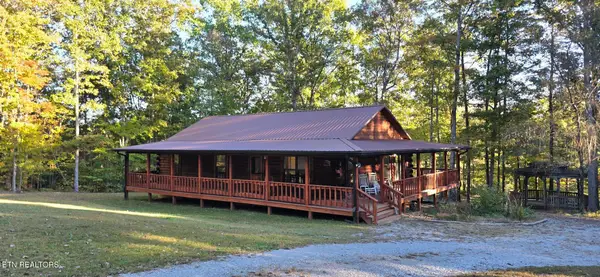 $575,000Active3 beds 2 baths1,512 sq. ft.
1292 Terry Lane, Jamestown, TN 38556
MLS# 1360515Listed by: CUMBERLAND MOUNTAIN REALTY - New
 $1,200,000Active3 beds 4 baths3,492 sq. ft.
3460 Apache Rd, Jamestown, TN 38556
MLS# 1360373Listed by: HOME TOUCH REALTY, LLC - New
 $110,000Active18.59 Acres
0 Mount Helen Road, Jamestown, TN 38556
MLS# 1545299Listed by: SMALLTOWN HUNTING PROPERTIES & REAL ESTATE, LLC - New
 $160,000Active2 beds 2 baths805 sq. ft.
838 Slaven Ridge Road, Jamestown, TN 38556
MLS# 248102Listed by: THE PROPERTY COMPANY - New
 $599,000Active3 beds 4 baths4,420 sq. ft.
717 Old Hiram Crabtree Rd, Jamestown, TN 38556
MLS# 1360269Listed by: BESTWAY REALTY - Open Sat, 12 to 2pmNew
 $899,000Active3 beds 2 baths2,084 sq. ft.
1151 Rockhouse Pass, Jamestown, TN 38556
MLS# 1360249Listed by: EXP REALTY, LLC


Protect your home and budget from life's surprises with an Assurant Home Warranty, backed by a partner that supports you through every step of homeownership. Explore Plans.
©2026 Century 21 Real Estate LLC. All rights reserved. CENTURY 21®, the CENTURY 21 Logo and C21® are service marks owned by Century 21 Real Estate LLC. Century 21 Real Estate LLC fully supports the principles of the Fair Housing Act and the Equal Opportunity Act. Each office is independently owned and operated. Listing information is deemed reliable but not guaranteed accurate.