
139 Taft Story Rd, Jamestown, TN 38556-5894
Local realty services provided by:CENTURY 21 Professional Group
Listed by: lisa garrett
Office: mitchell real estate & auction co.
MLS#:246426
Source:TN_UCAR
Price summary
- Price:$430,000
- Price per sq. ft.:$236.26
About this home
NO HOA and Direct Trail Access Welcome to your Big South Fork equestrian dream! Nestled on 1.96 gently rolling acres in Jamestown's premier Spruce Creek Equestrian Community, this beautifully maintained 1.5-story traditional cabin offers the ultimate blend of rustic charm, modern upgrades, and true ride-out convenience. With neighborhood horse trails right across the street and the Cumberland Trailhead just minutes away, you have immediate access to hundreds of miles of world-class riding and hiking inside the Big South Fork National River & Recreation Area. Step inside to a warm, sunlit open living space featuring rich hardwood floors, soaring cathedral ceilings with exposed wood beams, and a cozy propane log fireplace (ideal as a reliable heat source during winter storms). The kitchen boasts durable new granite countertops, a walk-in pantry, and a bright dining area. Enjoy convenient single-level living with a spacious main-floor primary suite-complete with a deep soaking tub, separate tiled shower, walk-in closet, and main-level laundry space. A detached 2-car garage features a versatile finished space upstairs with a 3rd bedroom and a full bath-perfect for guests, a private home office, or extra storage. There is a functional 2-stall barn with a 12x12 tack room, barn overhang, and dedicated horse fencing. Generous pull-through driveway makes parking and maneuvering horse trailers completely hassle-free. A separate, large fenced yard right off the home keeps dogs secure. RV READY: Equipped with both 30-amp and 50-amp RV hookups. Unwind with coffee on the covered front porch or take in peaceful, bug-free evenings on the spacious screened back porch. UPGRADES: 2023 New HVAC System & Ductwork, All-New PEX Plumbing Throughout, Granite Countertops in Kitchen & All Baths, Newly Renovated Tiled Shower Whether you're looking for a full-time mountain home, an equestrian sanctuary, or a mountain getaway, this turnkey property is built for living the trail life....
Contact an agent
Home facts
- Year built:1998
- Subdivision & Development:Spruce Creek Acres Phase Xii
- Listing ID #:246426
- Added:33 day(s) ago
- Updated:August 26, 2026 at 01:33 PM
Rooms and interior
- Bedrooms:2
- Total bathrooms:2
- Full bathrooms:1
- Half bathrooms:1
- Kitchen Description:Electric Range, Refrigerator
- Basement Description:Crawl Space
- Living area:1,820 sq. ft.
Heating and cooling
- Cooling:Central Air
- Heating:Central, Electric, Propane
Structure and exterior
- Roof:Metal
- Year built:1998
- Building area:1,820 sq. ft.
- Lot area:1.96 Acres
- Lot Features:Fence-Metal, Horse Property, Views
- Construction Materials:Wood Siding
- Exterior Features:Barn, Covered, Horses Allowed, Outbuilding(s), RV Parking
Utilities
- Water:Public
Finances and disclosures
- Price:$430,000
- Price per sq. ft.:$236.26
Features and amenities
- Appliances:Dryer, Electric Range, Refrigerator, Washer
- Laundry features:Dryer, Washer
- Amenities:Cable, Vaulted Ceiling(s)
Parking
- Garage spaces:2
- Carport spaces:2
New listings near 139 Taft Story Rd
- Coming Soon
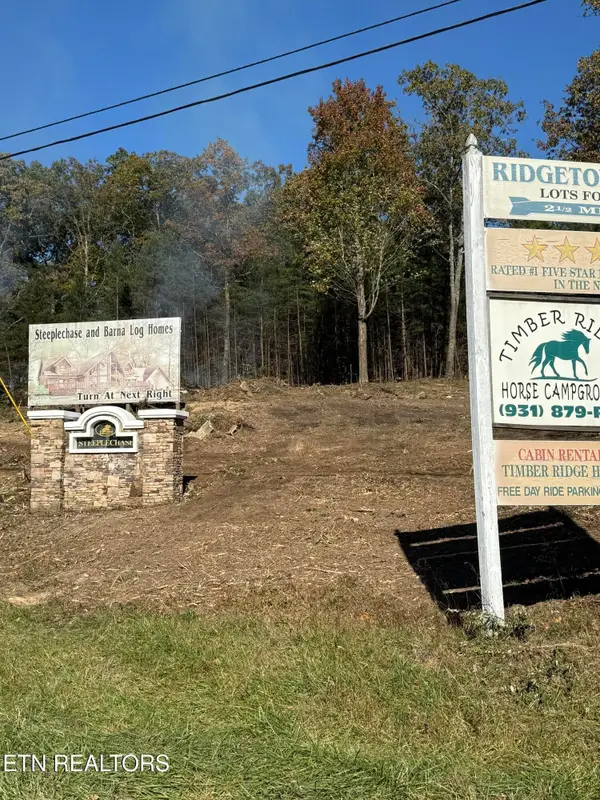 $98,000Coming Soon8.11 Acres
0 Picket Park Hwy Hwy, Jamestown, TN 38556
MLS# 3136700Listed by: MITCHELL REAL ESTATE & AUCTION LLC - Coming Soon
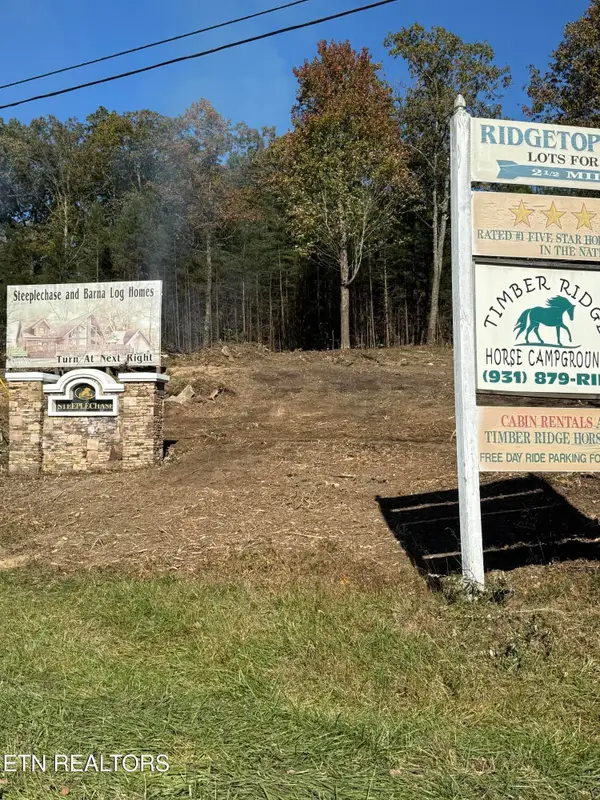 $115,000Coming Soon6.42 Acres
0 Picket Park Hwy, Jamestown, TN 38556
MLS# 3136701Listed by: MITCHELL REAL ESTATE & AUCTION LLC - Coming Soon
 $175,000Coming Soon-- beds -- baths
532 White Oak Rd, Jamestown, TN 38556
MLS# 3176098Listed by: CENTURY 21 FOUNTAIN REALTY, LLC - New
 $249,000Active3 beds 2 baths1,320 sq. ft.
935 Pine Tree Rd, Jamestown, TN 38556
MLS# 1355457Listed by: CRYE-LEIKE BROWN EXECUTIVE REA - New
 $110,000Active3.61 Acres
361 Long View Lane, Jamestown, TN 38556
MLS# 3547096Listed by: CRYE-LEIKE BROWN EXECUTIVE REALTY - New
 $110,000Active3.61 Acres
3.61 ac Long View Lane, Jamestown, TN 38556
MLS# 1355300Listed by: CRYE-LEIKE BROWN EXECUTIVE REA - New
 $485,000Active3 beds 2 baths1,630 sq. ft.
528 Mae Drive, Jamestown, TN 38556
MLS# 1355239Listed by: BLACKWATER REALTY - New
 $480,000Active2 beds 2 baths1,080 sq. ft.
260 Indian Rock Tr, Jamestown, TN 38556
MLS# 1354018Listed by: BURKS DISKIN REAL ESTATE - New
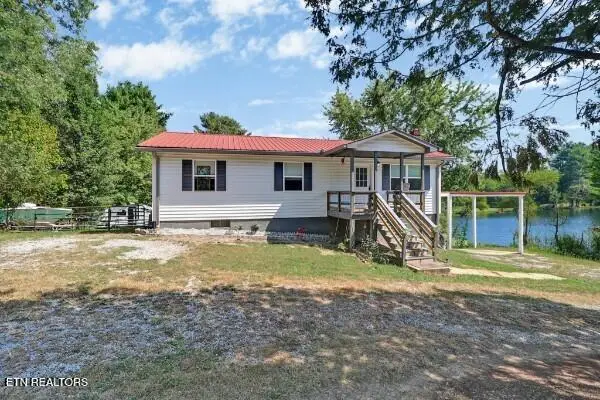 $259,000Active3 beds 2 baths1,092 sq. ft.
515 Silver Lake Drive, Jamestown, TN 38556
MLS# 1355048Listed by: THE REAL ESTATE COLLECTIVE - New
 $240,000Active3 beds 2 baths1,344 sq. ft.
1041 Glenobey Rd, Jamestown, TN 38556
MLS# 247035Listed by: THE REAL ESTATE COLLECTIVE


Protect your home and budget from life's surprises with an Assurant Home Warranty, backed by a partner that supports you through every step of homeownership. Explore Plans.
©2026 Century 21 Real Estate LLC. All rights reserved. CENTURY 21®, the CENTURY 21 Logo and C21® are service marks owned by Century 21 Real Estate LLC. Century 21 Real Estate LLC fully supports the principles of the Fair Housing Act and the Equal Opportunity Act. Each office is independently owned and operated. Listing information is deemed reliable but not guaranteed accurate.