344 Georgee Rd, Jamestown, TN 38556
Local realty services provided by:CENTURY 21 Premier
344 Georgee Rd,Jamestown, TN 38556
$420,000
- 3 Beds
- 2 Baths
- 1,834 sq. ft.
- Single family
- Active
Listed by: melody pollard
Office: exp realty
MLS#:3319731
Source:NASHVILLE
Price summary
- Price:$420,000
- Price per sq. ft.:$229.01
About this home
New Construction Property nearing completion. Welcome home to peaceful country living with modern style! Nestled on a beautiful 1.03 acre private lot. This thoughtfully designed 3-bedroom, 2-bath home offers 1,834 square feet of comfortable living space and the perfect blend of charm and functionality. Step inside to an inviting open-concept floor plan featuring tasteful neutral finishes that create a bright, warm, and timeless feel. The spacious living, dining, and kitchen areas flow seamlessly together, making this home ideal for both everyday living and entertaining.The kitchen includes custom soft close cabinetry and quartz countertops. You will also find custom cabinets and tile showers in both bathrooms. Enjoy your morning coffee or unwind in the evening on the expansive stamped concrete, covered front and back porches, where you can take in the peaceful surroundings and enjoy the privacy of your spacious lot. This home also includes several extra conveniences including a large walki-n primary closet that leads directly into the laundry room, an encapsulated crawl space and a nice large attic storage. With generous indoor living space, ample storage, beautiful outdoor areas, and a serene setting, this home offers the perfect opportunity to enjoy quiet country living while still being a short drive to amenities. Don’t miss your chance to make this beautiful property your own! Owner/Agent. All pertinent info to be confirmed by buyers and buyers agent. The pictured interior floorplan is the basic layout with a couple of slight changes to increase closet size for the secondary bedrooms....
Contact an agent
Home facts
- Year built:2026
- Subdivision & Development:Stone Cliff Acres
- Listing ID #:3319731
- Added:82 day(s) ago
- Updated:October 25, 2026 at 02:50 PM
Rooms and interior
- Bedrooms:3
- Total bathrooms:2
- Full bathrooms:2
- Basement Description:Crawl Space
- Living area:1,834 sq. ft.
Heating and cooling
- Cooling:Central Air
- Heating:Central
- Central air:Yes
Structure and exterior
- Roof:Shingle
- Year built:2026
- Building area:1,834 sq. ft.
- Lot area:1.03 Acres
- Construction Materials:Vinyl Siding
- Exterior Features:Patio, Porch
- Levels:1 Story
Schools
- High school:Clarkrange High School
- Middle school:South Fentress Elementary School
- Elementary school:South Fentress Elementary School
Utilities
- Water:Public, Water Available
- Sewer:Private Sewer
Finances and disclosures
- Price:$420,000
- Price per sq. ft.:$229.01
- Tax amount:$52
Parking
- Total parking spaces:2
- Garage:Yes
- Garage spaces:2
 Copyright 2026 Realtracs Mls. All rights reserved. Realtracs Mls provides content displayed here (“provided content”) on an “as is” basis and makes no representations or warranties regarding the provided content, including, but not limited to those of non-infringement, timeliness, accuracy, or completeness. Individuals and companies using information presented are responsible for verification and validation of information they utilize and present to their customers and clients. Realtracs Mls will not be liable for any damage or loss resulting from use of the provided content or the products available through Portals, IDX, VOW, and/or Syndication. Recipients of this information shall not resell, redistribute, reproduce, modify, or otherwise copy any portion thereof without the expressed written consent of Realtracs Mls. NASHVILLE Member Broker: Renee Hunter
New listings near 344 Georgee Rd
- Coming Soon
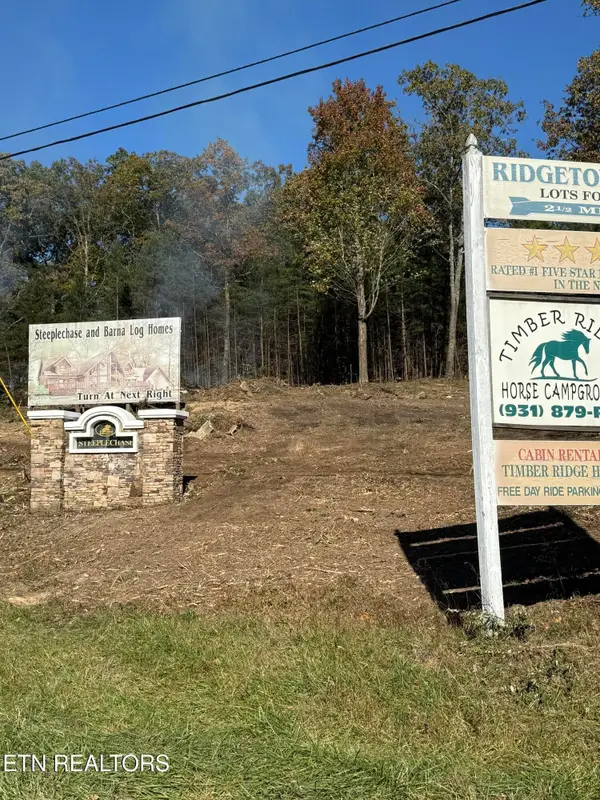 $98,000Coming Soon8.11 Acres
0 Picket Park Hwy, Jamestown, TN 38556
MLS# 3136700Listed by: MITCHELL REAL ESTATE & AUCTION LLC - Coming Soon
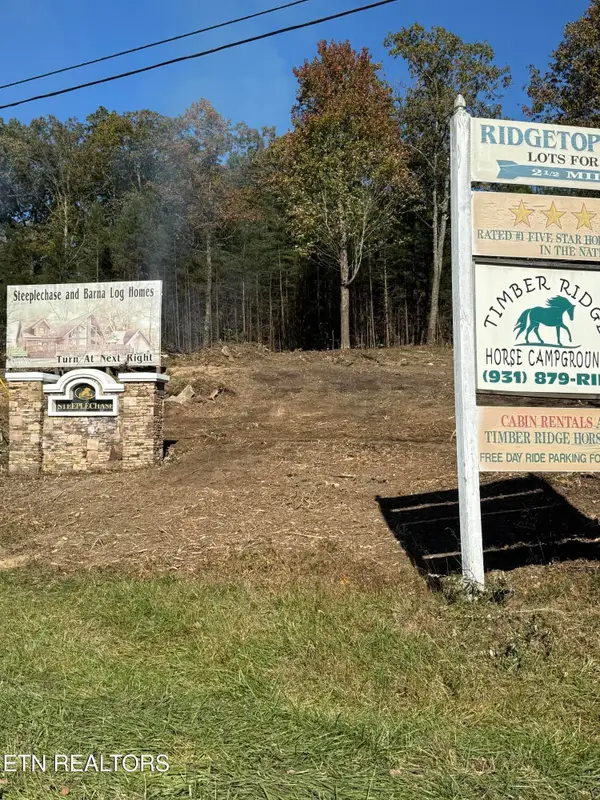 $115,000Coming Soon6.42 Acres
0 Picket Park Hwy, Jamestown, TN 38556
MLS# 3136701Listed by: MITCHELL REAL ESTATE & AUCTION LLC - Coming Soon
 $150,000Coming Soon3 beds 1 baths1,080 sq. ft.
152 Woodlawn Drive, Jamestown, TN 38556
MLS# 3211481Listed by: HONORS REAL ESTATE SERVICES LLC - Coming Soon

 $175,000Coming Soon-- beds -- baths
532 White Oak Rd, Jamestown, TN 38556
MLS# 3176098Listed by: CENTURY 21 FOUNTAIN REALTY, LLC - New
 $289,000Active2 beds 1 baths898 sq. ft.
728 Deer Haven Tr, Jamestown, TN 38556
MLS# 1360020Listed by: ALLARDT REAL ESTATE ASSOCIATION LLC - New
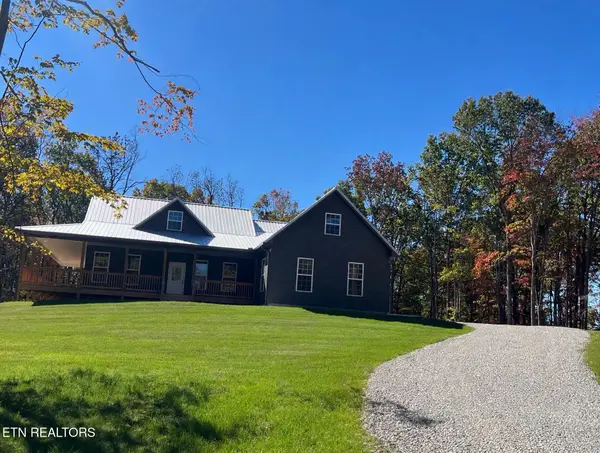 $549,000Active3 beds 2 baths1,732 sq. ft.
1230 Darrow Ridge Rd, Jamestown, TN 38556
MLS# 1359935Listed by: ALLARDT REAL ESTATE ASSOCIATION LLC - New
 $425,000Active26 Acres
1450 N York Highway, Jamestown, TN 38556
MLS# 248029Listed by: THE REAL ESTATE COLLECTIVE - New
 $169,900Active3 beds 1 baths1,176 sq. ft.
841 Yellow Cliff Rd, Jamestown, TN 38556
MLS# 3624042Listed by: CRYE-LEIKE BROWN EXECUTIVE REALTY - New
 $699,000Active3 beds 2 baths1,724 sq. ft.
561 Northrup Falls Drive, Jamestown, TN 38556
MLS# 1359623Listed by: TRIPLE C REALTY & AUCTION, LLC - New
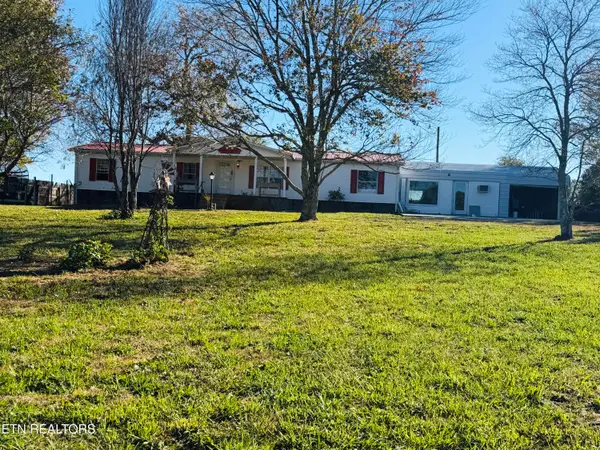 $179,900Active3 beds 2 baths1,792 sq. ft.
1033 Mcghee Rd, Jamestown, TN 38556
MLS# 1359582Listed by: CRYE-LEIKE BROWN EXECUTIVE REA


Protect your home and budget from life's surprises with an Assurant Home Warranty, backed by a partner that supports you through every step of homeownership. Explore Plans.
©2026 Century 21 Real Estate LLC. All rights reserved. CENTURY 21®, the CENTURY 21 Logo and C21® are service marks owned by Century 21 Real Estate LLC. Century 21 Real Estate LLC fully supports the principles of the Fair Housing Act and the Equal Opportunity Act. Each office is independently owned and operated. Listing information is deemed reliable but not guaranteed accurate.