360 Joe Barnett Rd, Jamestown, TN 38556
Local realty services provided by:CENTURY 21 Premier
360 Joe Barnett Rd,Jamestown, TN 38556
$376,000
- 3 Beds
- 1 Baths
- 2,427 sq. ft.
- Single family
- Active
Listed by: glenda levin
Office: mitchell real estate & auction llc.
MLS#:3508256
Source:NASHVILLE
Price summary
- Price:$376,000
- Price per sq. ft.:$154.92
About this home
COUNTRY LIVING WITH THE CLOSENESS TO JAMESTOWN AMENITIES. 5 PRIVATE ACRES WITH A 4 STALL BARN WITH TACK ROOM AND LEAN TO, A POTTING SHED AND AN EXTRA CABIN THAT HAS ELECTRIC AND A WOOD STOVE. WATER LINE IS RIGHT OUTSIDE THAT CAN BE EASILY HOOKED UP.
THE ORIGINAL CABIN WAS BUILT IN 1998 WITH A VERY NICE 811 SQ FOOT ADDITION ADDED ABOUT 6 YEARS AGO. IT HAS CEILING FANS AND IT'S OWN HVAC SYSTEM. THE ORIGINAL CABIN HAS AN ENCLOSE SUNROOM WITH LOTS OF WINDOWS AND STORAGE.
LOTS OF TREES AND LANDSCAPING MAKES THIS A VERY DESIRABLE PLACE TO LIVE. HAS BEEN USED ON AND OFF AS A B AND B WITH SUCCESS. SHORT DRIVE TO BSF HORSE TRAILS. PRICED TO SELL AND BEING SOLD AS IS.
Lots of upgrades have been done such as brand new LG AI SS microwave, added 3' galvanized ductwork for dryer, new bathroom counter sink and faucet, new shower handheld, all new door, hardware, front door, and addition with smart locks, large loft converted into two private bedroom, upstairs all freshly painted, kitchen reconfigured for better flow. Driveway has been surface with a good foundation of crushed limestone from the street to the house with additional for RV parking. Some natural landscaping was added. Two floodlights have been installed on the porch, plus other solar powered floodlights, and one security camera. Added lighting and outlet under sunroom.
A LOT OF FURNITURE REMAINS AND CAN BE NEGOTIATED. Downstairs bedroom just steps away from bathroom with French doors that open up to the sunroom. Sunroom has its own separate exterior door.
The addition:
Great room consist of vaulted ceiling with beams, wood floors, walls and ceiling approximately 23'x 29' with 12 double hung windows and screens plus 2 picture windows all overlooking beautiful trees. Three chandeliers two with ceiling fans and it's own HVAC system,
Formal dining room 12'x 12' wooden floors, wood walls and ceiling with access to sunroom, side porch and fenced yard....
Contact an agent
Home facts
- Year built:1998
- Listing ID #:3508256
- Added:74 day(s) ago
- Updated:October 25, 2026 at 02:50 PM
Rooms and interior
- Bedrooms:3
- Total bathrooms:1
- Full bathrooms:1
- Flooring:Vinyl
- Kitchen Description:Microwave, Refrigerator
- Basement Description:Crawl Space
- Living area:2,427 sq. ft.
Heating and cooling
- Cooling:Ceiling Fan(s), Central Air
- Heating:Electric, Heat Pump
- Central air:Yes
Structure and exterior
- Year built:1998
- Building area:2,427 sq. ft.
- Lot area:5.02 Acres
- Lot Features:Wooded
- Construction Materials:Frame
- Exterior Features:Porch
- Levels:2 Story
Utilities
- Water:Public, Water Available
- Sewer:Septic Tank
Finances and disclosures
- Price:$376,000
- Price per sq. ft.:$154.92
- Tax amount:$650
Features and amenities
- Appliances:Microwave, Refrigerator, Washer
- Laundry features:Dryer, Washer
- Amenities:Ceiling Fan(s)
Parking
- Total parking spaces:1
- Carport spaces:1
 Copyright 2026 Realtracs Mls. All rights reserved. Realtracs Mls provides content displayed here (“provided content”) on an “as is” basis and makes no representations or warranties regarding the provided content, including, but not limited to those of non-infringement, timeliness, accuracy, or completeness. Individuals and companies using information presented are responsible for verification and validation of information they utilize and present to their customers and clients. Realtracs Mls will not be liable for any damage or loss resulting from use of the provided content or the products available through Portals, IDX, VOW, and/or Syndication. Recipients of this information shall not resell, redistribute, reproduce, modify, or otherwise copy any portion thereof without the expressed written consent of Realtracs Mls. NASHVILLE Member Broker: Renee Hunter
New listings near 360 Joe Barnett Rd
- Coming Soon
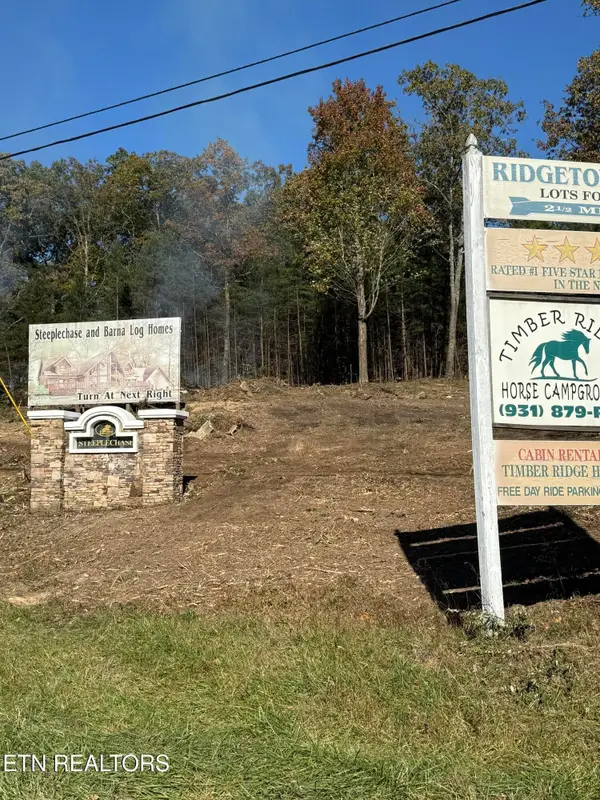 $98,000Coming Soon8.11 Acres
0 Picket Park Hwy, Jamestown, TN 38556
MLS# 3136700Listed by: MITCHELL REAL ESTATE & AUCTION LLC - Coming Soon
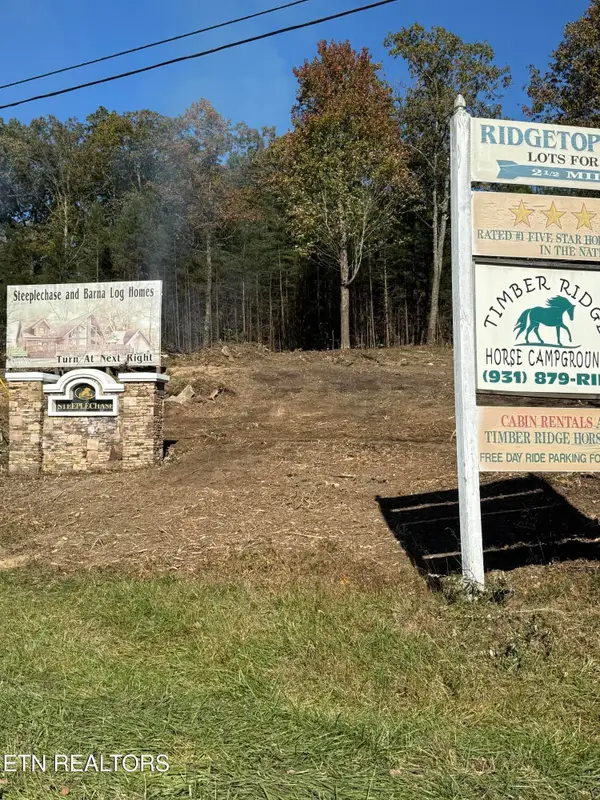 $115,000Coming Soon6.42 Acres
0 Picket Park Hwy, Jamestown, TN 38556
MLS# 3136701Listed by: MITCHELL REAL ESTATE & AUCTION LLC - Coming Soon
 $150,000Coming Soon3 beds 1 baths1,080 sq. ft.
152 Woodlawn Drive, Jamestown, TN 38556
MLS# 3211481Listed by: HONORS REAL ESTATE SERVICES LLC - Coming Soon

 $175,000Coming Soon-- beds -- baths
532 White Oak Rd, Jamestown, TN 38556
MLS# 3176098Listed by: CENTURY 21 FOUNTAIN REALTY, LLC - New
 $289,000Active2 beds 1 baths898 sq. ft.
728 Deer Haven Tr, Jamestown, TN 38556
MLS# 1360020Listed by: ALLARDT REAL ESTATE ASSOCIATION LLC - New
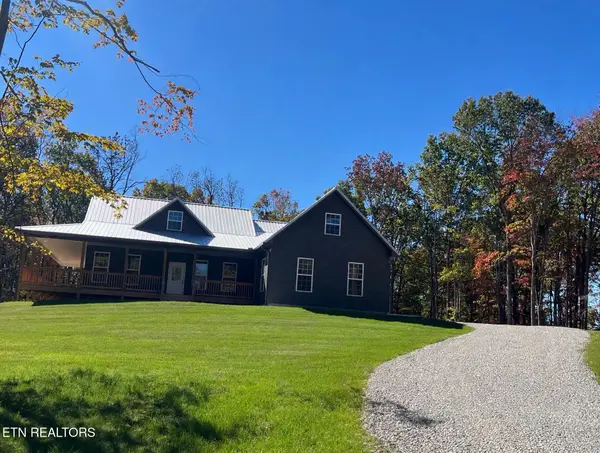 $549,000Active3 beds 2 baths1,732 sq. ft.
1230 Darrow Ridge Rd, Jamestown, TN 38556
MLS# 1359935Listed by: ALLARDT REAL ESTATE ASSOCIATION LLC - New
 $425,000Active26 Acres
1450 N York Highway, Jamestown, TN 38556
MLS# 248029Listed by: THE REAL ESTATE COLLECTIVE - New
 $169,900Active3 beds 1 baths1,176 sq. ft.
841 Yellow Cliff Rd, Jamestown, TN 38556
MLS# 3624042Listed by: CRYE-LEIKE BROWN EXECUTIVE REALTY - New
 $699,000Active3 beds 2 baths1,724 sq. ft.
561 Northrup Falls Drive, Jamestown, TN 38556
MLS# 1359623Listed by: TRIPLE C REALTY & AUCTION, LLC - New
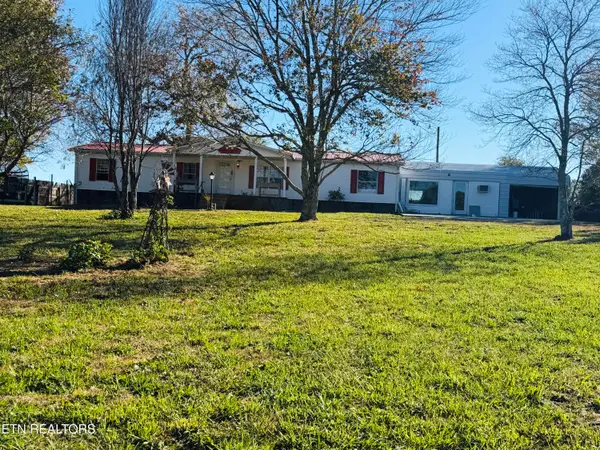 $179,900Active3 beds 2 baths1,792 sq. ft.
1033 Mcghee Rd, Jamestown, TN 38556
MLS# 1359582Listed by: CRYE-LEIKE BROWN EXECUTIVE REA


Protect your home and budget from life's surprises with an Assurant Home Warranty, backed by a partner that supports you through every step of homeownership. Explore Plans.
©2026 Century 21 Real Estate LLC. All rights reserved. CENTURY 21®, the CENTURY 21 Logo and C21® are service marks owned by Century 21 Real Estate LLC. Century 21 Real Estate LLC fully supports the principles of the Fair Housing Act and the Equal Opportunity Act. Each office is independently owned and operated. Listing information is deemed reliable but not guaranteed accurate.