3637 Leatherwood Ford Rd, Jamestown, TN 38556
Local realty services provided by:CENTURY 21 Professional Group
Listed by: gina knight
Office: re/max finest
MLS#:247924
Source:TN_UCAR
Price summary
- Price:$599,840
- Price per sq. ft.:$357.9
About this home
Welcome to 3637 Leatherwood Ford Rd. where you'll find 10+ acres of unrestricted peaceful retreat nestled in front of Big South Fork where you have over 14,000 acres in your backyard to play in! You'll fina a rare blend of refined country living, thoughtful self-sufficiency, and extraordinary space for the way you truly want to live. Built in 2016 utilities underground , this Craftsman-style ranch welcomes you with a broad covered porch before opening to 10-foot ceilings, a vaulted great room, recessed lighting, and windows that keep the wooded surroundings in view. The formal dining area is warmed by a high-efficiency wood stove, while the kitchen pairs granite countertops and a tiled backsplash with custom knotty alder cabinetry, a gas range, double oven, stainless appliances, and pantry storage. Tray ceilings add dimension throughout, including in the spacious primary suite, where a large walk-in closet and private bath with dual vanities and a tiled step-in shower create a comfortable retreat. Two additional bedrooms, another full bath, a half bath, and a tiled mudroom/laundry room with utility sink complete the easy one-level layout. Outside, an expansive screened porch and covered patio invite you to slow down and listen to the quiet, while the pond, fenced area, gated entrance, and rolling wooded acreage provide room for animals, recreation, trails, gardening, or simply enjoying the privacy. The approximately 40' 45' insulated metal RV garage is a destination of its own, offering a 30-amp RV connection and exceptional space for vehicles, equipment, hobbies, or a workshop. A Generac generator, owned 500-gallon underground propane tank, dual-fuel HVAC, tankless water heater, underground utilities, encapsulated crawl space, public water, and Trex decking add confidence and convenience behind the scenes. This is more than a home on acreage--it is a thoughtfully equipped retreat where comfort, freedom meet.Buyer to verify information to make an informed offer....
Contact an agent
Home facts
- Year built:2016
- Subdivision & Development:None
- Listing ID #:247924
- Added:4 day(s) ago
- Updated:October 24, 2026 at 01:38 PM
Rooms and interior
- Bedrooms:3
- Total bathrooms:3
- Full bathrooms:2
- Half bathrooms:1
- Kitchen Description:Dishwasher, Gas Range, Refrigerator
- Basement Description:Crawl Space, Exterior Entry
- Living area:1,676 sq. ft.
Heating and cooling
- Cooling:Central Air
- Heating:Central, Heat Pump
Structure and exterior
- Roof:Metal
- Year built:2016
- Building area:1,676 sq. ft.
- Lot area:10.42 Acres
- Lot Features:Fence-Metal, Irregular Lot, Wooded
- Construction Materials:Vinyl Siding
- Exterior Features:Covered, Outbuilding(s), Patio, RV Parking
Utilities
- Water:Public
Finances and disclosures
- Price:$599,840
- Price per sq. ft.:$357.9
Features and amenities
- Appliances:Dryer, Gas Range, Refrigerator, Washer
- Laundry features:Dishwasher, Dryer, Main Level, Washer
- Amenities:Ceiling Fan(s), Garage Door Opener, Smoke Detector, Vaulted Ceiling(s)
Parking
- Garage spaces:4
- Carport spaces:4
New listings near 3637 Leatherwood Ford Rd
- Coming Soon
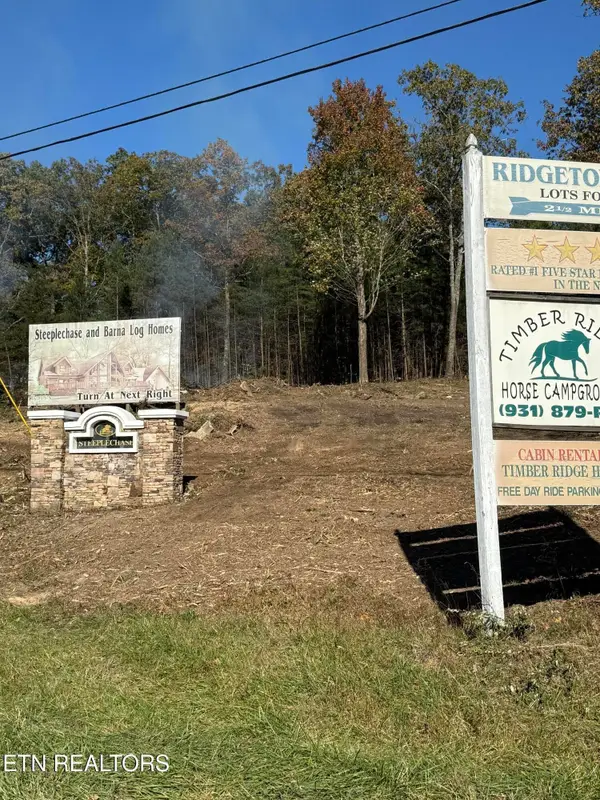 $98,000Coming Soon8.11 Acres
0 Picket Park Hwy, Jamestown, TN 38556
MLS# 3136700Listed by: MITCHELL REAL ESTATE & AUCTION LLC - Coming Soon
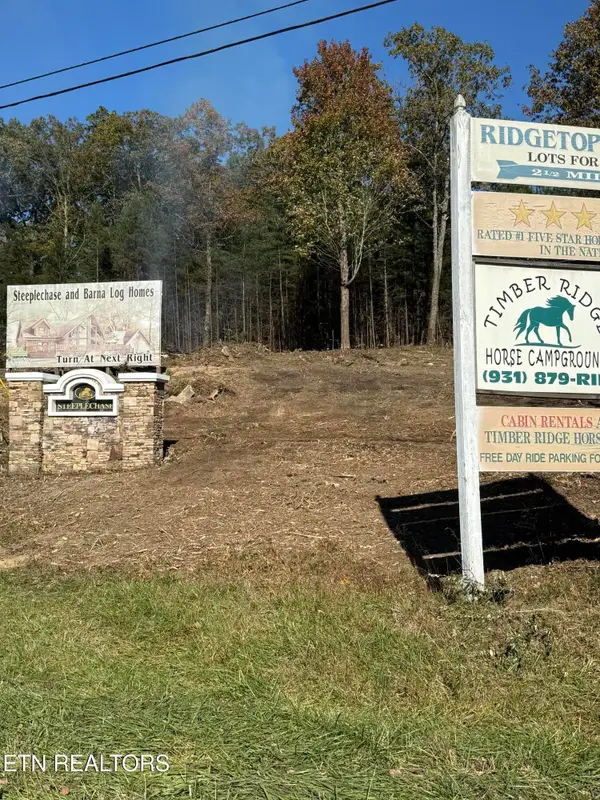 $115,000Coming Soon6.42 Acres
0 Picket Park Hwy, Jamestown, TN 38556
MLS# 3136701Listed by: MITCHELL REAL ESTATE & AUCTION LLC - Coming Soon
 $150,000Coming Soon3 beds 1 baths1,080 sq. ft.
152 Woodlawn Drive, Jamestown, TN 38556
MLS# 3211481Listed by: HONORS REAL ESTATE SERVICES LLC - Coming Soon

 $175,000Coming Soon-- beds -- baths
532 White Oak Rd, Jamestown, TN 38556
MLS# 3176098Listed by: CENTURY 21 FOUNTAIN REALTY, LLC - New
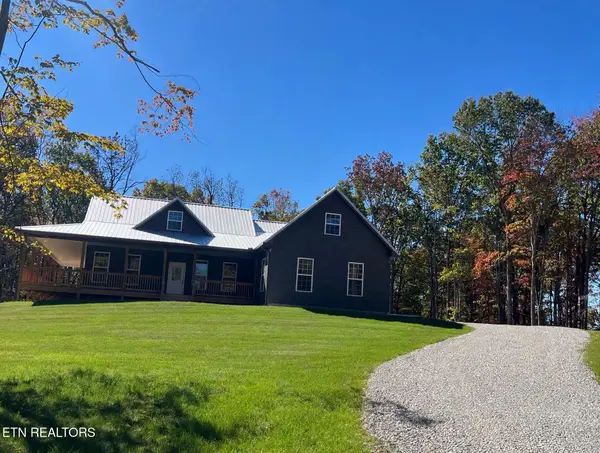 $549,000Active3 beds 2 baths1,732 sq. ft.
1230 Darrow Ridge Rd, Jamestown, TN 38556
MLS# 1359935Listed by: ALLARDT REAL ESTATE ASSOCIATION LLC - New
 $425,000Active26 Acres
1450 N York Highway, Jamestown, TN 38556
MLS# 248029Listed by: THE REAL ESTATE COLLECTIVE - New
 $169,900Active3 beds 1 baths1,176 sq. ft.
841 Yellow Cliff Rd, Jamestown, TN 38556
MLS# 1359693Listed by: CRYE-LEIKE BROWN EXECUTIVE REA - New
 $699,000Active3 beds 2 baths1,724 sq. ft.
561 Northrup Falls Drive, Jamestown, TN 38556
MLS# 1359623Listed by: TRIPLE C REALTY & AUCTION, LLC - New
 $179,900Active3 beds 2 baths1,792 sq. ft.
1033 Mcghee Rd, Jamestown, TN 38556
MLS# 3623614Listed by: CRYE-LEIKE BROWN EXECUTIVE REALTY - New
 $399,900Active3 beds 2 baths1,500 sq. ft.
4575 Upper Crab Rd, Jamestown, TN 38556
MLS# 1359560Listed by: MITCHELL REAL ESTATE & AUCTION


Protect your home and budget from life's surprises with an Assurant Home Warranty, backed by a partner that supports you through every step of homeownership. Explore Plans.
©2026 Century 21 Real Estate LLC. All rights reserved. CENTURY 21®, the CENTURY 21 Logo and C21® are service marks owned by Century 21 Real Estate LLC. Century 21 Real Estate LLC fully supports the principles of the Fair Housing Act and the Equal Opportunity Act. Each office is independently owned and operated. Listing information is deemed reliable but not guaranteed accurate.