4282 Standing Rock Road, Jamestown, TN 38556
Local realty services provided by:CENTURY 21 Professional Group
Listed by: vickie loftis, april alcorn
Office: american way real estate
MLS#:247815
Source:TN_UCAR
Price summary
- Price:$549,900
- Price per sq. ft.:$270.62
About this home
Peaceful country living awaits in this nature lovers and horse enthusiast's dream, privately tucked away on 5 gorgeous acres. This beautifully designed, 2,032 square foot ranch home offers spacious one-level living with a split-bedroom layout for optimal privacy. The massive living room features high ceilings, a cozy fireplace flanked by beautiful built-in cabinetry, and flows seamlessly into an impressive kitchen boasting abundant custom cabinetry, a pantry, and a 12-foot granite island—perfect for entertaining family and friends! Unwind in the generous primary suite complete with a private bath featuring granite-topped dual sinks and a massive, fully tiled walk-in shower. Everyday comfort is elevated by two additional spacious bedrooms, a walk-in laundry room with a dedicated folding area plus utility sink, and a main level oversized garage for vehicles and storage. This turnkey equestrian property comes ready with wooden Kentucky-style horse fencing, fenced grazing corrals, and a custom-built barn with water. Premium modern upgrades include a whole-house Generac generator, custom covered gutters, a complete ADT security system, underground utility lines, high-speed internet, and an attached dog-fenced yard. Relax year-round on the wonderful, covered porch overlooking beautiful landscaping and serene nature views. Enjoy the perfect combination of peaceful surroundings, practical features, and inviting charm—all located just 10–15 minutes from East Fork (offering over 100 riding trails) and only 30 minutes from Big South Fork. Don't miss this equestrian find - schedule your private tour today! Virtual Tour: https://unbranded.visithome.ai/QdjLJyovL5E6UcKjVtLSQU?t=1791898100&mu=ft...
Contact an agent
Home facts
- Year built:2021
- Subdivision & Development:None
- Listing ID #:247815
- Added:10 day(s) ago
- Updated:October 24, 2026 at 01:38 PM
Rooms and interior
- Bedrooms:3
- Total bathrooms:3
- Full bathrooms:2
- Half bathrooms:1
- Kitchen Description:Dishwasher, Electric Oven, Electric Range, Range Hood, Refrigerator
- Basement Description:Crawl Space
- Living area:2,032 sq. ft.
Heating and cooling
- Cooling:Central Air
- Heating:Central, Propane
Structure and exterior
- Roof:Composition, Shingle
- Year built:2021
- Building area:2,032 sq. ft.
- Lot area:5 Acres
- Lot Features:Cleared, Farm, Fence-Metal, Fence-Wood, Garden Area, Garden-Ornamental, Horse Property, Trees, Views, Wooded
- Construction Materials:Vinyl Siding
- Exterior Features:Barn, Covered, Deck, Horses Allowed, Paved Streets
- Levels:1 Story
Utilities
- Water:Utility District
Finances and disclosures
- Price:$549,900
- Price per sq. ft.:$270.62
Features and amenities
- Appliances:Electric Oven, Electric Range, Range Hood, Refrigerator
- Laundry features:Dishwasher, Main Level
- Amenities:Cable, Ceiling Fan(s), Garage Door Opener, Security System, Smoke Detector, Vaulted Ceiling(s)
Parking
- Garage spaces:2
- Carport spaces:2
New listings near 4282 Standing Rock Road
- Coming Soon
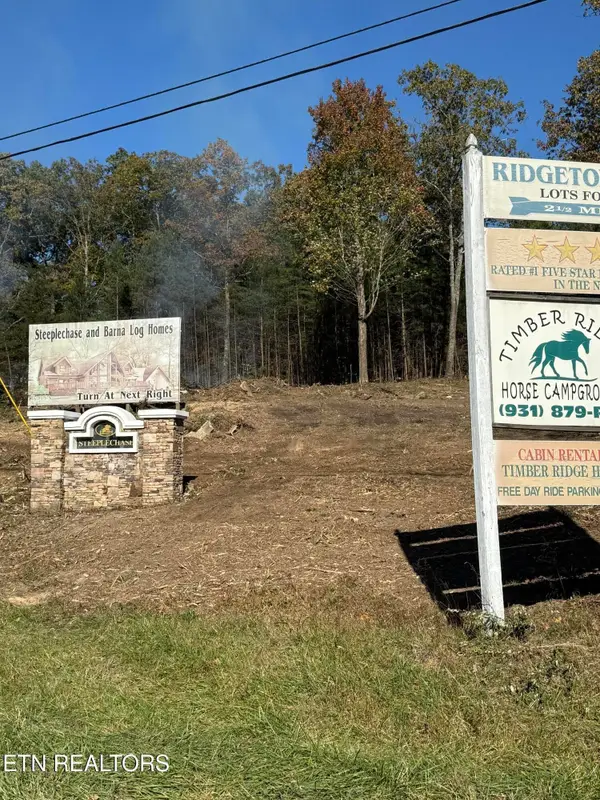 $98,000Coming Soon8.11 Acres
0 Picket Park Hwy, Jamestown, TN 38556
MLS# 3136700Listed by: MITCHELL REAL ESTATE & AUCTION LLC - Coming Soon
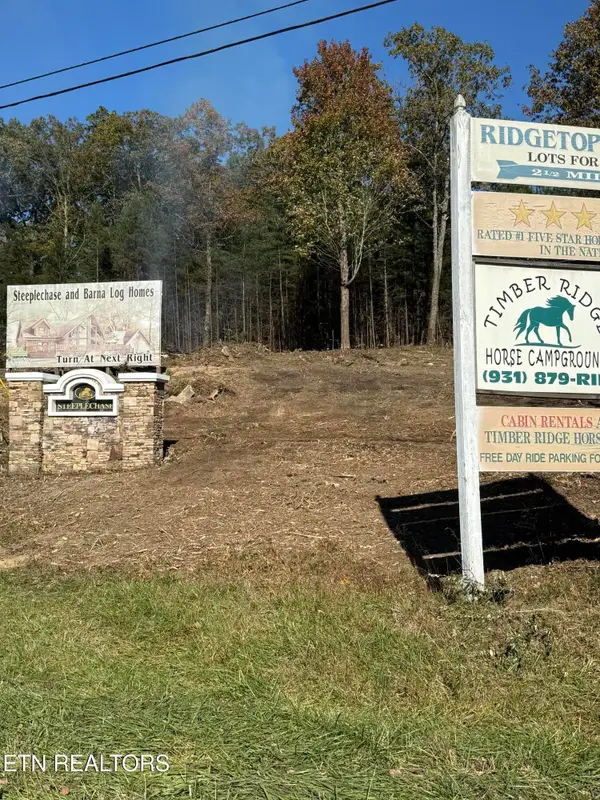 $115,000Coming Soon6.42 Acres
0 Picket Park Hwy, Jamestown, TN 38556
MLS# 3136701Listed by: MITCHELL REAL ESTATE & AUCTION LLC - Coming Soon
 $150,000Coming Soon3 beds 1 baths1,080 sq. ft.
152 Woodlawn Drive, Jamestown, TN 38556
MLS# 3211481Listed by: HONORS REAL ESTATE SERVICES LLC - Coming Soon

 $175,000Coming Soon-- beds -- baths
532 White Oak Rd, Jamestown, TN 38556
MLS# 3176098Listed by: CENTURY 21 FOUNTAIN REALTY, LLC - New
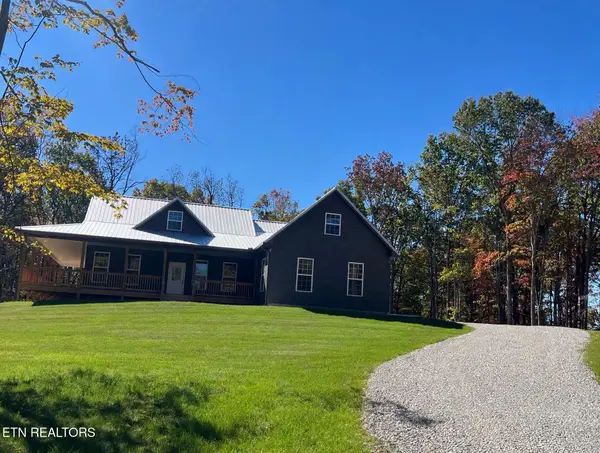 $549,000Active3 beds 2 baths1,732 sq. ft.
1230 Darrow Ridge Rd, Jamestown, TN 38556
MLS# 1359935Listed by: ALLARDT REAL ESTATE ASSOCIATION LLC - New
 $425,000Active26 Acres
1450 N York Highway, Jamestown, TN 38556
MLS# 248029Listed by: THE REAL ESTATE COLLECTIVE - New
 $169,900Active3 beds 1 baths1,176 sq. ft.
841 Yellow Cliff Rd, Jamestown, TN 38556
MLS# 1359693Listed by: CRYE-LEIKE BROWN EXECUTIVE REA - New
 $699,000Active3 beds 2 baths1,724 sq. ft.
561 Northrup Falls Drive, Jamestown, TN 38556
MLS# 1359623Listed by: TRIPLE C REALTY & AUCTION, LLC - New
 $179,900Active3 beds 2 baths1,792 sq. ft.
1033 Mcghee Rd, Jamestown, TN 38556
MLS# 3623614Listed by: CRYE-LEIKE BROWN EXECUTIVE REALTY - New
 $399,900Active3 beds 2 baths1,500 sq. ft.
4575 Upper Crab Rd, Jamestown, TN 38556
MLS# 1359560Listed by: MITCHELL REAL ESTATE & AUCTION


Protect your home and budget from life's surprises with an Assurant Home Warranty, backed by a partner that supports you through every step of homeownership. Explore Plans.
©2026 Century 21 Real Estate LLC. All rights reserved. CENTURY 21®, the CENTURY 21 Logo and C21® are service marks owned by Century 21 Real Estate LLC. Century 21 Real Estate LLC fully supports the principles of the Fair Housing Act and the Equal Opportunity Act. Each office is independently owned and operated. Listing information is deemed reliable but not guaranteed accurate.