
504 Ridge Top Drive, Jamestown, TN 38556
Local realty services provided by:CENTURY 21 Legacy
504 Ridge Top Drive,Jamestown, TN 38556
$637,500
- 3 Beds
- 3 Baths
- 2,352 sq. ft.
- Single family
- Active
Listed by: kimberly d junnier
Office: third tennessee realty and associates llc.
MLS#:1350002
Source:TN_KAAR
Price summary
- Price:$637,500
- Price per sq. ft.:$271.05
About this home
Discover the perfect blend of luxury, comfort, and outdoor adventure with this completely custom 3-bedroom, 2.5-bath home situated on 3.64 beautiful acres. Every detail has been thoughtfully updated, offering modern conveniences with exceptional craftsmanship.
Inside the home you will find 9-foot ceilings, Living area with fireplace and views of you horses in the pasture. A stunning kitchen complete with custom hickory cabinetry, full-extension soft-close drawers, and stainless steel appliances are waiting for your next family traditional meal. The spacious 16' x 16' sunroom provides year-round enjoyment with both air conditioning and a pellet stove, while the fully finished basement offers additional living space to fit your needs. A Generac whole home generator and an on-demand water heater provides peace of mind and energy efficiency.
Outside, you'll find everything you've dreamed of. Relax on the expansive covered back deck overlooking a fenced backyard for your dogs, while the separate fenced pasture is ready for your horses. The impressive 3-stall barn (each stall contains waterers) features oversized 14' x 14' stalls, room to store approximately 400 bales of hay, and a dedicated tack area.
Need extra space? The massive 28' x 50' workshop offers endless possibilities as an RV storage building, workshop, or additional 4-car garage. The attached finished 2-car garage includes custom built-in cabinetry for exceptional organization. Bring your tools and your toys.....Best of all, is the equestrian trail system that is right outside your door. Ridgetop acres has miles of neighborhood trails with multiple trail heads leading right into Big South Fork National Park... You won't find a better area if you love outdoor recreation horseback riding, hiking, ATV riding and nature right out off your front porch....
Contact an agent
Home facts
- Year built:2007
- Subdivision & Development:Ridgetop Acres Phase VII
- Listing ID #:1350002
- Added:46 day(s) ago
- Updated:September 14, 2026 at 07:06 PM
Rooms and interior
- Bedrooms:3
- Total bathrooms:3
- Full bathrooms:2
- Half bathrooms:1
- Rooms Total:8
- Flooring:Hardwood, Laminate
- Basement:Yes
- Basement Description:Finished, Walkout
- Living area:2,352 sq. ft.
Heating and cooling
- Cooling:Central Cooling
- Heating:Electric, Heat Pump, Propane
Structure and exterior
- Year built:2007
- Building area:2,352 sq. ft.
- Lot area:3.64 Acres
- Lot Features:Wooded
- Architectural Style:Traditional
- Construction Materials:Frame
Utilities
- Sewer:Septic Tank
Finances and disclosures
- Price:$637,500
- Price per sq. ft.:$271.05
Features and amenities
- Amenities:Windows - Vinyl
Parking
- Parking description:Attached, Basement, Detached, Garage Door Opener, Main Level, RV Parking
New listings near 504 Ridge Top Drive
- Coming Soon
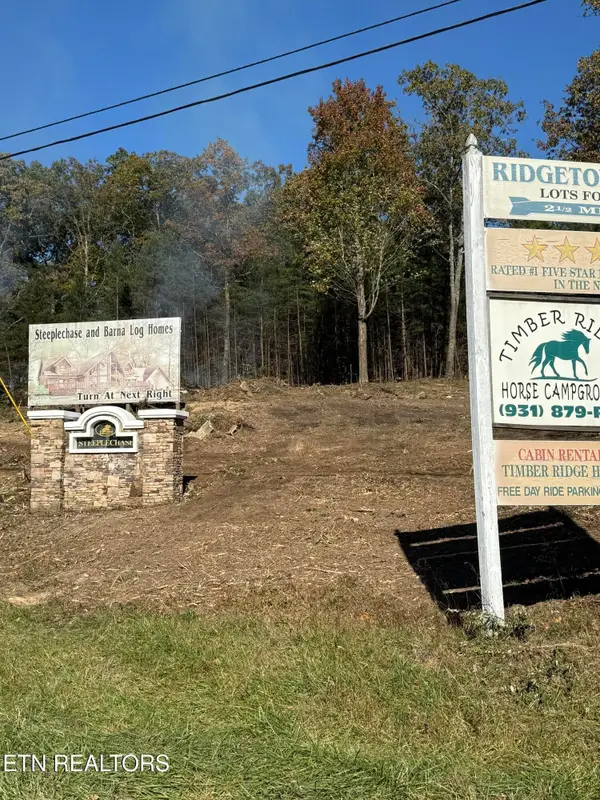 $98,000Coming Soon8.11 Acres
0 Picket Park Hwy Hwy, Jamestown, TN 38556
MLS# 3136700Listed by: MITCHELL REAL ESTATE & AUCTION LLC - Coming Soon
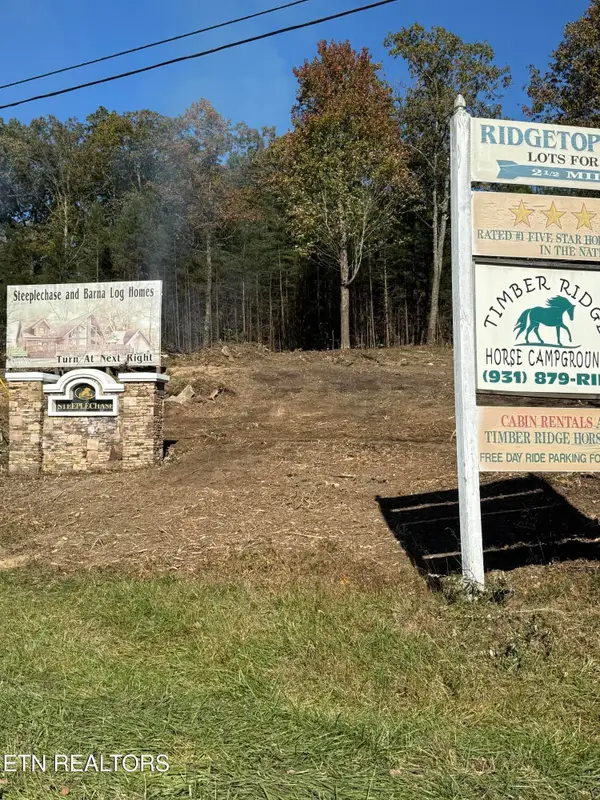 $115,000Coming Soon6.42 Acres
0 Picket Park Hwy, Jamestown, TN 38556
MLS# 3136701Listed by: MITCHELL REAL ESTATE & AUCTION LLC - Coming Soon
 $175,000Coming Soon-- beds -- baths
532 White Oak Rd, Jamestown, TN 38556
MLS# 3176098Listed by: CENTURY 21 FOUNTAIN REALTY, LLC - New
 $249,000Active3 beds 2 baths1,320 sq. ft.
935 Pine Tree Rd, Jamestown, TN 38556
MLS# 1355457Listed by: CRYE-LEIKE BROWN EXECUTIVE REA - New
 $110,000Active3.61 Acres
361 Long View Lane, Jamestown, TN 38556
MLS# 3547096Listed by: CRYE-LEIKE BROWN EXECUTIVE REALTY - New
 $110,000Active3.61 Acres
3.61 ac Long View Lane, Jamestown, TN 38556
MLS# 1355300Listed by: CRYE-LEIKE BROWN EXECUTIVE REA - New
 $485,000Active3 beds 2 baths1,630 sq. ft.
528 Mae Drive, Jamestown, TN 38556
MLS# 1355239Listed by: BLACKWATER REALTY - New
 $480,000Active2 beds 2 baths1,080 sq. ft.
260 Indian Rock Tr, Jamestown, TN 38556
MLS# 1354018Listed by: BURKS DISKIN REAL ESTATE - New
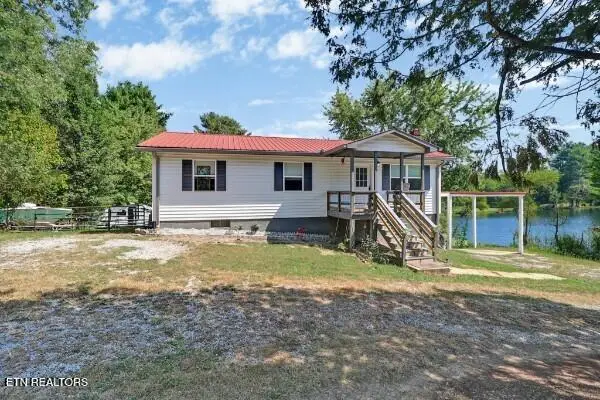 $259,000Active3 beds 2 baths1,092 sq. ft.
515 Silver Lake Drive, Jamestown, TN 38556
MLS# 1355048Listed by: THE REAL ESTATE COLLECTIVE - New
 $240,000Active3 beds 2 baths1,344 sq. ft.
1041 Glenobey Rd, Jamestown, TN 38556
MLS# 247035Listed by: THE REAL ESTATE COLLECTIVE


Protect your home and budget from life's surprises with an Assurant Home Warranty, backed by a partner that supports you through every step of homeownership. Explore Plans.
©2026 Century 21 Real Estate LLC. All rights reserved. CENTURY 21®, the CENTURY 21 Logo and C21® are service marks owned by Century 21 Real Estate LLC. Century 21 Real Estate LLC fully supports the principles of the Fair Housing Act and the Equal Opportunity Act. Each office is independently owned and operated. Listing information is deemed reliable but not guaranteed accurate.