
528 St Anthony Drive, Jamestown, TN 38556
Local realty services provided by:CENTURY 21 Legacy
528 St Anthony Drive,Jamestown, TN 38556
$319,900
- 3 Beds
- 2 Baths
- 1,388 sq. ft.
- Single family
- Active
Listed by: rhonda darrow
Office: home touch realty, llc.
MLS#:1347598
Source:TN_KAAR
Price summary
- Price:$319,900
- Price per sq. ft.:$230.48
About this home
Welcome home to this beautifully designed home featuring a spacious open-concept split floor plan with soaring 10-foot ceilings that create a bright and inviting atmosphere. Relax on the covered front porch or entertain on the open back deck while enjoying the peaceful surroundings and level backyard. The custom kitchen offers beautiful cabinetry, a center island, and ample space for a dining table overlooking the backyard through sliding glass doors. The private primary suite features an elegant tray ceiling, an oversized walk-in closet, and a luxurious en-suite bath with a double vanity and a tiled walk-in shower. Two additional generously sized bedrooms share a full bath, providing plenty of space for family or guests. The laundry room includes custom cabinetry for added storage and convenience. A two-car attached garage completes this wonderful home.
Don't miss the opportunity to add your personal touches and make this beautiful property your own!
Contact an agent
Home facts
- Year built:2022
- Subdivision & Development:Stone Cliff Acres Phvi
- Listing ID #:1347598
- Added:67 day(s) ago
- Updated:September 14, 2026 at 07:06 PM
Rooms and interior
- Bedrooms:3
- Total bathrooms:2
- Full bathrooms:2
- Rooms Total:7
- Flooring:Laminate
- Basement:Yes
- Basement Description:Crawl Space
- Living area:1,388 sq. ft.
Heating and cooling
- Cooling:Central Cooling
- Heating:Central, Electric, Heat Pump
Structure and exterior
- Year built:2022
- Building area:1,388 sq. ft.
- Lot area:1.24 Acres
- Architectural Style:Traditional
- Construction Materials:Frame
Utilities
- Sewer:Septic Tank
Finances and disclosures
- Price:$319,900
- Price per sq. ft.:$230.48
Features and amenities
- Amenities:Windows - Vinyl
Parking
- Garage spaces:2
New listings near 528 St Anthony Drive
- Coming Soon
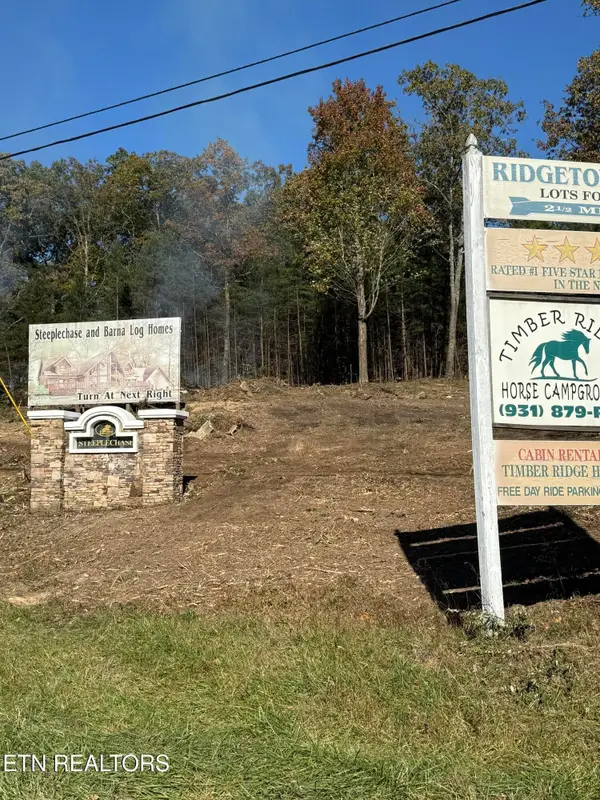 $98,000Coming Soon8.11 Acres
0 Picket Park Hwy Hwy, Jamestown, TN 38556
MLS# 3136700Listed by: MITCHELL REAL ESTATE & AUCTION LLC - Coming Soon
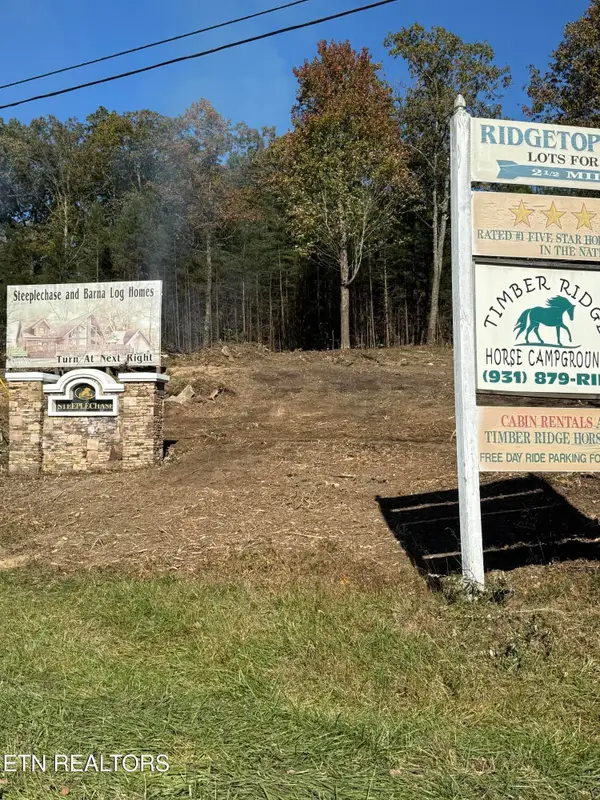 $115,000Coming Soon6.42 Acres
0 Picket Park Hwy, Jamestown, TN 38556
MLS# 3136701Listed by: MITCHELL REAL ESTATE & AUCTION LLC - Coming Soon
 $175,000Coming Soon-- beds -- baths
532 White Oak Rd, Jamestown, TN 38556
MLS# 3176098Listed by: CENTURY 21 FOUNTAIN REALTY, LLC - New
 $249,000Active3 beds 2 baths1,320 sq. ft.
935 Pine Tree Rd, Jamestown, TN 38556
MLS# 1355457Listed by: CRYE-LEIKE BROWN EXECUTIVE REA - New
 $110,000Active3.61 Acres
361 Long View Lane, Jamestown, TN 38556
MLS# 3547096Listed by: CRYE-LEIKE BROWN EXECUTIVE REALTY - New
 $110,000Active3.61 Acres
3.61 ac Long View Lane, Jamestown, TN 38556
MLS# 1355300Listed by: CRYE-LEIKE BROWN EXECUTIVE REA - New
 $485,000Active3 beds 2 baths1,630 sq. ft.
528 Mae Drive, Jamestown, TN 38556
MLS# 1355239Listed by: BLACKWATER REALTY - New
 $480,000Active2 beds 2 baths1,080 sq. ft.
260 Indian Rock Tr, Jamestown, TN 38556
MLS# 1354018Listed by: BURKS DISKIN REAL ESTATE - New
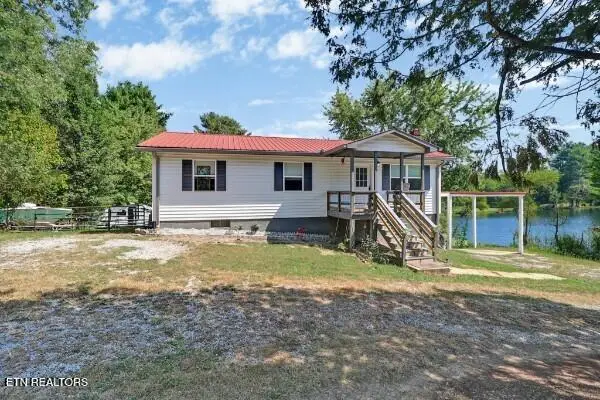 $259,000Active3 beds 2 baths1,092 sq. ft.
515 Silver Lake Drive, Jamestown, TN 38556
MLS# 1355048Listed by: THE REAL ESTATE COLLECTIVE - New
 $240,000Active3 beds 2 baths1,344 sq. ft.
1041 Glenobey Rd, Jamestown, TN 38556
MLS# 247035Listed by: THE REAL ESTATE COLLECTIVE


Protect your home and budget from life's surprises with an Assurant Home Warranty, backed by a partner that supports you through every step of homeownership. Explore Plans.
©2026 Century 21 Real Estate LLC. All rights reserved. CENTURY 21®, the CENTURY 21 Logo and C21® are service marks owned by Century 21 Real Estate LLC. Century 21 Real Estate LLC fully supports the principles of the Fair Housing Act and the Equal Opportunity Act. Each office is independently owned and operated. Listing information is deemed reliable but not guaranteed accurate.