
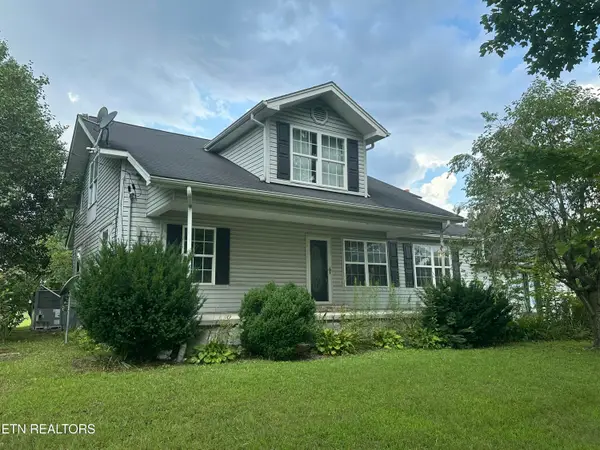
530 Yellow Cliff Rd., Jamestown, TN 38556
Local realty services provided by:CENTURY 21 Professional Group
530 Yellow Cliff Rd.,Jamestown, TN 38556
$459,900
- 3 Beds
- 2 Baths
- 1,817 sq. ft.
- Single family
- Active
Listed by: todd stephens
Office: crye-leike brown executive realty
MLS#:245632
Source:TN_UCAR
Price summary
- Price:$459,900
- Price per sq. ft.:$253.11
About this home
Custom built new construction, this is not your typical spec home, 1800+ sqft 3 bedroom 2 bath located just north of Jamestown, lots of upgrades including Gas heat, gas on-demand water heater, gas cooktop, wall microwave/ oven combo, 18 ft garage door, tray ceiling in dining room, composite decking on back porch, pre-wired for internet and beautiful gas fireplace,home is under construction and will update photos with the progress, Buyer to verify all information and measurements in order to make an informed offer.
Contact an agent
Home facts
- Year built:2026
- Subdivision & Development:None
- Listing ID #:245632
- Added:49 day(s) ago
- Updated:August 26, 2026 at 01:33 PM
Rooms and interior
- Bedrooms:3
- Total bathrooms:2
- Full bathrooms:2
- Kitchen Description:Dishwasher
- Living area:1,817 sq. ft.
Heating and cooling
- Cooling:Central Air
- Heating:Electric, Natural Gas
Structure and exterior
- Roof:Shingle
- Year built:2026
- Building area:1,817 sq. ft.
- Lot area:2 Acres
- Lot Features:Wooded
- Construction Materials:Vinyl Siding
- Exterior Features:Covered
- Levels:1 Story
Utilities
- Water:Public
Finances and disclosures
- Price:$459,900
- Price per sq. ft.:$253.11
Features and amenities
- Laundry features:Dishwasher, Main Level
- Amenities:Smoke Detector, Vaulted Ceiling(s)
Parking
- Garage spaces:2
- Carport spaces:2
New listings near 530 Yellow Cliff Rd.
- Coming Soon
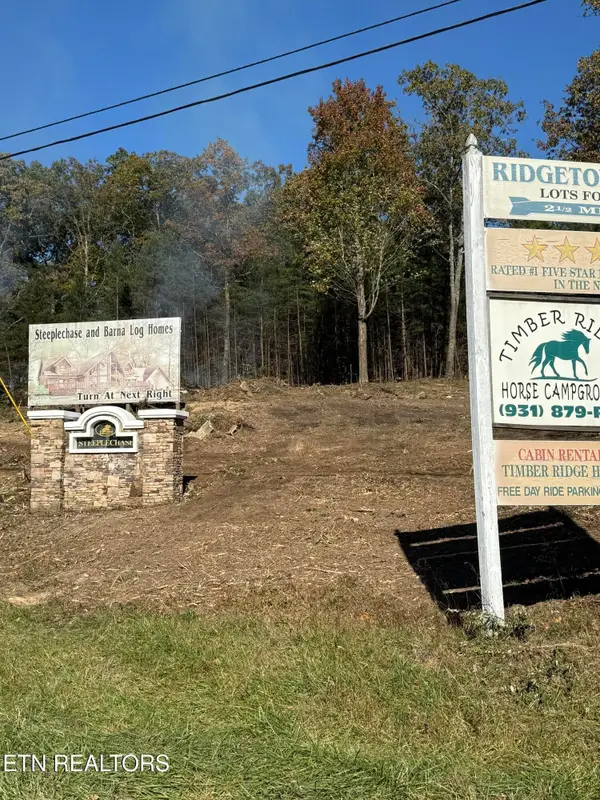 $98,000Coming Soon8.11 Acres
0 Picket Park Hwy Hwy, Jamestown, TN 38556
MLS# 3136700Listed by: MITCHELL REAL ESTATE & AUCTION LLC - Coming Soon
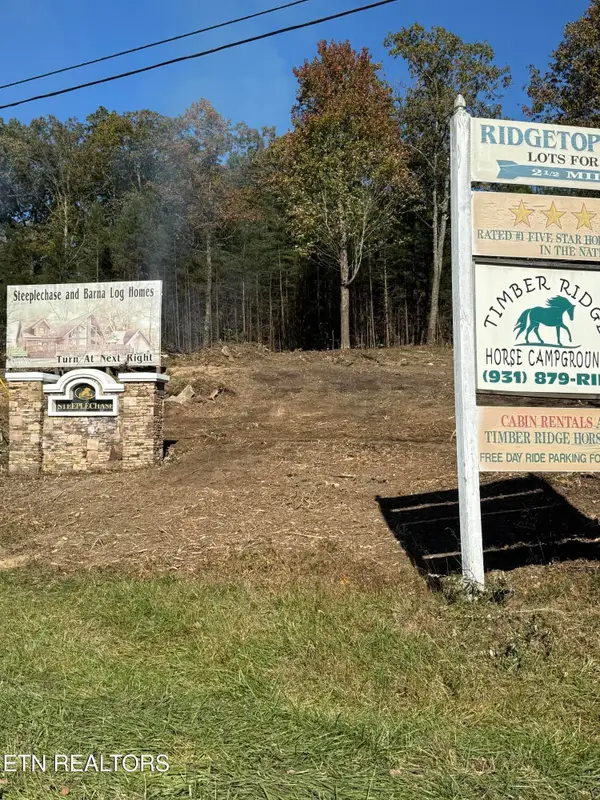 $115,000Coming Soon6.42 Acres
0 Picket Park Hwy, Jamestown, TN 38556
MLS# 3136701Listed by: MITCHELL REAL ESTATE & AUCTION LLC - Coming Soon
 $175,000Coming Soon-- beds -- baths
532 White Oak Rd, Jamestown, TN 38556
MLS# 3176098Listed by: CENTURY 21 FOUNTAIN REALTY, LLC - New
 $235,000Active3 beds 2 baths1,264 sq. ft.
208 Garrett Street, Jamestown, TN 38556
MLS# 1541315Listed by: WALLACE REAL ESTATE-TN VALLEY - New
 $349,900Active3 beds 2 baths1,360 sq. ft.
785 Dunford Ln, Jamestown, TN 38556
MLS# 246695Listed by: CRYE-LEIKE BROWN EXECUTIVE REALTY - New
 $199,000Active3 beds 1 baths1,260 sq. ft.
151 Colyers Loop, Jamestown, TN 38556
MLS# 1353014Listed by: BESTWAY REALTY - New
 $629,000Active6 beds 3 baths7,758 sq. ft.
446 White Oak St, Jamestown, TN 38556
MLS# 246692Listed by: RE/MAX COUNTRY LIVING, LLC - New
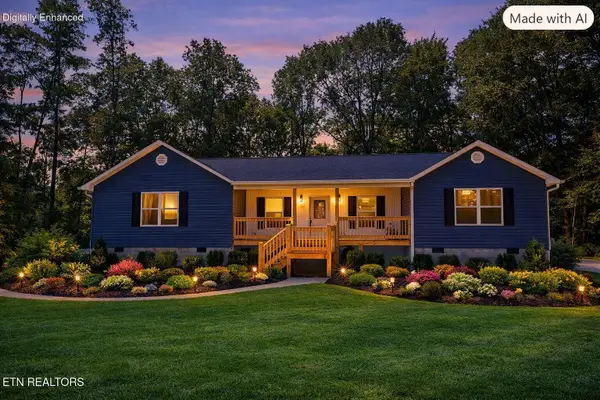 $479,000Active3 beds 2 baths1,800 sq. ft.
60 Robert Beaty Rd, Jamestown, TN 38556
MLS# 1352812Listed by: NORTH CUMBERLAND REALTY, LLC - New
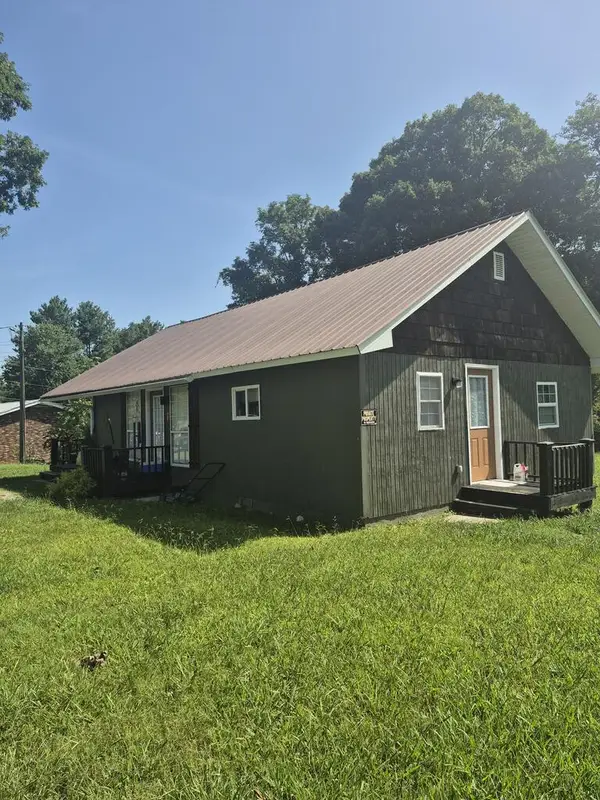 $169,900Active3 beds 1 baths924 sq. ft.
428 NW Patton Heights, Jamestown, TN 38556
MLS# 246655Listed by: MITCHELL REAL ESTATE & AUCTION CO. - New
 $275,000Active4 beds 3 baths1,940 sq. ft.
4850 S York Highway 4850 Hwy, Jamestown, TN 38556
MLS# 1352658Listed by: FIRST REALTY COMPANY


Protect your home and budget from life's surprises with an Assurant Home Warranty, backed by a partner that supports you through every step of homeownership. Explore Plans.
©2026 Century 21 Real Estate LLC. All rights reserved. CENTURY 21®, the CENTURY 21 Logo and C21® are service marks owned by Century 21 Real Estate LLC. Century 21 Real Estate LLC fully supports the principles of the Fair Housing Act and the Equal Opportunity Act. Each office is independently owned and operated. Listing information is deemed reliable but not guaranteed accurate.