70 Gum Branch Rd., Jamestown, TN 38556
Local realty services provided by:CENTURY 21 Professional Group
Listed by: lori buck
Office: highlands elite real estate llc. - crvl
MLS#:247802
Source:TN_UCAR
Price summary
- Price:$399,900
- Price per sq. ft.:$187.13
About this home
**Secluded Cabin Retreat with Lake Views and Privacy** Nestled on a serene 4.78-acre property, this enchanting cabin, currently operating as a successful Airbnb, offers a tranquil escape for nature enthusiasts and outdoor adventurers. Boasting frontage on a small lake, at the end of the road, this property is a haven for those seeking peace and privacy amidst nature's beauty. **Key Features** - **Bedrooms & Baths: ** This cozy cabin features 2 bedrooms and 2 full baths, providing comfortable accommodations for guests to relax and unwind. - **Bonus Sleeping Area:** the unique circular room offers extra space for overnight visitors or can serve as a cozy reading nook. - **Entertainment Area: ** The basement living area provides endless entertainment options, making it ideal for hosting gatherings or family fun nights. - **Dual Kitchens: ** With two kitchens, this cabin offers convenience and versatility for food storage and preparation on multiple levels of the cabin. -
Contact an agent
Home facts
- Year built:1985
- Subdivision & Development:None
- Listing ID #:247802
- Added:10 day(s) ago
- Updated:October 24, 2026 at 01:38 PM
Rooms and interior
- Bedrooms:2
- Total bathrooms:2
- Full bathrooms:2
- Kitchen Description:Dishwasher, Electric Oven, Microwave, Refrigerator
- Basement Description:Partial, Walk-Out Access
- Living area:2,137 sq. ft.
Structure and exterior
- Roof:Metal
- Year built:1985
- Building area:2,137 sq. ft.
- Lot Features:Horse Property, Wooded
- Construction Materials:Wood Siding
- Exterior Features:Barn, Covered, Deck, Horses Allowed, Outbuilding(s), Patio
Utilities
- Water:Public
Finances and disclosures
- Price:$399,900
- Price per sq. ft.:$187.13
Features and amenities
- Appliances:Electric Oven, Microwave, Refrigerator, Washer
- Laundry features:Dishwasher, Washer
- Amenities:Smoke Detector, Vaulted Ceiling(s)
New listings near 70 Gum Branch Rd.
- Coming Soon
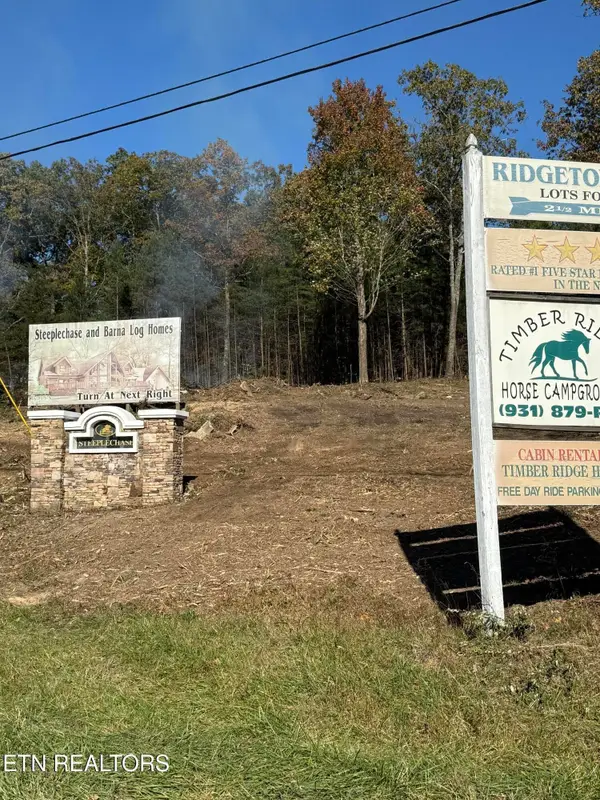 $98,000Coming Soon8.11 Acres
0 Picket Park Hwy, Jamestown, TN 38556
MLS# 3136700Listed by: MITCHELL REAL ESTATE & AUCTION LLC - Coming Soon
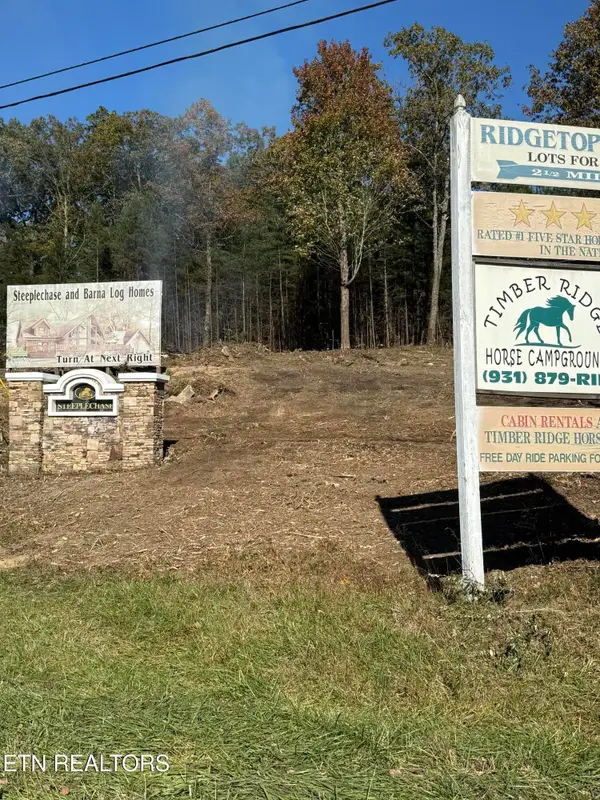 $115,000Coming Soon6.42 Acres
0 Picket Park Hwy, Jamestown, TN 38556
MLS# 3136701Listed by: MITCHELL REAL ESTATE & AUCTION LLC - Coming Soon
 $150,000Coming Soon3 beds 1 baths1,080 sq. ft.
152 Woodlawn Drive, Jamestown, TN 38556
MLS# 3211481Listed by: HONORS REAL ESTATE SERVICES LLC - Coming Soon

 $175,000Coming Soon-- beds -- baths
532 White Oak Rd, Jamestown, TN 38556
MLS# 3176098Listed by: CENTURY 21 FOUNTAIN REALTY, LLC - New
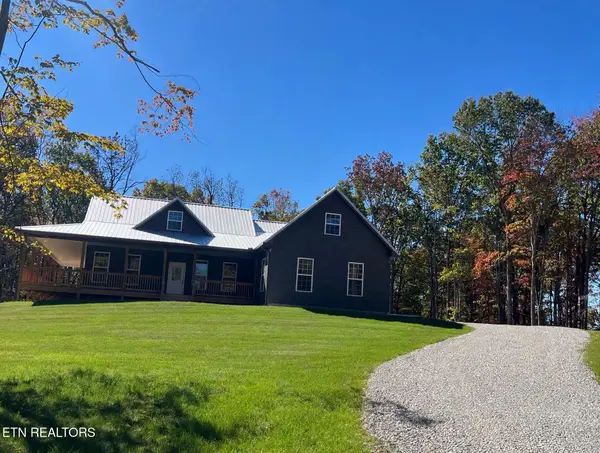 $549,000Active3 beds 2 baths1,732 sq. ft.
1230 Darrow Ridge Rd, Jamestown, TN 38556
MLS# 1359935Listed by: ALLARDT REAL ESTATE ASSOCIATION LLC - New
 $425,000Active26 Acres
1450 N York Highway, Jamestown, TN 38556
MLS# 248029Listed by: THE REAL ESTATE COLLECTIVE - New
 $169,900Active3 beds 1 baths1,176 sq. ft.
841 Yellow Cliff Rd, Jamestown, TN 38556
MLS# 1359693Listed by: CRYE-LEIKE BROWN EXECUTIVE REA - New
 $699,000Active3 beds 2 baths1,724 sq. ft.
561 Northrup Falls Drive, Jamestown, TN 38556
MLS# 1359623Listed by: TRIPLE C REALTY & AUCTION, LLC - New
 $179,900Active3 beds 2 baths1,792 sq. ft.
1033 Mcghee Rd, Jamestown, TN 38556
MLS# 3623614Listed by: CRYE-LEIKE BROWN EXECUTIVE REALTY - New
 $399,900Active3 beds 2 baths1,500 sq. ft.
4575 Upper Crab Rd, Jamestown, TN 38556
MLS# 1359560Listed by: MITCHELL REAL ESTATE & AUCTION


Protect your home and budget from life's surprises with an Assurant Home Warranty, backed by a partner that supports you through every step of homeownership. Explore Plans.
©2026 Century 21 Real Estate LLC. All rights reserved. CENTURY 21®, the CENTURY 21 Logo and C21® are service marks owned by Century 21 Real Estate LLC. Century 21 Real Estate LLC fully supports the principles of the Fair Housing Act and the Equal Opportunity Act. Each office is independently owned and operated. Listing information is deemed reliable but not guaranteed accurate.