1108 Asher Street, Jasper, TN 37347
Local realty services provided by:CENTURY 21 Professional Group
1108 Asher Street,Jasper, TN 37347
$334,000
- 3 Beds
- 2 Baths
- 2,189 sq. ft.
- Single family
- Active
Listed by:
 Laura Allen(423) 362 - 2655CENTURY 21 Cumberland Realty
Office: century 21 cumberland realty
MLS#:1538593
Source:TN_CAR
Price summary
- Price:$334,000
- Price per sq. ft.:$152.58
About this home
Welcome home to this well-maintained 3-bedroom, 2-bath home offering plenty of space for comfortable living. Freshly painted throughout, this home features both a welcoming living room and a large den, providing flexible space for relaxing, entertaining, or creating a home office or playroom.
Step outside to enjoy the level yard, complete with a fenced backyard that's perfect for children, pets, or outdoor gatherings. The covered back porch offers a great place to unwind while overlooking the backyard.
Conveniently located in Jasper, this move-in-ready home combines comfort, functionality, and outdoor enjoyment. Don't miss your opportunity to make this wonderful property your new home--schedule your showing today!
Contact an agent
Home facts
- Year built:1990
- Subdivision & Development:Priest Addn
- Listing ID #:1538593
- Added:61 day(s) ago
- Updated:September 12, 2026 at 03:08 PM
Rooms and interior
- Bedrooms:3
- Total bathrooms:2
- Full bathrooms:2
- Rooms Total:7
- Flooring:Carpet
- Dining Description:Breakfast Nook, Eat-in Kitchen
- Bathrooms Description:Tub/shower Combo
- Kitchen Description:Eat-in Kitchen
- Bedroom Description:Primary Downstairs
- Basement:Yes
- Living area:2,189 sq. ft.
Heating and cooling
- Cooling:Central Air, Electric
- Heating:Central, Electric, Heating
- Central air:Yes
Structure and exterior
- Roof:Shingle
- Year built:1990
- Building area:2,189 sq. ft.
- Lot area:0.49 Acres
- Exterior Features:Private Yard, Rain Gutters
- Foundation Description:Brick/Mortar
- Levels:Two
Utilities
- Water:Public
- Sewer:Public Sewer, Sewer Connected
Finances and disclosures
- Price:$334,000
- Price per sq. ft.:$152.58
- Tax amount:$912
Features and amenities
- Amenities:Ceiling Fan(s)
Parking
- Parking description:Asphalt, Paved
New listings near 1108 Asher Street
- New
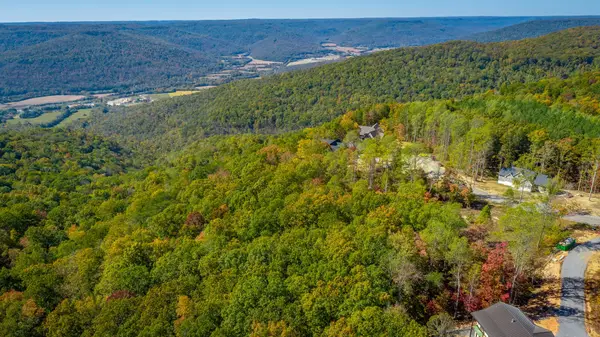 $92,500Active1.31 Acres
1 Crockett Pt, Jasper, TN 37347
MLS# 3546991Listed by: J. BYRD LAND AND HOLDINGS - New
 $400,000Active4 beds 3 baths2,634 sq. ft.
822 Betsy Pack Drive, Jasper, TN 37347
MLS# 1542647Listed by: ZACH TAYLOR - CHATTANOOGA - New
 $679,999Active3 beds 2 baths2,167 sq. ft.
349 Clubhouse Drive, Jasper, TN 37347
MLS# 1542642Listed by: BETTER HOMES AND GARDENS REAL ESTATE SIGNATURE BROKERS  $629,900Active3 beds 3 baths1,862 sq. ft.
220 Bear Crawl Road #RB28, Jasper, TN 37347
MLS# 3166745Listed by: RE/MAX REALTY SOUTH- New
 $275,000Active3 beds 1 baths1,131 sq. ft.
375 E Hills Road, Jasper, TN 37347
MLS# 1542563Listed by: KELLER WILLIAMS REALTY - Open Sun, 2 to 4pmNew
 $259,900Active4 beds 2 baths1,632 sq. ft.
155 Pryor Village Drive, Jasper, TN 37347
MLS# 1542433Listed by: REAL ESTATE PARTNERS CHATTANOOGA LLC - New
 $999,500Active3 beds 2 baths2,826 sq. ft.
670 Cherokee Path, Jasper, TN 37347
MLS# 1542323Listed by: RE/MAX HORIZON ELITE LLC - New
 $950,000Active3 beds 2 baths1,928 sq. ft.
155 Misty View Court, Jasper, TN 37347
MLS# 1542316Listed by: HEART REALTY, INC. - New
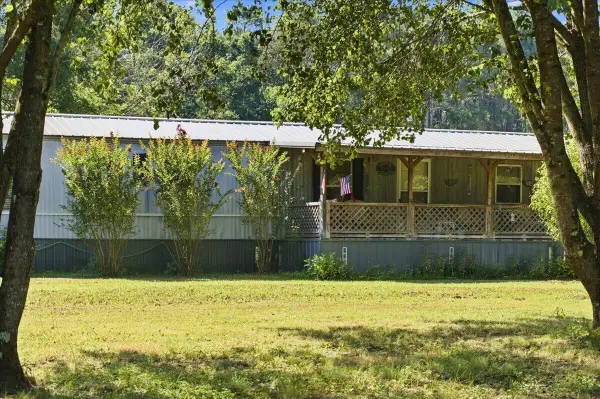 $215,000Active3 beds 2 baths1,430 sq. ft.
210 Success Drive, Jasper, TN 37347
MLS# 1542307Listed by: RE/MAX HORIZON ELITE LLC - New

 $225,000Active1.93 Acres
0 High Point Lane #Lot 79, Jasper, TN 37347
MLS# 1542292Listed by: CENTURY 21 CUMBERLAND REALTY


Protect your home and budget from life's surprises with an Assurant Home Warranty, backed by a partner that supports you through every step of homeownership. Explore Plans.
©2026 Century 21 Real Estate LLC. All rights reserved. CENTURY 21®, the CENTURY 21 Logo and C21® are service marks owned by Century 21 Real Estate LLC. Century 21 Real Estate LLC fully supports the principles of the Fair Housing Act and the Equal Opportunity Act. Each office is independently owned and operated. Listing information is deemed reliable but not guaranteed accurate.