
470 Lookout View Drive, Jasper, TN 37347
Local realty services provided by:CENTURY 21 Premier
470 Lookout View Drive,Jasper, TN 37347
$1,300,000
- 4 Beds
- 4 Baths
- - sq. ft.
- Single family
- Sold
Listed by: asher black
Office: greater downtown realty dba keller williams realty
MLS#:3281331
Source:NASHVILLE
Sorry, we are unable to map this address
Price summary
- Price:$1,300,000
- Monthly HOA dues:$125
About this home
Crowning the hilltop behind the gates of Jasper Highlands, 470 Lookout View Drive pairs sweeping Tennessee Valley views with some of the most spectacular outdoor living on the mountain--and more than $60,000 in owner improvements since late 2024 have made this 4-bedroom, 3.5-bath contemporary home better than ever.
The setting is the showstopper. Professionally landscaped, boulder-terraced gardens cascade down the hillside to a stone terrace where Adirondack chairs circle the fire pit and the valley rolls out to the horizon--front-row seating for the brow's famous sunsets. New backyard fencing encloses the yard for pets and play, complemented by an invisible fence, and every outdoor space has been recently refined: a handsome new railing on the rocking-chair front porch, upgraded railing, posts, and trim on the rear deck, and a newly finished ceiling over the covered lower patio. With a screened porch off the main living area and covered porches on both levels, there's a comfortable outdoor seat in any season--morning coffee to stargazing.
Inside, coffered ceilings and engineered hardwood floors frame an open main level anchored by a floor-to-ceiling stone fireplace, with walls of windows pulling the view into nearly every room. The gourmet kitchen delivers white quartz countertops, an oversized island with seating, professional gas range, steam oven, walk-in pantry, and a bar/serving area, with a sunlit breakfast nook and separate dining room close by currently used as a home office. A dedicated home office with mounted television, mudroom, and main-level laundry room with second refrigerator add everyday convenience.
The private primary suite is a retreat unto itself: a windowed sitting area overlooking the valley, new automatic blinds that rise on your schedule, and a spa-like bath with freestanding soaking tub, tiled walk-in shower, dual vanities, and custom walk-in closet....
Contact an agent
Home facts
- Year built:2019
- Subdivision & Development:Jasper Highlands
- Listing ID #:3281331
- Added:61 day(s) ago
- Updated:September 16, 2026 at 07:17 AM
Rooms and interior
- Bedrooms:4
- Total bathrooms:4
- Full bathrooms:3
- Half bathrooms:1
- Basement:Yes
- Basement Description:Crawl Space, Finished, Partial
Heating and cooling
- Cooling:Central Air, Dual
- Heating:Central
- Central air:Yes
Structure and exterior
- Year built:2019
- Lot Features:Sloped
- Architectural Style:Contemporary
- Construction Materials:Stone
- Exterior Features:Porch, Screened
- Levels:3 Story
Schools
- High school:Marion Co High School
- Middle school:Jasper Middle School
- Elementary school:Jasper Elementary School
Utilities
- Water:Public, Water Available
- Sewer:Septic Tank
Finances and disclosures
- Price:$1,300,000
- Tax amount:$2,657
Features and amenities
- Amenities:Gated, High Speed Internet, Park, Playground, Smoke Detector(s), Walk-In Closet(s)
- Pool features:Pool
Parking
- Total parking spaces:4
- Parking description:Concrete, Driveway
- Garage:Yes
- Garage spaces:4
 Copyright 2026 Realtracs Mls. All rights reserved. Realtracs Mls provides content displayed here (“provided content”) on an “as is” basis and makes no representations or warranties regarding the provided content, including, but not limited to those of non-infringement, timeliness, accuracy, or completeness. Individuals and companies using information presented are responsible for verification and validation of information they utilize and present to their customers and clients. Realtracs Mls will not be liable for any damage or loss resulting from use of the provided content or the products available through Portals, IDX, VOW, and/or Syndication. Recipients of this information shall not resell, redistribute, reproduce, modify, or otherwise copy any portion thereof without the expressed written consent of Realtracs Mls. NASHVILLE Member Broker: Renee Hunter
New listings near 470 Lookout View Drive
- New
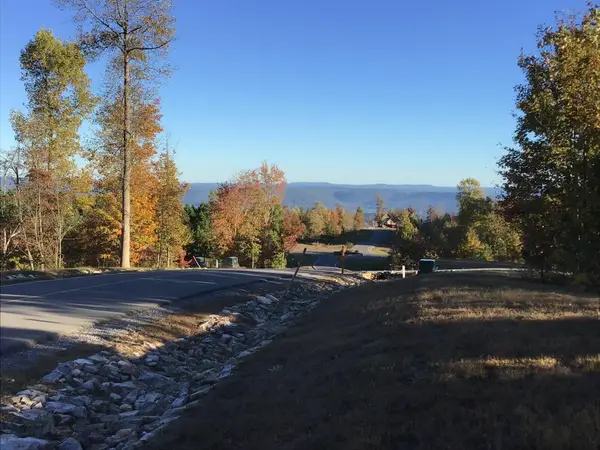 $149,950Active1.27 Acres
245 Lookout View Drive, Jasper, TN 37347
MLS# 3592673Listed by: RE/MAX REALTY SOUTH - New
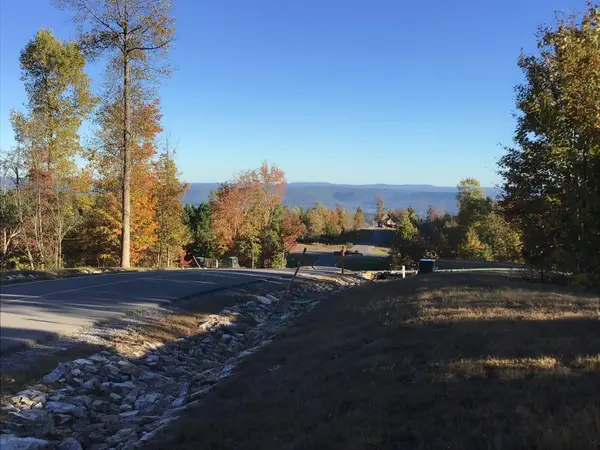 $149,950Active1.27 Acres
245 Lookout View Drive #Rb-218, Jasper, TN 37347
MLS# 1542838Listed by: RE/MAX REALTY SOUTH - New
 $645,900Active3 beds 2 baths2,100 sq. ft.
2500 Raulston Falls Rd, Jasper, TN 37347
MLS# 3547817Listed by: EXIT REAL ESTATE SOLUTIONS - New
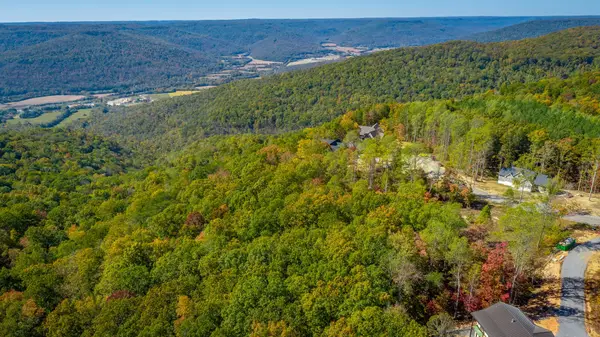 $92,500Active1.31 Acres
1 Crockett Pt, Jasper, TN 37347
MLS# 3546991Listed by: J. BYRD LAND AND HOLDINGS - New
 $400,000Active4 beds 3 baths2,634 sq. ft.
822 Betsy Pack Drive, Jasper, TN 37347
MLS# 1542647Listed by: ZACH TAYLOR - CHATTANOOGA - New
 $679,999Active3 beds 2 baths2,167 sq. ft.
349 Clubhouse Drive, Jasper, TN 37347
MLS# 1542642Listed by: BETTER HOMES AND GARDENS REAL ESTATE SIGNATURE BROKERS  $629,900Active3 beds 3 baths1,862 sq. ft.
220 Bear Crawl Road #RB28, Jasper, TN 37347
MLS# 3166745Listed by: RE/MAX REALTY SOUTH- New
 $275,000Active3 beds 1 baths1,131 sq. ft.
375 E Hills Road, Jasper, TN 37347
MLS# 1542563Listed by: KELLER WILLIAMS REALTY - New
 $259,900Active4 beds 2 baths1,632 sq. ft.
155 Pryor Village Drive, Jasper, TN 37347
MLS# 1542433Listed by: REAL ESTATE PARTNERS CHATTANOOGA LLC - New
 $999,500Active3 beds 2 baths2,826 sq. ft.
670 Cherokee Path, Jasper, TN 37347
MLS# 1542323Listed by: RE/MAX HORIZON ELITE LLC


Protect your home and budget from life's surprises with an Assurant Home Warranty, backed by a partner that supports you through every step of homeownership. Explore Plans.
©2026 Century 21 Real Estate LLC. All rights reserved. CENTURY 21®, the CENTURY 21 Logo and C21® are service marks owned by Century 21 Real Estate LLC. Century 21 Real Estate LLC fully supports the principles of the Fair Housing Act and the Equal Opportunity Act. Each office is independently owned and operated. Listing information is deemed reliable but not guaranteed accurate.