
113 Creasy Ct, Joelton, TN 37080
Local realty services provided by:CENTURY 21 Premier
113 Creasy Ct,Joelton, TN 37080
$519,999
- 3 Beds
- 2 Baths
- 1,612 sq. ft.
- Single family
- Active
Listed by: laurie woods
Office: exit real estate solutions
MLS#:3231682
Source:NASHVILLE
Price summary
- Price:$519,999
- Price per sq. ft.:$322.58
About this home
Reintroduced at a Fresh New Price!
One of Davidson County's Most Beautifully Renovated Homes on 1.13 Private Acres
Discover your private Nashville-area retreat—a beautifully renovated all-brick home nestled on 1.13 private acres with no HOA, tucked away on a quiet cul-de-sac just 20–25 minutes from Downtown Nashville. Thoughtfully redesigned from top to bottom, this move-in-ready home offers the perfect blend of modern style, peaceful surroundings, and everyday convenience.
The stunning kitchen has been completely reimagined with quartz countertops, custom cabinetry, designer lighting, and quality finishes that flow seamlessly into the spacious living and dining areas featuring beautiful hardwood flooring and a cozy fireplace.
Designed for today's lifestyles, this home offers the flexibility buyers are looking for. While septic approved for three bedrooms, it provides four separate room options thanks to the finished flex room above the attached side-entry garage. Complete with an egress window, closet, and additional storage, this spacious room adapts beautifully as a home office, media room, fitness studio, playroom, hobby room, guest retreat, or whatever best fits your lifestyle.
Step outside to your own backyard oasis surrounded by mature trees, where there's plenty of room for entertaining, gardening, a fire pit, or simply relaxing in the peaceful setting. Experience the best of Middle Tennessee living—a retreat when you want it and Nashville when you need it. Enjoy the privacy of 1.13 acres while remaining just minutes from Marrowbone Lake, local coffee shops, restaurants, parks, and everyday conveniences.
Additional highlights include beautifully renovated bathrooms, a 2024 HVAC system, attached side-entry garage, ADT security system, Xfinity high-speed internet, and the refrigerator plus full-size stackable washer and dryer all remain with the home.
If you've been searching for a beautifully renovated home with acreage, privacy, flexible living space,...
Contact an agent
Home facts
- Year built:1999
- Listing ID #:3231682
- Added:49 day(s) ago
- Updated:July 26, 2026 at 02:29 PM
Rooms and interior
- Bedrooms:3
- Total bathrooms:2
- Full bathrooms:2
- Flooring:Tile
- Kitchen Description:Dishwasher, Disposal, Microwave, Refrigerator
- Basement:Yes
- Basement Description:Crawl Space
- Living area:1,612 sq. ft.
Heating and cooling
- Cooling:Ceiling Fan(s), Central Air
- Heating:Central, Propane
- Central air:Yes
Structure and exterior
- Roof:Shingle
- Year built:1999
- Building area:1,612 sq. ft.
- Lot area:1.13 Acres
- Architectural Style:Ranch
- Construction Materials:Brick
- Exterior Features:Deck, Porch
- Levels:1 Story
Schools
- High school:Whites Creek High
- Middle school:Haynes Middle
- Elementary school:Joelton Elementary
Utilities
- Water:Public, Water Available
- Sewer:Septic Tank
Finances and disclosures
- Price:$519,999
- Price per sq. ft.:$322.58
- Tax amount:$2,785
Features and amenities
- Appliances:Dishwasher, Disposal, Microwave, Refrigerator, Washer
- Laundry features:Dryer, Washer
- Amenities:Ceiling Fan(s), Extra Closets, High Speed Internet, Security System, Smoke Detector(s), Walk-In Closet(s)
Parking
- Total parking spaces:2
- Garage:Yes
- Garage spaces:2
 Copyright 2026 Realtracs Mls. All rights reserved. Realtracs Mls provides content displayed here (“provided content”) on an “as is” basis and makes no representations or warranties regarding the provided content, including, but not limited to those of non-infringement, timeliness, accuracy, or completeness. Individuals and companies using information presented are responsible for verification and validation of information they utilize and present to their customers and clients. Realtracs Mls will not be liable for any damage or loss resulting from use of the provided content or the products available through Portals, IDX, VOW, and/or Syndication. Recipients of this information shall not resell, redistribute, reproduce, modify, or otherwise copy any portion thereof without the expressed written consent of Realtracs Mls. NASHVILLE Member Broker: Renee Hunter
New listings near 113 Creasy Ct
- New
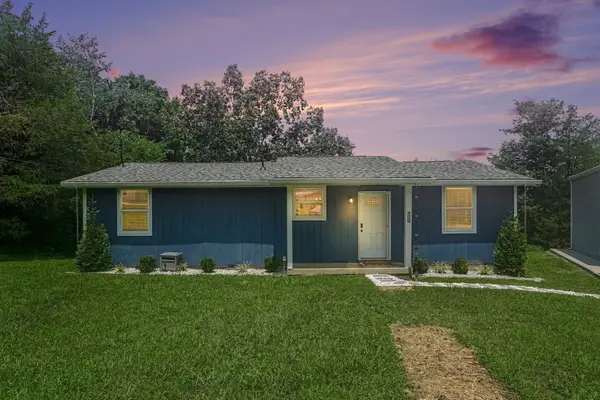 $390,000Active3 beds 2 baths1,100 sq. ft.
119 Margo Ct, Joelton, TN 37080
MLS# 3298119Listed by: 24 REALTY - New
 $99,900Active2.8 Acres
0 Trailwood Court, Joelton, TN 37080
MLS# 3285922Listed by: BERNIE GALLERANI REAL ESTATE 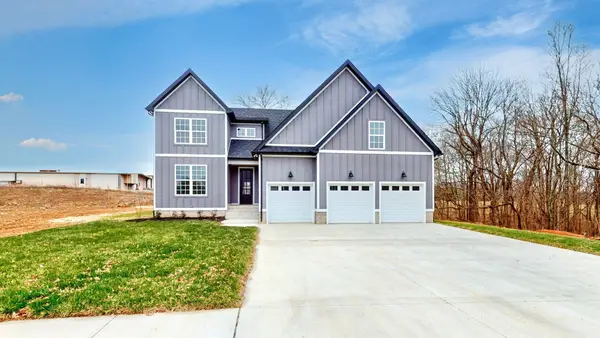 $645,000Active3 beds 3 baths2,825 sq. ft.
1417 Rooster Ridge Rd, Pleasant View, TN 37146
MLS# 3269946Listed by: 24 REALTY- Open Sun, 2 to 4pm
 $0Active6 beds 4 baths3,213 sq. ft.
5664 Eatons Creek Rd, Joelton, TN 37080
MLS# 3263341Listed by: APEX REALTY & AUCTION, LLC  $749,900Active3 beds 3 baths2,867 sq. ft.
8206 Jackman Rd, Joelton, TN 37080
MLS# 3263051Listed by: COMPASS TENNESSEE, LLC $500,000Active4 beds 3 baths2,397 sq. ft.
4049 Grays Point Rd, Joelton, TN 37080
MLS# 3261938Listed by: EXIT REALTY ECLIPSE $430,000Active3 beds 3 baths1,681 sq. ft.
79 Fox Dr, Joelton, TN 37080
MLS# 3260389Listed by: CRYE-LEIKE, INC., REALTORS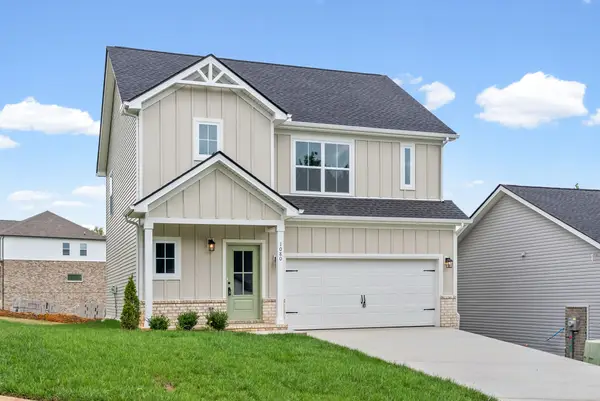 $410,000Active3 beds 3 baths1,532 sq. ft.
1080 Fox Dr, Joelton, TN 37080
MLS# 3260390Listed by: CRYE-LEIKE, INC., REALTORS $390,000Active3 beds 2 baths1,260 sq. ft.
80 Fox Dr, Joelton, TN 37080
MLS# 3260391Listed by: CRYE-LEIKE, INC., REALTORS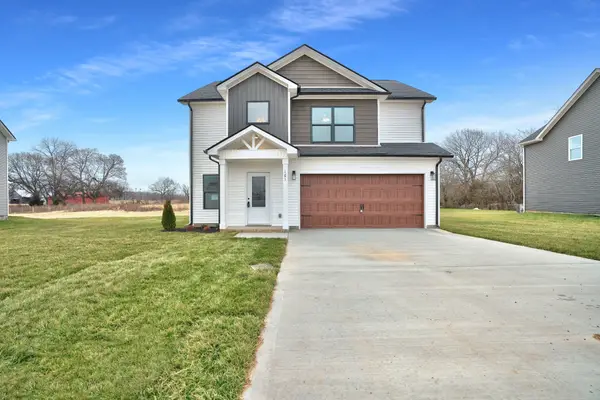 $420,000Active4 beds 3 baths1,720 sq. ft.
69 Fox Dr, Joelton, TN 37080
MLS# 3260392Listed by: CRYE-LEIKE, INC., REALTORS


Protect your home and budget from life's surprises with an Assurant Home Warranty, backed by a partner that supports you through every step of homeownership. Explore Plans.
©2026 Century 21 Real Estate LLC. All rights reserved. CENTURY 21®, the CENTURY 21 Logo and C21® are service marks owned by Century 21 Real Estate LLC. Century 21 Real Estate LLC fully supports the principles of the Fair Housing Act and the Equal Opportunity Act. Each office is independently owned and operated. Listing information is deemed reliable but not guaranteed accurate.