
7416 Bidwell Rd, Joelton, TN 37080
Local realty services provided by:CENTURY 21 Premier
7416 Bidwell Rd,Joelton, TN 37080
$610,000
- 4 Beds
- 3 Baths
- - sq. ft.
- Single family
- Sold
Listed by: wanda sterry boyte
Office: reliant realty era powered
MLS#:3220296
Source:NASHVILLE
Sorry, we are unable to map this address
Price summary
- Price:$610,000
About this home
So much to offer! This 2+ acre home has over 2900+ square ft of ready to move in space including an in-law suite downstairs. This neighborhood offers quiet country serenity. Large shade trees grace the property and a covered deck overlooks the large backyard where entertaining is a plus. The master is located on the first floor with a 12x5 walk/in closet and a dream bath with a garden tub, spectacular shower, and separate dressing area. The eat-kitchen boasts many cabinets with a lovely island and a beautiful view through an amazing bay window as you eat. Bedrooms upstairs are separated by a large gathering area used as a den, home school room, or many different options. It also has an office upstairs. Each floor has its own bath. A mudroom is located off the garage in the basement and a storm room gives you that extra peace of mind. The yard is fenced with an automatic front gate. Nashville, Clarksville, Goodlettsville, and Hendersonville are all just a short drive away. You will love this beautiful home and the area. Golfing, community parks with tennis courts, playgrounds, walking trails, ball fields, and an indoor basketball court are less than 10 minutes away. Make this your new home....
Contact an agent
Home facts
- Year built:1988
- Listing ID #:3220296
- Added:49 day(s) ago
- Updated:July 11, 2026 at 10:38 AM
Rooms and interior
- Bedrooms:4
- Total bathrooms:3
- Full bathrooms:3
- Flooring:Laminate, Tile
- Kitchen Description:Dishwasher, Microwave, Refrigerator
- Basement:Yes
- Basement Description:Apartment
Heating and cooling
- Cooling:Ceiling Fan(s), Central Air, Electric
- Heating:Central, Electric
- Central air:Yes
Structure and exterior
- Year built:1988
- Construction Materials:Brick
- Exterior Features:Deck, Porch
- Levels:3 Story
Schools
- High school:Whites Creek High
- Middle school:Haynes Middle
- Elementary school:Joelton Elementary
Utilities
- Water:Public, Water Available
- Sewer:Septic Tank
Finances and disclosures
- Price:$610,000
- Tax amount:$3,174
Features and amenities
- Appliances:Dishwasher, Microwave, Refrigerator
- Amenities:Ceiling Fan(s), Extra Closets, Fitness Center, Golf Course, High Speed Internet, In-Law Floorplan, Park, Playground, Security Gate, Smoke Detector(s), Tennis Court(s), Trail(s), Walk-In Closet(s)
Parking
- Total parking spaces:2
- Parking description:Basement
- Garage:Yes
- Garage spaces:2
 Copyright 2026 Realtracs Mls. All rights reserved. Realtracs Mls provides content displayed here (“provided content”) on an “as is” basis and makes no representations or warranties regarding the provided content, including, but not limited to those of non-infringement, timeliness, accuracy, or completeness. Individuals and companies using information presented are responsible for verification and validation of information they utilize and present to their customers and clients. Realtracs Mls will not be liable for any damage or loss resulting from use of the provided content or the products available through Portals, IDX, VOW, and/or Syndication. Recipients of this information shall not resell, redistribute, reproduce, modify, or otherwise copy any portion thereof without the expressed written consent of Realtracs Mls. NASHVILLE Member Broker: Renee Hunter
New listings near 7416 Bidwell Rd
- New
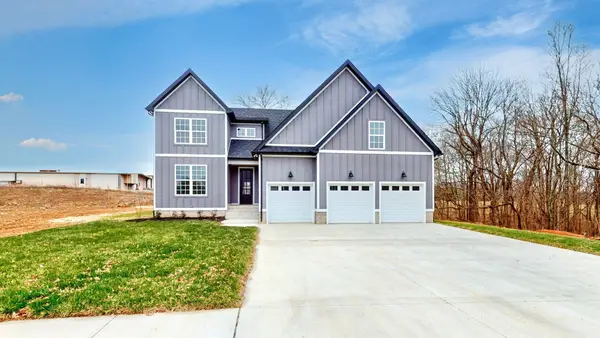 $645,000Active3 beds 3 baths2,825 sq. ft.
1417 Rooster Ridge Rd, Pleasant View, TN 37146
MLS# 3269946Listed by: 24 REALTY - New
 $0Active6 beds 4 baths3,213 sq. ft.
5664 Eatons Creek Rd, Joelton, TN 37080
MLS# 3263341Listed by: APEX REALTY & AUCTION, LLC - Coming Soon
 $749,900Coming Soon3 beds 3 baths
8206 Jackman Rd, Joelton, TN 37080
MLS# 3263051Listed by: COMPASS TENNESSEE, LLC - New
 $500,000Active4 beds 3 baths2,397 sq. ft.
4049 Grays Point Rd, Joelton, TN 37080
MLS# 3261938Listed by: EXIT REALTY ECLIPSE - New
 $430,000Active3 beds 3 baths1,681 sq. ft.
79 Fox Dr, Joelton, TN 37080
MLS# 3260389Listed by: CRYE-LEIKE, INC., REALTORS - New
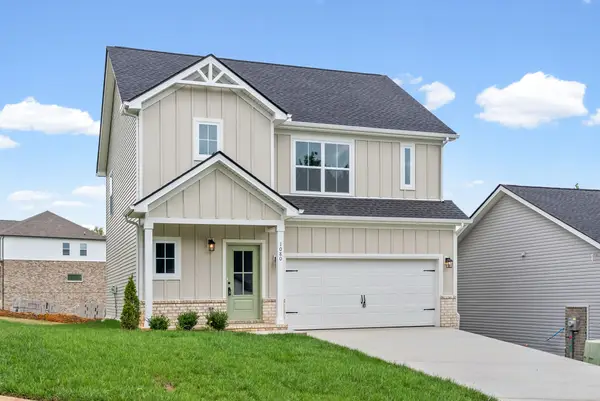 $410,000Active3 beds 3 baths1,532 sq. ft.
1080 Fox Dr, Joelton, TN 37080
MLS# 3260390Listed by: CRYE-LEIKE, INC., REALTORS - New
 $390,000Active3 beds 2 baths1,260 sq. ft.
80 Fox Dr, Joelton, TN 37080
MLS# 3260391Listed by: CRYE-LEIKE, INC., REALTORS - New
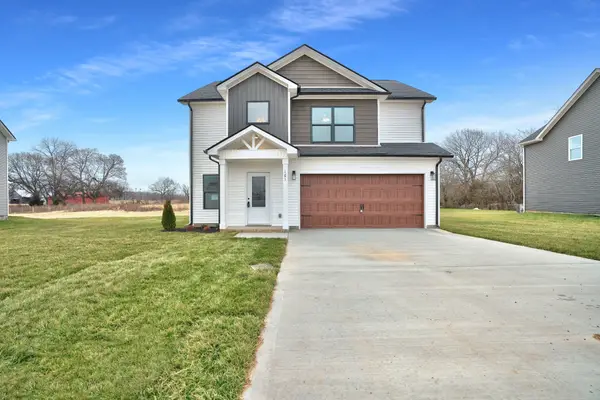 $420,000Active4 beds 3 baths1,720 sq. ft.
69 Fox Dr, Joelton, TN 37080
MLS# 3260392Listed by: CRYE-LEIKE, INC., REALTORS - New
 $390,000Active3 beds 2 baths1,267 sq. ft.
70 Fox Dr, Joelton, TN 37080
MLS# 3260394Listed by: CRYE-LEIKE, INC., REALTORS - New
 $420,000Active4 beds 3 baths1,720 sq. ft.
82 Fox Dr, Joelton, TN 37080
MLS# 3260395Listed by: CRYE-LEIKE, INC., REALTORS


Protect your home and budget from life's surprises with an Assurant Home Warranty, backed by a partner that supports you through every step of homeownership. Explore Plans.
©2026 Century 21 Real Estate LLC. All rights reserved. CENTURY 21®, the CENTURY 21 Logo and C21® are service marks owned by Century 21 Real Estate LLC. Century 21 Real Estate LLC fully supports the principles of the Fair Housing Act and the Equal Opportunity Act. Each office is independently owned and operated. Listing information is deemed reliable but not guaranteed accurate.