
7427 Bidwell Rd, Joelton, TN 37080
Local realty services provided by:CENTURY 21 Premier
7427 Bidwell Rd,Joelton, TN 37080
$659,000
- 3 Beds
- 3 Baths
- 2,855 sq. ft.
- Single family
- Coming Soon
Listed by: victor hazelwood
Office: realty of america
MLS#:3626348
Source:NASHVILLE
Price summary
- Price:$659,000
- Price per sq. ft.:$230.82
About this home
This fully renovated ranch‑style home sits on two beautiful, wooded acres and has been rebuilt from the studs. Enjoy brand‑new plumbing, electrical, HVAC, cabinets, flooring, septic and fixtures throughout. The kitchen and living areas feature stunning brick accents that add warmth and character to the modern updates. Tons of Wildlife in your back yard.
A huge bonus room with tall ceilings provides incredible flex space for entertaining, a home office, 4th bedroom or a media room. Step outside to what may be the most amazing private wooded backyard you’ve ever seen—mature trees, natural privacy, and room to roam make it feel like your own retreat.
This property blends a complete interior transformation with the serenity of a wooded setting, offering a rare combination of comfort, style, and privacy.
Contact an agent
Home facts
- Year built:1974
- Subdivision & Development:none
- Listing ID #:3626348
- Updated:October 24, 2026 at 02:17 PM
Rooms and interior
- Bedrooms:3
- Total bathrooms:3
- Full bathrooms:2
- Half bathrooms:1
- Kitchen Description:Dishwasher, Microwave
- Basement Description:Crawl Space
- Living area:2,855 sq. ft.
Heating and cooling
- Cooling:Central Air, Electric
- Heating:Central, Electric
- Central air:Yes
Structure and exterior
- Roof:Asphalt
- Year built:1974
- Building area:2,855 sq. ft.
- Lot area:2 Acres
- Lot Features:Level, Wooded
- Architectural Style:Ranch
- Construction Materials:Brick
- Exterior Features:Patio
- Levels:1 Story
Schools
- High school:Whites Creek High
- Middle school:Haynes Middle
- Elementary school:Joelton Elementary
Utilities
- Water:Public, Water Available
- Sewer:Septic Tank
Finances and disclosures
- Price:$659,000
- Price per sq. ft.:$230.82
- Tax amount:$2,880
Features and amenities
- Appliances:Dishwasher, Microwave
 Copyright 2026 Realtracs Mls. All rights reserved. Realtracs Mls provides content displayed here (“provided content”) on an “as is” basis and makes no representations or warranties regarding the provided content, including, but not limited to those of non-infringement, timeliness, accuracy, or completeness. Individuals and companies using information presented are responsible for verification and validation of information they utilize and present to their customers and clients. Realtracs Mls will not be liable for any damage or loss resulting from use of the provided content or the products available through Portals, IDX, VOW, and/or Syndication. Recipients of this information shall not resell, redistribute, reproduce, modify, or otherwise copy any portion thereof without the expressed written consent of Realtracs Mls. NASHVILLE Member Broker: Renee Hunter
New listings near 7427 Bidwell Rd
- Coming Soon
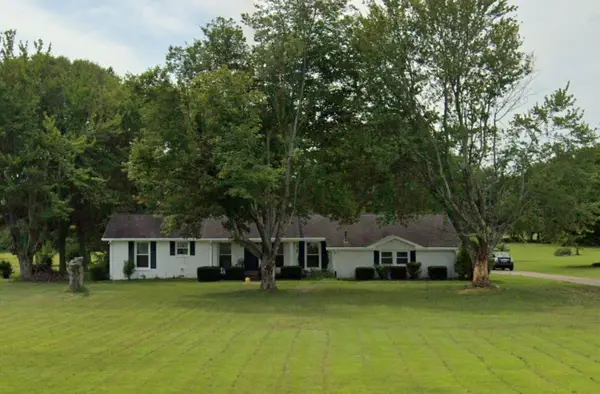 $415,000Coming Soon3 beds 3 baths2,116 sq. ft.
7181 Bidwell Rd, Joelton, TN 37080
MLS# 3612288Listed by: KELLER WILLIAMS REALTY NASHVILLE/FRANKLIN - Coming Soon
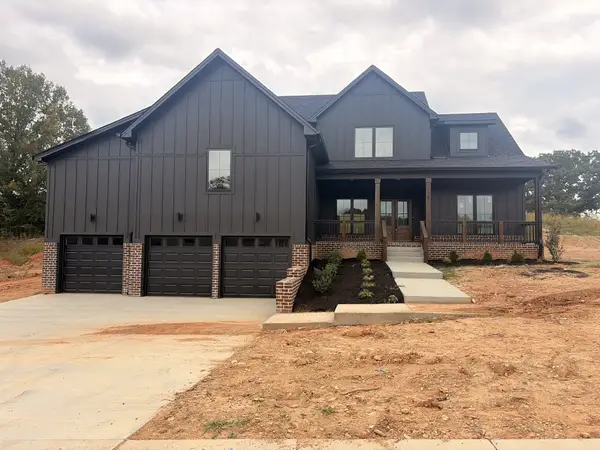 $725,000Coming Soon3 beds 3 baths3,093 sq. ft.
1381 Rooster Ridge Rd, Pleasant View, TN 37146
MLS# 3610638Listed by: 24 REALTY - New
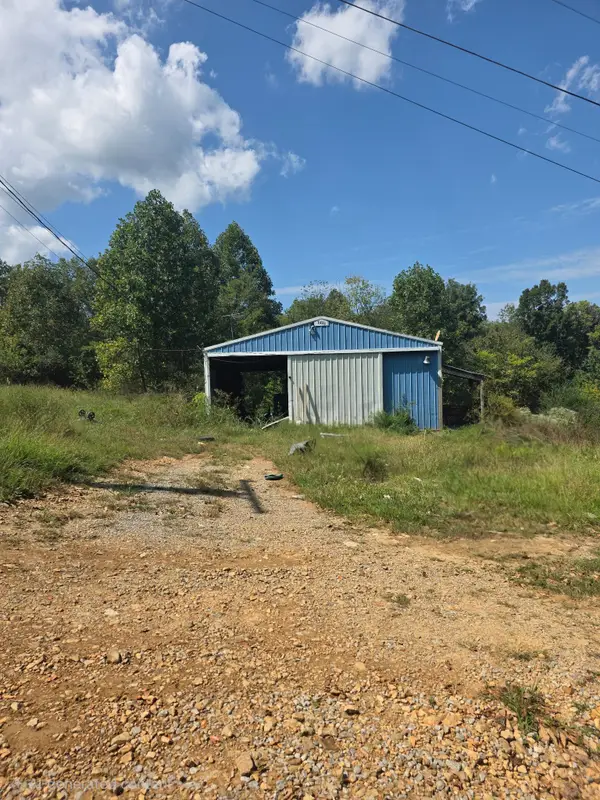 Active-- beds -- baths
0 Riley Adcock Road, Joelton, TN 37080
MLS# 3622318Listed by: HANSON REALTY & AUCTION COMPANY - New
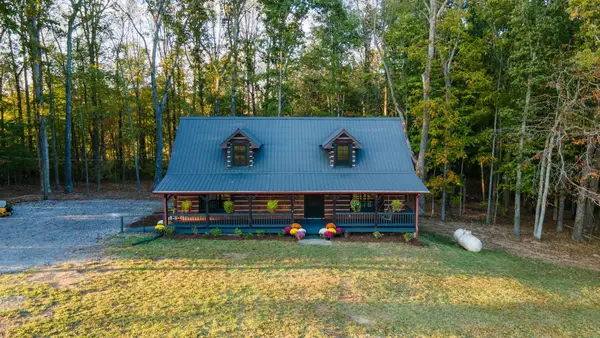 $749,000Active3 beds 2 baths2,199 sq. ft.
8460 Coopertown Rd, Joelton, TN 37080
MLS# 3621585Listed by: COMPASS TENNESSEE, LLC 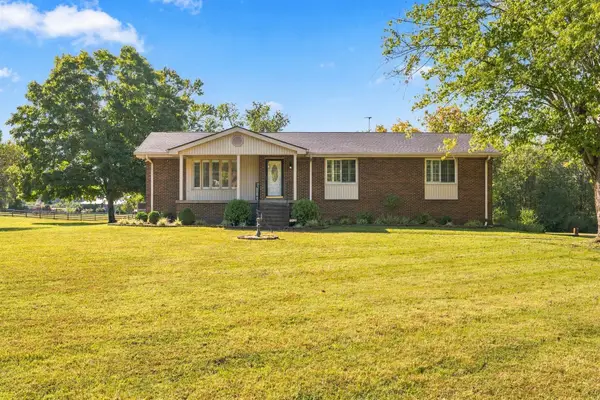 $635,000Active4 beds 3 baths3,189 sq. ft.
4929 Rawlings Rd, Joelton, TN 37080
MLS# 3619327Listed by: ONWARD REAL ESTATE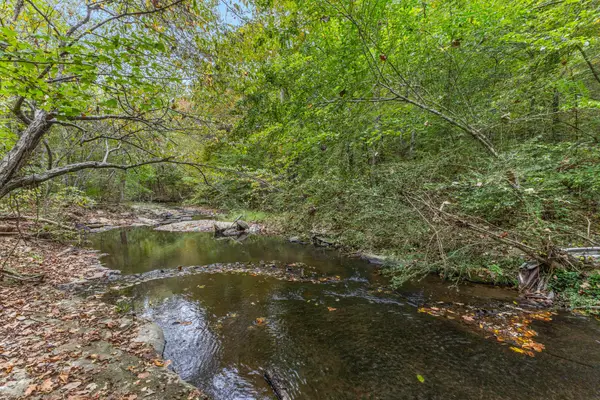 $315,000Active5.74 Acres
0 Little Marrowbone Rd, Joelton, TN 37080
MLS# 3618829Listed by: AT HOME REALTY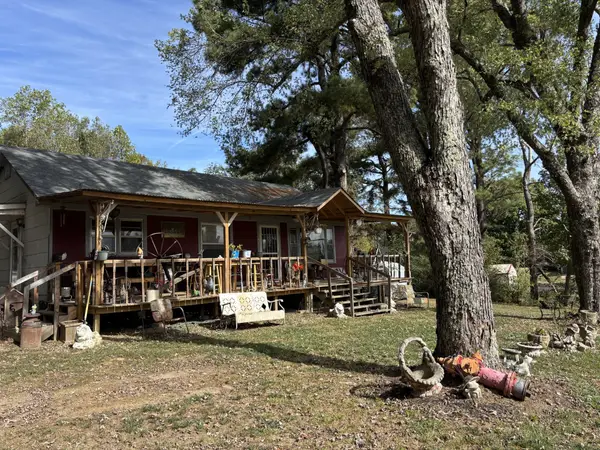 $209,987Pending2 beds 1 baths975 sq. ft.
2936 Union Hill Rd, Joelton, TN 37080
MLS# 3618663Listed by: EXIT PRIME REALTY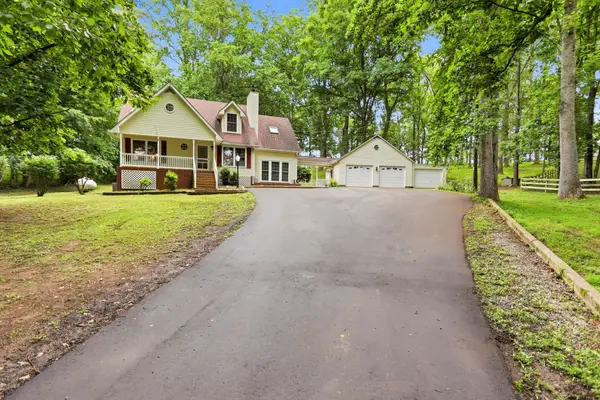 $519,900Active4 beds 4 baths3,089 sq. ft.
212 Derby Ct, Joelton, TN 37080
MLS# 3612876Listed by: EXIT PRIME REALTY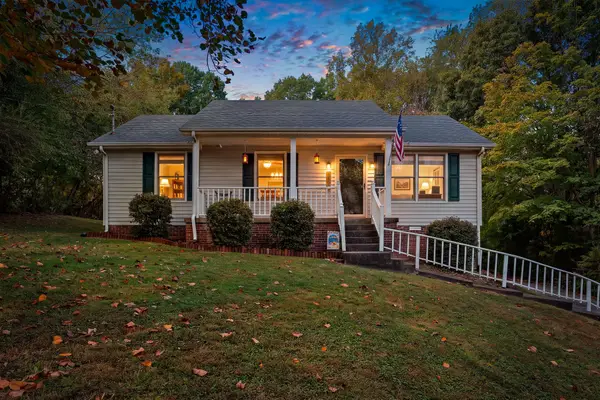 $329,999Active3 beds 2 baths1,120 sq. ft.
1150 Chapel Hill Cir, Joelton, TN 37080
MLS# 3612180Listed by: BENCHMARK REALTY, LLC


Protect your home and budget from life's surprises with an Assurant Home Warranty, backed by a partner that supports you through every step of homeownership. Explore Plans.
©2026 Century 21 Real Estate LLC. All rights reserved. CENTURY 21®, the CENTURY 21 Logo and C21® are service marks owned by Century 21 Real Estate LLC. Century 21 Real Estate LLC fully supports the principles of the Fair Housing Act and the Equal Opportunity Act. Each office is independently owned and operated. Listing information is deemed reliable but not guaranteed accurate.