
1003 Afton Street, Johnson City, TN 37601
Local realty services provided by:CENTURY 21 Legacy
1003 Afton Street,Johnson City, TN 37601
$189,900
- 2 Beds
- 1 Baths
- 1,106 sq. ft.
- Single family
- Active
Listed by: corey tittle
Office: kw johnson city
MLS#:10001366
Source:TNVA_MLS
Price summary
- Price:$189,900
- Price per sq. ft.:$126.77
About this home
Affordable, updated, and ready for its next chapter! Welcome to 1003 Afton Street, a charming home that brings together the character of an established property with updates designed for today's everyday living.
This 3-bedroom, 1-bath home offers an opportunity to own a move-in-ready home in Johnson City without breaking the budget. Inside, you'll find fresh updates throughout, including a refreshed kitchen with new cabinetry, countertops, and appliances, along with an updated bathroom featuring a new vanity, shower surround, fixtures, and more. Newer windows and exterior doors are among the additional improvements that help give this classic home a fresh start.
Outside, the backyard gives you plenty of room to enjoy the warmer East Tennessee months. A covered back patio creates a great spot for grilling, relaxing with your morning coffee, or unwinding at the end of the day. Two storage sheds provide additional space for lawn equipment, tools, seasonal decorations, or all those things you swear you'll organize eventually!
Conveniently located in Johnson City, this home puts shopping, dining, recreation, and everyday necessities within easy reach while still giving you your own backyard space to enjoy.
Whether you're looking for your first home, ready to downsize, or simply searching for an updated home at an approachable price point, 1003 Afton Street deserves a closer look.
Schedule your showing and come see just how much this home has to offer!
Buyer/Buyer's Agent to verify all information. Information deemed reliable but not guaranteed....
Contact an agent
Home facts
- Year built:1900
- Subdivision & Development:East Park Add
- Listing ID #:10001366
- Added:10 day(s) ago
- Updated:October 06, 2026 at 02:56 AM
Rooms and interior
- Bedrooms:2
- Total bathrooms:1
- Full bathrooms:1
- Rooms Total:7
- Flooring:Laminate, Vinyl
- Kitchen Description:Laminate Counters, Microwave, Range, Refrigerator
- Basement Description:Unfinished
- Living area:1,106 sq. ft.
Heating and cooling
- Cooling:Ceiling Fan(s), Heat Pump
- Heating:Heat Pump
Structure and exterior
- Year built:1900
- Building area:1,106 sq. ft.
- Lot area:0.18 Acres
- Architectural Style:Cottage
- Construction Materials:Vinyl Siding
- Exterior Features:Covered, Front porch, Rear Patio
- Foundation Description:Block
Schools
- High school:Science Hill
- Middle school:Indian Trail
- Elementary school:Mountain View
Utilities
- Water:Public
- Sewer:Public Sewer
Finances and disclosures
- Price:$189,900
- Price per sq. ft.:$126.77
Features and amenities
- Appliances:Microwave, Range, Refrigerator
- Laundry features:Electric Dryer Hookup, Washer Hookup
- Amenities:Insulated Windows, Remodeled
Parking
- Parking description:Driveway, Gravel Driveway
New listings near 1003 Afton Street
- Coming Soon
 $339,000Coming Soon3 beds 2 baths2,160 sq. ft.
201 Brown Avenue, Johnson City, TN 37601
MLS# 10001502Listed by: THE PROPERTY EXPERTS JC - New
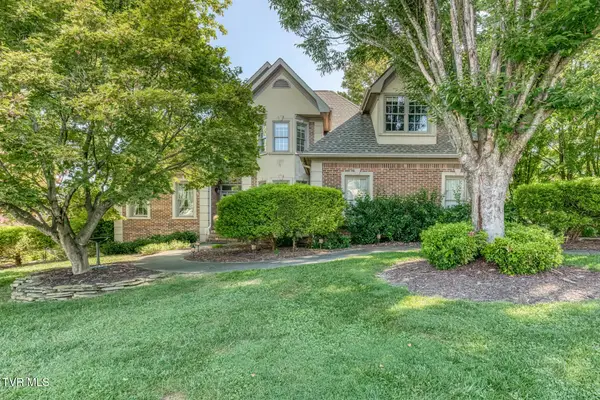 $759,900Active5 beds 5 baths4,451 sq. ft.
123 Reed Circle, Johnson City, TN 37601
MLS# 10001766Listed by: PROPERTY EXECUTIVES JOHNSON CITY - New
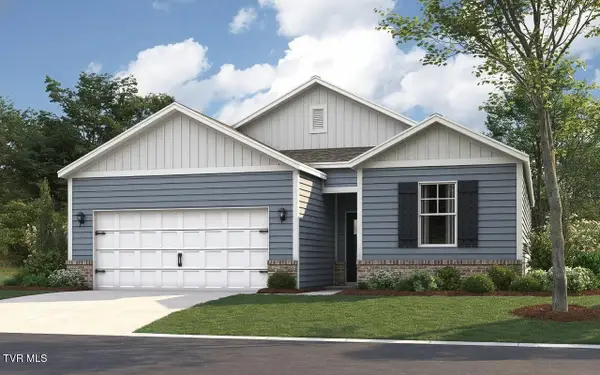 $322,320Active3 beds 2 baths1,343 sq. ft.
1069 Edison Road, Johnson City, TN 37615
MLS# 10001760Listed by: D.R. HORTON NORTHEAST TN - New
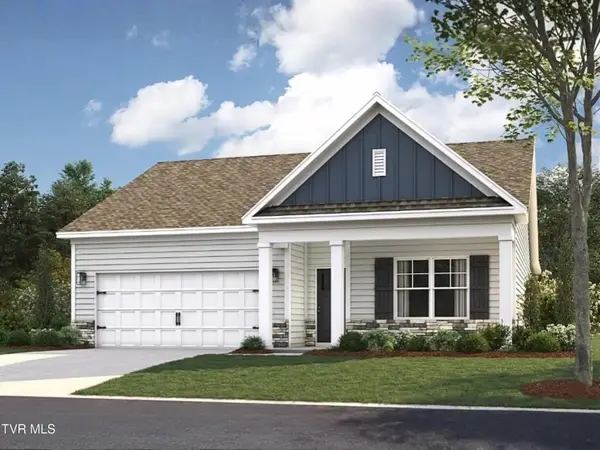 $367,760Active4 beds 2 baths1,774 sq. ft.
1063 Edison Road, Johnson City, TN 37615
MLS# 10001761Listed by: D.R. HORTON NORTHEAST TN - New
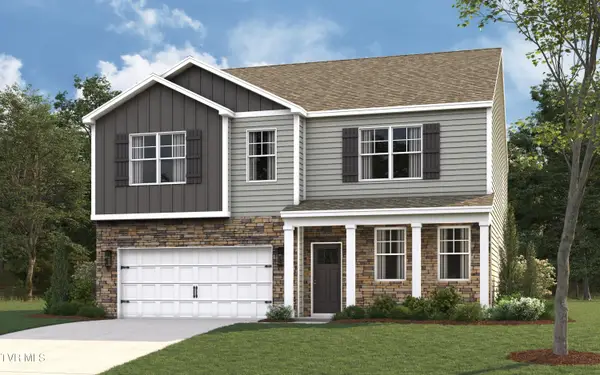 $421,455Active4 beds 3 baths2,804 sq. ft.
1065 Edison Road, Johnson City, TN 37615
MLS# 10001763Listed by: D.R. HORTON NORTHEAST TN - New
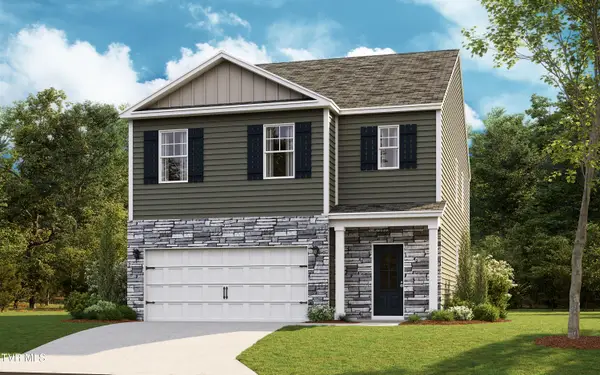 $391,580Active5 beds 3 baths2,361 sq. ft.
1067 Edison Road, Johnson City, TN 37615
MLS# 10001764Listed by: D.R. HORTON NORTHEAST TN - New
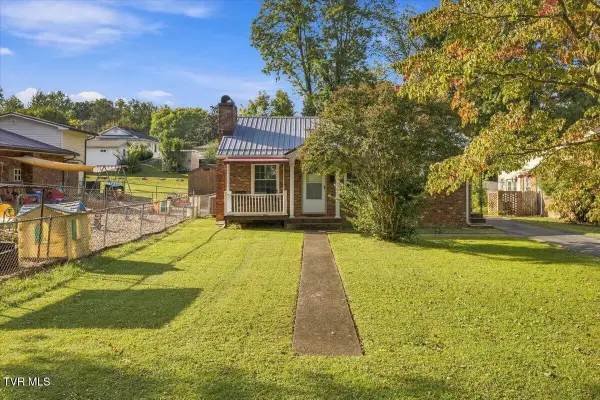 $195,000Active2 beds 1 baths768 sq. ft.
1205 East Chilhowie Avenue, Johnson City, TN 37601
MLS# 10001738Listed by: THE PROPERTY EXPERTS JC - New
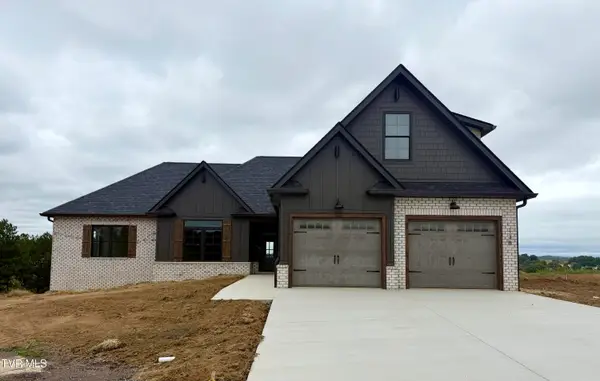 $769,900Active4 beds 4 baths2,783 sq. ft.
138 Glaze Farm Way, Johnson City, TN 37601
MLS# 10001727Listed by: PROPERTY EXECUTIVES JOHNSON CITY - New
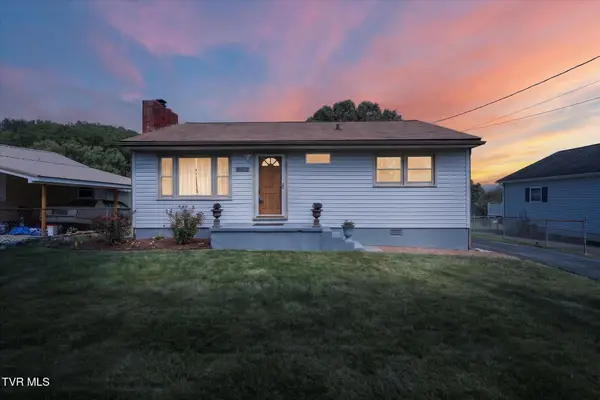 $259,900Active2 beds 1 baths910 sq. ft.
906 Mcarthur Street, Johnson City, TN 37601
MLS# 10001723Listed by: NEXTHOME MAGNOLIA REALTY - New
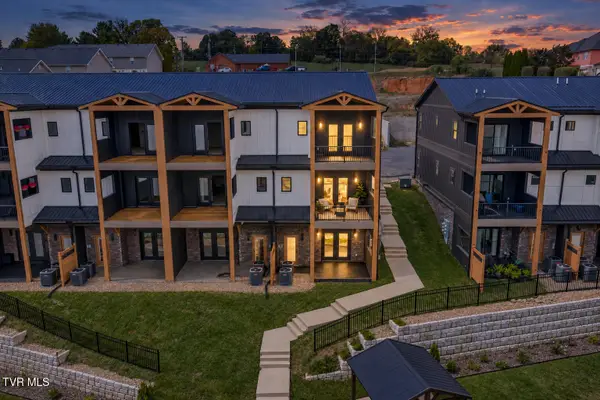 $587,000Active3 beds 4 baths2,400 sq. ft.
4160 Bristol Highway #601, Johnson City, TN 37601
MLS# 10001717Listed by: PROPERTY EXECUTIVES JOHNSON CITY


Protect your home and budget from life's surprises with an Assurant Home Warranty, backed by a partner that supports you through every step of homeownership. Explore Plans.
©2026 Century 21 Real Estate LLC. All rights reserved. CENTURY 21®, the CENTURY 21 Logo and C21® are service marks owned by Century 21 Real Estate LLC. Century 21 Real Estate LLC fully supports the principles of the Fair Housing Act and the Equal Opportunity Act. Each office is independently owned and operated. Listing information is deemed reliable but not guaranteed accurate.