102 Car-mol Drive #15, Johnson City, TN 37601
Local realty services provided by:CENTURY 21 Legacy
102 Car-mol Drive #15,Johnson City, TN 37601
$284,900
- 3 Beds
- 2 Baths
- 1,876 sq. ft.
- Single family
- Active
Listed by: teresa rogers
Office: property executives johnson city
MLS#:10001507
Source:TNVA_MLS
Price summary
- Price:$284,900
- Price per sq. ft.:$134.64
- Monthly HOA dues:$100
About this home
Welcome to easy, comfortable living in an excellent North Johnson City location! This immaculate 3 BR, 2 bath, brick condominium offers the perfect blend of charm, convenience, and thoughtful updates. Freshly painted throughout, the home features new carpeting, bathrooms updated with new vinyl flooring, new countertops, new faucet, and new toilets, making it truly move-in ready.
The inviting living room showcases a beautiful stone fireplace with gas logs, creating a warm and welcoming atmosphere. Hardwood flooring extends throughout the foyer, living room, dining room, and kitchen. The kitchen offers a pantry, ample cabinetry, and all appliances convey, including refrigerator, range, microwave and dishwasher. A convenient laundry area is located just off the kitchen and includes washer and dryer.
The primary bedroom is conveniently located on the main level and features lots of closet space.. Upstairs, you'll find two generously sized bedrooms with walk-in closets and a full hall bath, providing plenty of space for family, guests, or a home office.
Enjoy outdoor relaxation on the private rear deck, along with the convenience of a detached carport and abundant overflow parking. The roof has been recently replaced, adding peace of mind. Outdoor storage shed on back deck stays with property....
Contact an agent
Home facts
- Year built:1996
- Subdivision & Development:Oak Hills
- Listing ID #:10001507
- Added:1 day(s) ago
- Updated:September 30, 2026 at 05:05 PM
Rooms and interior
- Bedrooms:3
- Total bathrooms:2
- Full bathrooms:2
- Rooms Total:6
- Flooring:Carpet, Hardwood, Vinyl
- Kitchen Description:Dishwasher, Electric Range, Laminate Counters, Microwave, Pantry, Refrigerator
- Bedroom Description:Primary Downstairs
- Basement Description:Crawl Space
- Living area:1,876 sq. ft.
Heating and cooling
- Cooling:Ceiling Fan(s), Heat Pump
- Heating:Forced Air, Natural Gas
Structure and exterior
- Year built:1996
- Building area:1,876 sq. ft.
- Architectural Style:Traditional
- Construction Materials:Brick
- Exterior Features:Back, Deck, Front porch
Schools
- High school:Science Hill
- Middle school:Indian Trail
- Elementary school:Lake Ridge
Utilities
- Water:Public
- Sewer:Public Sewer
Finances and disclosures
- Price:$284,900
- Price per sq. ft.:$134.64
Features and amenities
- Appliances:Dishwasher, Electric Range, Microwave, Refrigerator, Washer
- Laundry features:Dryer, Electric Dryer Hookup, Washer, Washer Hookup
- Amenities:Double Pane Windows, Entrance Foyer, Walk-In Closet(s)
Parking
- Parking description:Asphalt Driveway, Carport
- Carport spaces:1
New listings near 102 Car-mol Drive #15
- Coming Soon
 $339,000Coming Soon3 beds 2 baths2,160 sq. ft.
201 Brown Avenue, Johnson City, TN 37601
MLS# 10001502Listed by: THE PROPERTY EXPERTS JC - Coming SoonOpen Fri, 8 to 10pm
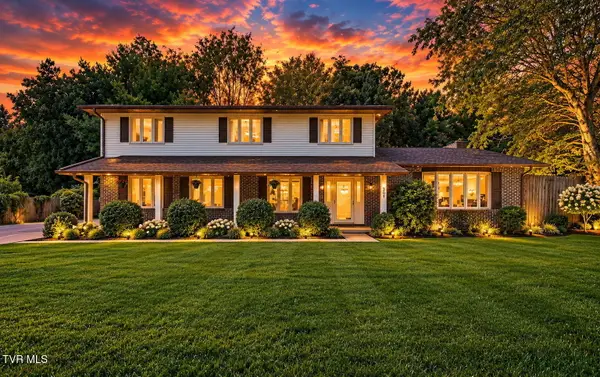 $560,000Coming Soon4 beds 3 baths2,596 sq. ft.
309 Harbour View Drive, Johnson City, TN 37615
MLS# 10001503Listed by: EXP REALTY, LLC - New
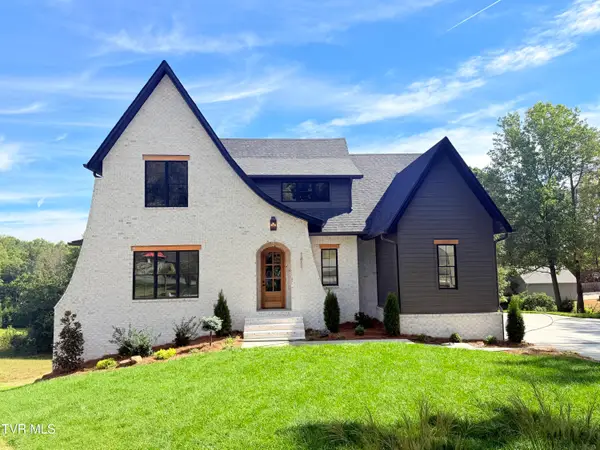 $1,495,000Active5 beds 3 baths3,877 sq. ft.
1811 Millbrook Drive, Johnson City, TN 37604
MLS# 10001537Listed by: BERKSHIRE HATHAWAY GREG COX REAL ESTATE - New
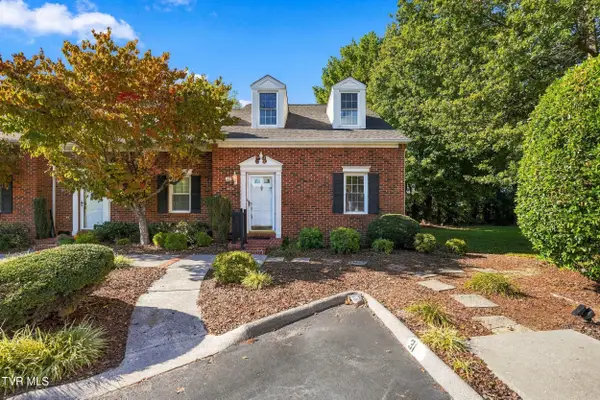 $205,000Active2 beds 2 baths1,276 sq. ft.
400 Sunset Drive #Apt G31, Johnson City, TN 37604
MLS# 10001533Listed by: KW JOHNSON CITY - New
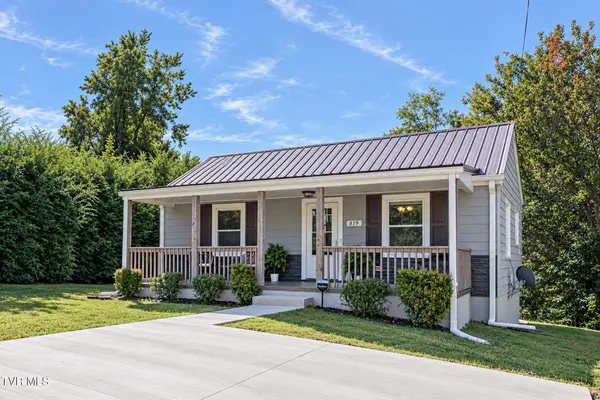
 $279,900Active3 beds 2 baths998 sq. ft.
819 Lincoln Avenue, Johnson City, TN 37604
MLS# 10001526Listed by: CENTURY 21 LEGACY - New
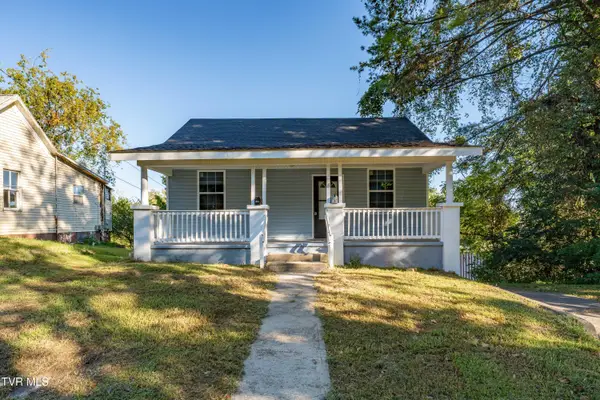 $145,000Active-- beds -- baths1,814 sq. ft.
812 Hamilton Street, Johnson City, TN 37604
MLS# 10001490Listed by: WESTBROOK LEGACY REALTY - New
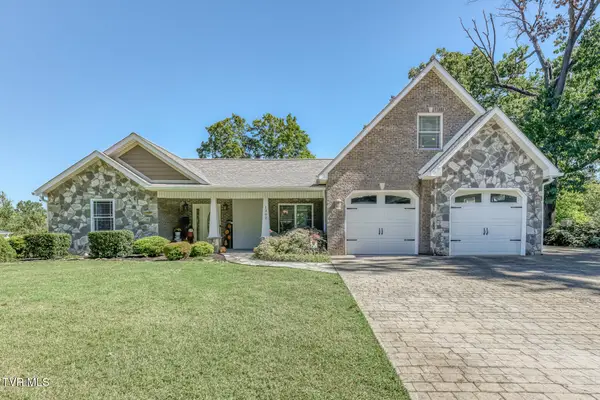 $800,000Active4 beds 5 baths3,953 sq. ft.
1302 Iris Avenue, Johnson City, TN 37601
MLS# 10001493Listed by: BERKSHIRE HATHAWAY GREG COX REAL ESTATE - New
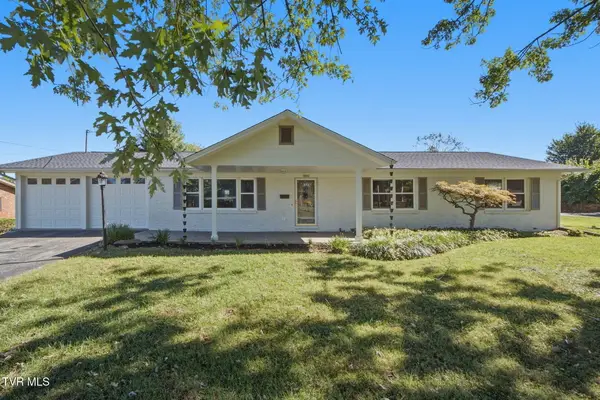 $424,950Active3 beds 2 baths1,750 sq. ft.
1810 Sundale Road, Johnson City, TN 37604
MLS# 10001483Listed by: FOUNDATION REALTY GROUP - New
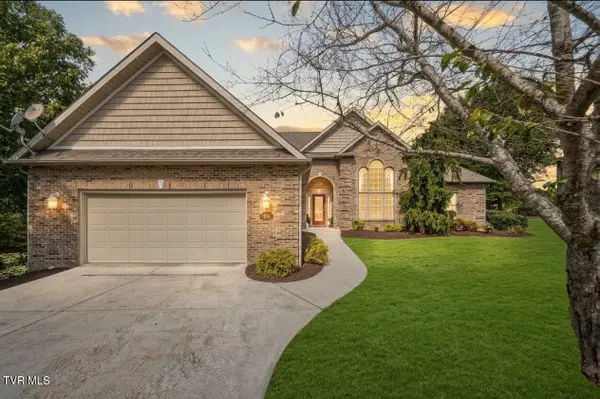 $550,000Active4 beds 3 baths3,045 sq. ft.
1001 Georgetown Row, Johnson City, TN 37601
MLS# 10001443Listed by: KW JOHNSON CITY


Protect your home and budget from life's surprises with an Assurant Home Warranty, backed by a partner that supports you through every step of homeownership. Explore Plans.
©2026 Century 21 Real Estate LLC. All rights reserved. CENTURY 21®, the CENTURY 21 Logo and C21® are service marks owned by Century 21 Real Estate LLC. Century 21 Real Estate LLC fully supports the principles of the Fair Housing Act and the Equal Opportunity Act. Each office is independently owned and operated. Listing information is deemed reliable but not guaranteed accurate.