
102 West Maple Street, Johnson City, TN 37604
Local realty services provided by:CENTURY 21 Legacy
102 West Maple Street,Johnson City, TN 37604
$429,500
- 4 Beds
- 3 Baths
- 2,580 sq. ft.
- Single family
- Active
Listed by: petra becker
Office: remax checkmate, inc. realtors
MLS#:10003211
Source:TNVA_MLS
Price summary
- Price:$429,500
- Price per sq. ft.:$110.98
About this home
**Stunning & Move-In Ready in Johnson City's Highly Sought-After Tree Streets!**
Don't miss this beautifully maintained home, ideally located in the heart of downtown Johnson City! Just minutes from shopping, dining, Founders Park, ETSU, Johnson City Medical Center, the VA Medical Center, the Pharmacy School, and with convenient access to I-26, this location offers the best of downtown living.
Offering over **2,300 finished square feet**, this spacious home features 4 bedrooms, 2.5 baths, and an unfinished basement providing plenty of additional storage or future possibilities.
The main level welcomes you with a comfortable living room, a dining room/parlor, an updated kitchen, convenient powder room, laundry room, and a spacious primary suite complete with an en-suite bath and walk-in closet. Upstairs, you'll find three additional bedrooms and a full bath, providing plenty of space for family, guests, or a home office.
The outdoor living spaces are equally inviting! Enjoy the covered front porch, relaxing back deck, level backyard, mature landscaping, and charming neighborhood sidewalks that make the Tree Streets so desirable.
**A wonderful opportunity to enjoy space, charm, convenience, and the best of downtown Johnson City living!**...
Contact an agent
Home facts
- Year built:1930
- Subdivision & Development:J City Real Estate Add
- Listing ID #:10003211
- Added:10 day(s) ago
- Updated:November 22, 2026 at 04:09 PM
Rooms and interior
- Bedrooms:4
- Total bathrooms:3
- Full bathrooms:2
- Half bathrooms:1
- Rooms Total:8
- Flooring:Ceramic Tile, Hardwood, Vinyl
- Kitchen Description:Dishwasher, Electric Range, Kitchen/Dining Combo, Pantry, Solid Surface Counters
- Bedroom Description:Primary Downstairs
- Basement Description:Block, Full, Unfinished
- Living area:2,580 sq. ft.
Heating and cooling
- Cooling:Ceiling Fan(s), Central Air, Heat Pump
- Heating:Electric, Heat Pump
- Central air:Yes
Structure and exterior
- Year built:1930
- Building area:2,580 sq. ft.
- Architectural Style:Colonial, Dutch Colonial, Historic, Traditional
- Construction Materials:Plaster, Vinyl Siding
- Exterior Features:Back, Covered, Deck, Front porch
- Foundation Description:Block
Schools
- High school:Science Hill
- Middle school:Indian Trail
- Elementary school:South Side
Utilities
- Water:Public
- Sewer:Public Sewer
Finances and disclosures
- Price:$429,500
- Price per sq. ft.:$110.98
Features and amenities
- Appliances:Dishwasher, Electric Range
- Laundry features:Electric Dryer Hookup, Washer Hookup
- Amenities:Double Pane Windows, Entrance Foyer, Open Floorplan, Remodeled, Restored, Walk-In Closet(s), Window Treatments - Some
Parking
- Parking description:Gravel Driveway, Parking Pad
New listings near 102 West Maple Street
- New
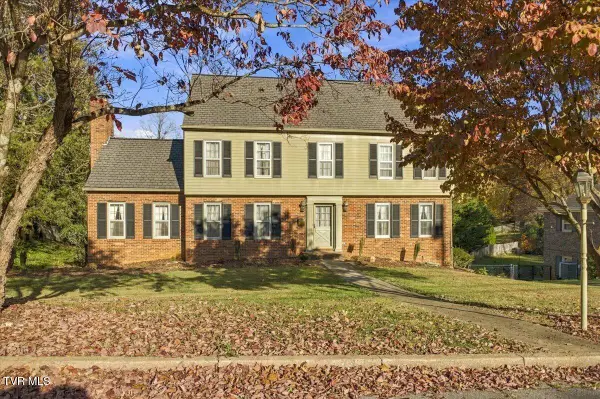 $495,900Active4 beds 3 baths2,907 sq. ft.
1908 Sherwood Drive, Johnson City, TN 37601
MLS# 10003552Listed by: STREET'S REALTY - New
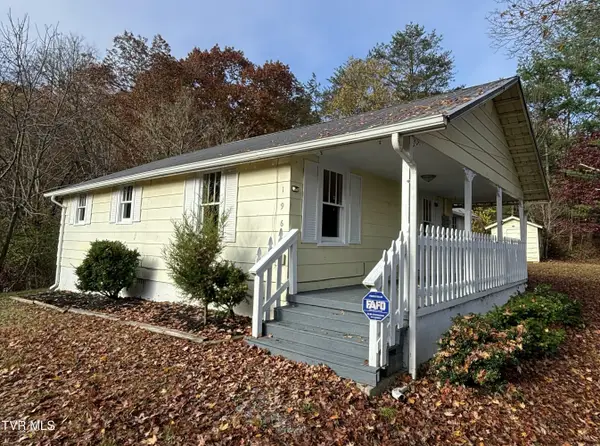 $197,500Active2 beds 1 baths1,008 sq. ft.
196 Riverview Drive, Johnson City, TN 37601
MLS# 10003544Listed by: GREATER IMPACT REALTY JONESBOROUGH - New
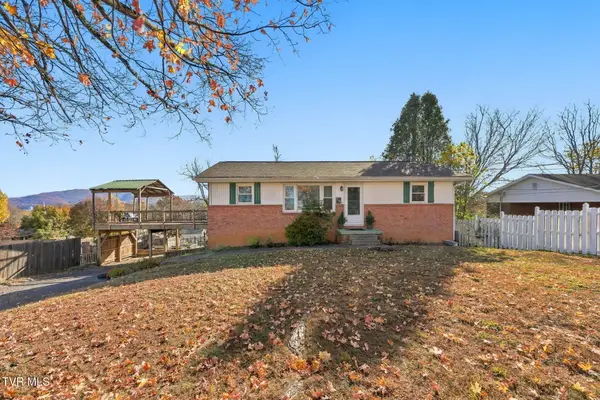 $250,000Active3 beds 2 baths1,550 sq. ft.
1703 Knoll Drive, Johnson City, TN 37604
MLS# 10003535Listed by: KW JOHNSON CITY - New
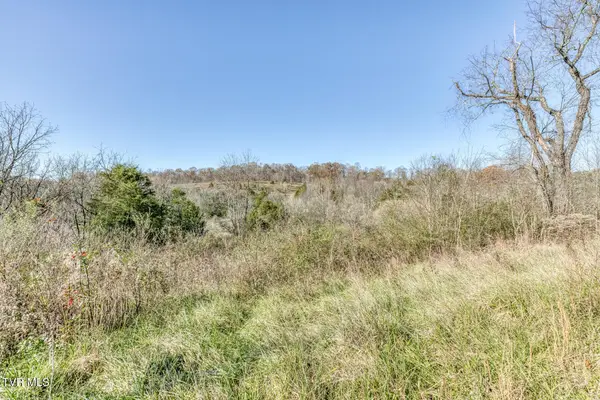 $125,000Active2.4 Acres
4887 North Roan Street, Johnson City, TN 37615
MLS# 10003531Listed by: THE ELITE TEAM AGENCY - New
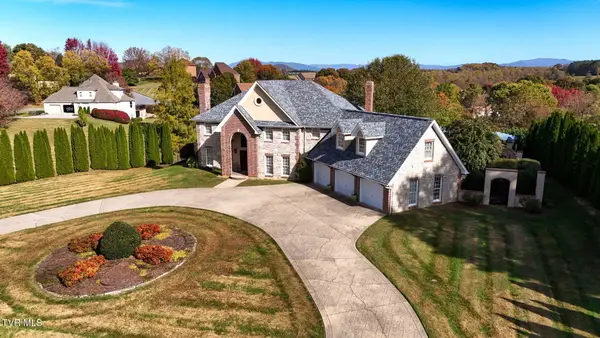 $1,100,000Active5 beds 4 baths4,660 sq. ft.
211 Sterling Springs Drive, Johnson City, TN 37604
MLS# 10003511Listed by: KW JOHNSON CITY - Open Sun, 6 to 8pmNew
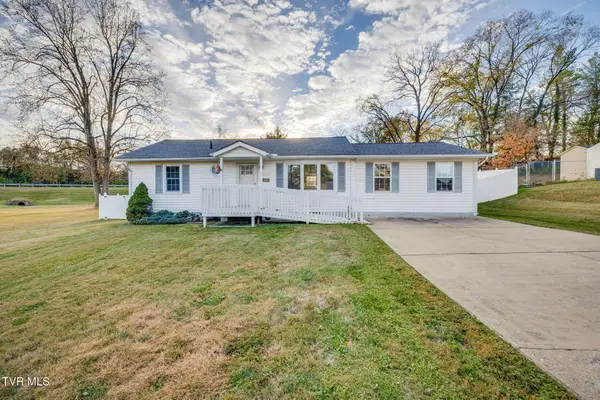 $275,000Active3 beds 2 baths1,325 sq. ft.
2607 Heatherly Lane, Johnson City, TN 37604
MLS# 10003493Listed by: DEBBY GIBSON REAL ESTATE - New
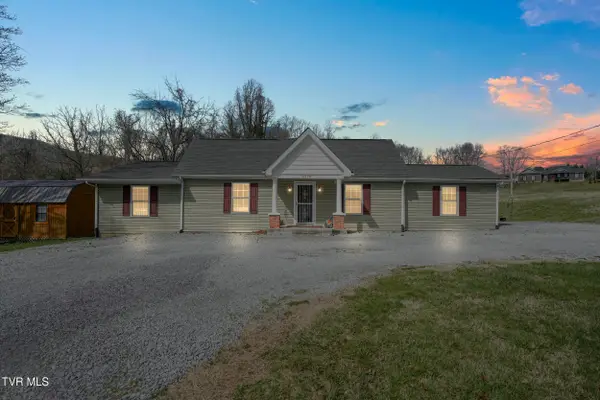 $279,000Active-- beds -- baths1,524 sq. ft.
2426 Old Lewis Road, Johnson City, TN 37601
MLS# 10003478Listed by: A TEAM REAL ESTATE PROFESSIONALS - New
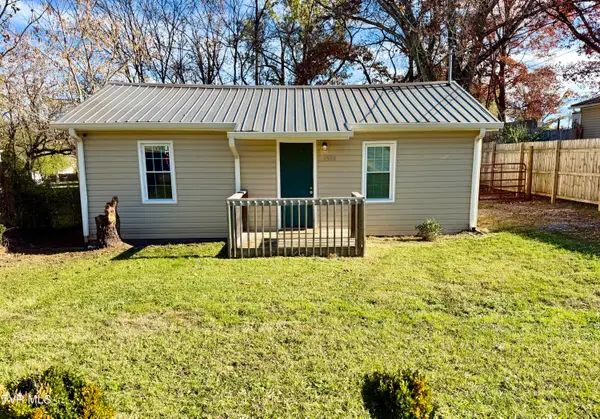 $214,900Active2 beds 1 baths960 sq. ft.
2528 Park Avenue, Johnson City, TN 37601
MLS# 10003479Listed by: SOUTHERN DWELLINGS - New
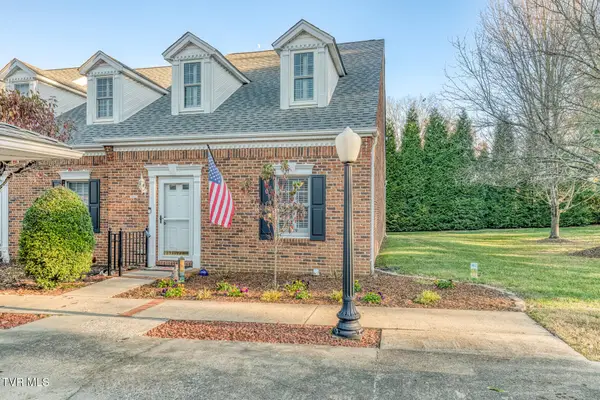 $325,000Active3 beds 2 baths2,100 sq. ft.
619 Franklin Square Court #619, Johnson City, TN 37604
MLS# 10003466Listed by: THE ELITE TEAM AGENCY - New
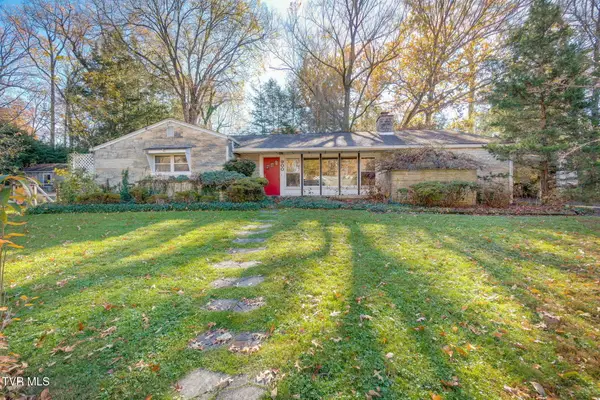 $429,900Active3 beds 2 baths2,419 sq. ft.
900 Forest Avenue, Johnson City, TN 37601
MLS# 10003459Listed by: REMAX CHECKMATE, INC. REALTORS


Protect your home and budget from life's surprises with an Assurant Home Warranty, backed by a partner that supports you through every step of homeownership. Explore Plans.
©2026 Century 21 Real Estate LLC. All rights reserved. CENTURY 21®, the CENTURY 21 Logo and C21® are service marks owned by Century 21 Real Estate LLC. Century 21 Real Estate LLC fully supports the principles of the Fair Housing Act and the Equal Opportunity Act. Each office is independently owned and operated. Listing information is deemed reliable but not guaranteed accurate.