104 Lee Carter Drive, Johnson City, TN 37601
Local realty services provided by:CENTURY 21 Legacy
104 Lee Carter Drive,Johnson City, TN 37601
$756,000
- 5 Beds
- 4 Baths
- - sq. ft.
- Single family
- Sold
Listed by: kevin sheffield
Office: vylla home
MLS#:9996117
Source:TNVA_MLS
Sorry, we are unable to map this address
Price summary
- Price:$756,000
- Monthly HOA dues:$33.33
About this home
Welcome to your dream home in the highly desirable Lake Ridge Estates! This stunning 5-bedroom, 3½-bathroom residence perfectly blends comfort, convenience, and style -- ideally situated just a 2-minute walk from the sought-after Lake Ridge Elementary School.
From the moment you step inside, you'll be captivated by an abundance of natural light and a spacious, thoughtfully designed floor plan that effortlessly accommodates both everyday living and entertaining.
Your Private Outdoor Oasis
Step outside to your own backyard retreat, where a gorgeous heated in-ground pool and luxurious hot tub spa await. Whether you're taking a refreshing dip in the pool, soaking away stress in the bubbling spa, or simply basking in the sun, this outdoor haven was made for year-round relaxation and enjoyment. The covered deck provides the perfect setting for outdoor entertaining, morning coffee, or evening gatherings with family and friends.
An Entertainer's Dream Basement
The fully finished basement is truly a showstopper. Gather for movie nights in the incredible home theatre, complete with comfortable seating. Challenge guests to a game of pool, or wind down at the bar area surrounded by multiple TVs. The finished wood ceiling adds warmth and elegance, creating an inviting atmosphere you'll never want to leave.
A Primary Suite Worth Coming Home To
The beautifully renovated primary bathroom is your personal sanctuary. Featuring a massive walk-in shower and a stunning soaking tub, it's the perfect place to unwind and recharge after a long day.
A Community That Has It All
Lake Ridge Estates offers sidewalks throughout, easy access to the lake, parks, shopping, and dining -- delivering the ideal balance of privacy and everyday convenience.
Don't miss this incredible opportunity. Schedule your private showing today and experience the lifestyle you've always dreamed of!
All information deemed reliable but must be verified by buyer/buyer's agent....
Contact an agent
Home facts
- Year built:2002
- Subdivision & Development:Lake Ridge Estates
- Listing ID #:9996117
- Added:108 day(s) ago
- Updated:September 15, 2026 at 07:09 AM
Rooms and interior
- Bedrooms:5
- Total bathrooms:4
- Full bathrooms:3
- Half bathrooms:1
- Rooms Total:12
- Flooring:Carpet, Hardwood, Tile
- Kitchen Description:Built-In Electric Oven, Cooktop, Dishwasher, Eat-in Kitchen, Granite Counters, Kitchen/Dining Combo, Microwave, Refrigerator
- Basement Description:Finished, Garage Door, Walk-Out Access, Workshop
Heating and cooling
- Cooling:Heat Pump
- Heating:Fireplace(s), Heat Pump, Natural Gas
Structure and exterior
- Year built:2002
- Architectural Style:Craftsman
- Construction Materials:Brick, Stucco
- Exterior Features:Covered, Deck, Front porch, Rear Patio
- Foundation Description:Block
Schools
- High school:Science Hill
- Middle school:Indian Trail
- Elementary school:Lake Ridge
Utilities
- Water:Public
- Sewer:Public Sewer
Finances and disclosures
- Price:$756,000
Features and amenities
- Appliances:Dishwasher, Microwave, Refrigerator
- Laundry features:Electric Dryer Hookup, Washer Hookup
- Amenities:Bar, Built-in Features, Central Vac (Plumbed), Central Vacuum, Double Pane Windows, Eat-in Kitchen, Entrance Foyer, Radon Mitigation System, Remodeled
- Pool features:Heated, In Ground
Parking
- Parking description:Attached, Concrete Driveway, Driveway, Garage Door Opener
- Garage spaces:2
New listings near 104 Lee Carter Drive
- New
 $358,850Active3 beds 3 baths1,749 sq. ft.
1078 Edison Road, Johnson City, TN 37615
MLS# 10000900Listed by: D.R. HORTON NORTHEAST TN - New
 $351,850Active3 beds 3 baths1,749 sq. ft.
1076 Edison Road, Johnson City, TN 37615
MLS# 10000901Listed by: D.R. HORTON NORTHEAST TN - New
 $324,505Active3 beds 3 baths1,414 sq. ft.
1080 Edison Road, Johnson City, TN 37615
MLS# 10000902Listed by: D.R. HORTON NORTHEAST TN - New
 $344,690Active4 beds 3 baths1,649 sq. ft.
1082 Edison Road, Johnson City, TN 37615
MLS# 10000904Listed by: D.R. HORTON NORTHEAST TN - New
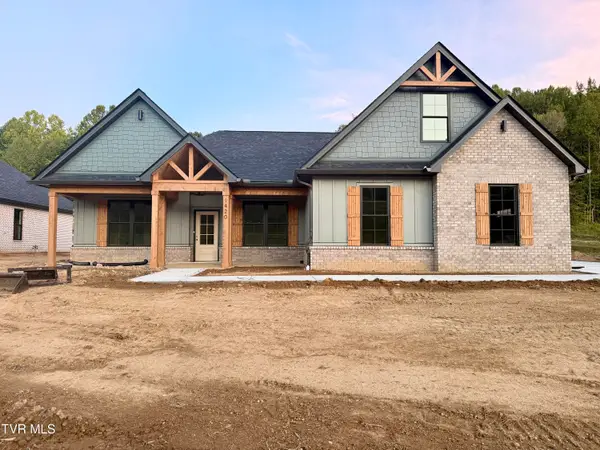 $799,900Active4 beds 4 baths2,711 sq. ft.
1420 Hairetown Road, Johnson City, TN 37615
MLS# 10000884Listed by: PROPERTY EXECUTIVES JOHNSON CITY 
 $22,000Pending0.17 Acres
Tbd Main Street, Johnson City, TN 37601
MLS# 10000872Listed by: CENTURY 21 LEGACY- New
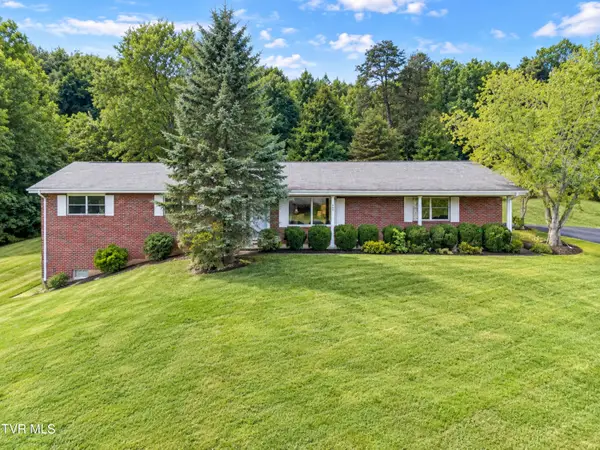 $307,000Active3 beds 2 baths1,558 sq. ft.
701 Pine Ridge Road, Johnson City, TN 37601
MLS# 10000858Listed by: REMAX CHECKMATE, INC. REALTORS 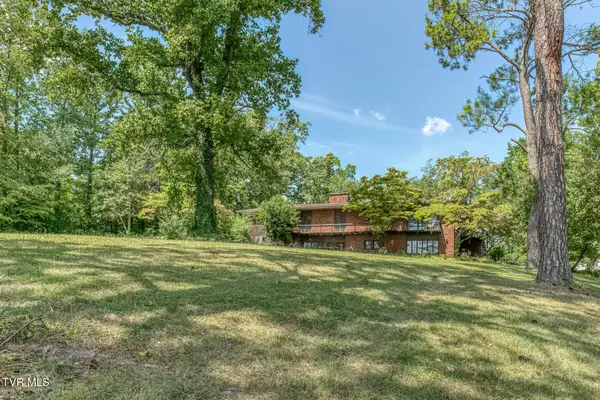 $899,000Pending5 beds 5 baths5,999 sq. ft.
801 Cloudland Drive, Johnson City, TN 37601
MLS# 10000839Listed by: BERKSHIRE HATHAWAY GREG COX REAL ESTATE $364,985Pending4 beds 3 baths2,292 sq. ft.
3402 Linkwood Drive, Johnson City, TN 37601
MLS# 10000826Listed by: GAVIN LEONARD REALTY- New
 $395,000Active3 beds 2 baths2,552 sq. ft.
816 Wedgewood Road, Johnson City, TN 37604
MLS# 10000807Listed by: NORTH EAST TENNESSEE REAL ESTATE, LLC


Protect your home and budget from life's surprises with an Assurant Home Warranty, backed by a partner that supports you through every step of homeownership. Explore Plans.
©2026 Century 21 Real Estate LLC. All rights reserved. CENTURY 21®, the CENTURY 21 Logo and C21® are service marks owned by Century 21 Real Estate LLC. Century 21 Real Estate LLC fully supports the principles of the Fair Housing Act and the Equal Opportunity Act. Each office is independently owned and operated. Listing information is deemed reliable but not guaranteed accurate.