107 Hughes Lane, Johnson City, TN 37601
Local realty services provided by:CENTURY 21 Legacy
107 Hughes Lane,Johnson City, TN 37601
$240,000
- 3 Beds
- 2 Baths
- - sq. ft.
- Single family
- Sold
Listed by: ryan & sarah mckinney
Office: kw johnson city
MLS#:9998377
Source:TNVA_MLS
Sorry, we are unable to map this address
Price summary
- Price:$240,000
About this home
MULTIPLE OFFERS... and it's easy to see why. This property has generated significant interest, and multiple offers have already been received. All offers to be considered must be received by the Seller's authorized representative no later than 12pm on July 22nd, 2026. 107 Hughes Ln is move-in ready and beautifully renovated, this home has been thoughtfully updated from top to bottom with quality improvements that provide both style and peace of mind. The property welcomes you with a spacious front deck featuring a vaulted covered porch with a newly finished vinyl ceiling (July 2026) giving the space a fresh, clean look that's ready to enjoy. It also creates an inviting first impression and extends your living space outdoors. Step inside to discover a bright, open-concept floor plan where the living room, dining area, and kitchen flow seamlessly together, creating an inviting space for everyday living and entertaining. Just off the dining area, you'll find a versatile flex space that's ideal for a home office, reading nook, craft area, coffee bar, homework station, or whatever best fits your lifestyle. New paint throughout adds a fresh, clean feel to every room. The beautifully updated kitchen features stainless steel appliances, new cabinetry, sleek countertops, and a stylish tile backsplash. Even better, the washer and dryer convey, making your move even easier. The thoughtfully designed floor plan offers three bedrooms and two full bathrooms, including a private primary suite that provides a comfortable retreat at the end of the day. Both full bathrooms have been tastefully renovated with attractive finishes. Fresh interior paint, updated flooring, and modern lighting throughout give the home a clean, contemporary feel. Recent major upgrades include a brand-new roof (July 2026), new gutters (July 2026), and a new septic system (July/August 2025), allowing the next owner to simply move in and enjoy.
You'll appreciate the garage, covered carport, and abundant parking and storage space. A feature that's rarely found at this price point is the detached two-car garage, providing exceptional flexibility for parking, hobbies, storage, or a workshop. Equipped with a myQ Wi-Fi-enabled smart garage door opener, you can open, close, and monitor the garage from virtually anywhere using your smartphone, adding both convenience and peace of mind to everyday life. Set on approximately 0.97 acres, this property offers plenty of room to spread out and enjoy the outdoors. The spacious backyard includes a fenced area that's ideal for pets, gardening, or simply enjoying the outdoors. And the back deck adjoining the carport is a great spot offering flexibility for outside living and entertaining.
Conveniently located just 7 minutes from Milligan University, 13 minutes from East Tennessee State University, and only 14 minutes from downtown Johnson City, you'll enjoy quick access to shopping, dining, healthcare, and everyday conveniences. Outdoor enthusiasts will also appreciate being just 10 minutes from Jacob's Nature Park and approximately 13-14 minutes from both the Tweetsie Trail and Tannery Knobs Mountain Bike Park, offering some of the area's best walking, running, hiking, and mountain biking opportunities.
With extensive recent improvements, modern updates throughout, and an outstanding location, this home offers exceptional value and is ready for its next chapter. Information taken from 3rd party sources. While deemed reliable, it is not guaranteed. Buyer and buyer agent to verify....
Contact an agent
Home facts
- Year built:1984
- Subdivision & Development:McCorkle Acres
- Listing ID #:9998377
- Added:58 day(s) ago
- Updated:September 15, 2026 at 07:08 AM
Rooms and interior
- Bedrooms:3
- Total bathrooms:2
- Full bathrooms:2
- Rooms Total:10
- Flooring:Luxury Vinyl
- Kitchen Description:Dishwasher, Kitchen/Dining Combo, Laminate Counters, Microwave, Range, Refrigerator
- Basement Description:Crawl Space
Heating and cooling
- Cooling:Central Air, Heat Pump
- Heating:Central, Heat Pump
- Central air:Yes
Structure and exterior
- Year built:1984
- Construction Materials:Vinyl Siding
- Exterior Features:Back, Deck, Front porch
- Foundation Description:Block
Schools
- High school:Happy Valley
- Middle school:Happy Valley
- Elementary school:Central
Utilities
- Water:Public
- Sewer:Septic Tank
Finances and disclosures
- Price:$240,000
Features and amenities
- Appliances:Dishwasher, Microwave, Range, Refrigerator, Washer
- Laundry features:Dryer, Electric Dryer Hookup, Washer, Washer Hookup
- Amenities:Double Pane Windows, Remodeled, Restored, Single Pane Windows
Parking
- Parking description:Asphalt Driveway, Carport, Detached, Driveway, Garage Door Opener
- Garage spaces:2
- Carport spaces:2
New listings near 107 Hughes Lane
- New
 $358,850Active3 beds 3 baths1,749 sq. ft.
1078 Edison Road, Johnson City, TN 37615
MLS# 10000900Listed by: D.R. HORTON NORTHEAST TN - New
 $351,850Active3 beds 3 baths1,749 sq. ft.
1076 Edison Road, Johnson City, TN 37615
MLS# 10000901Listed by: D.R. HORTON NORTHEAST TN - New
 $324,505Active3 beds 3 baths1,414 sq. ft.
1080 Edison Road, Johnson City, TN 37615
MLS# 10000902Listed by: D.R. HORTON NORTHEAST TN - New
 $344,690Active4 beds 3 baths1,649 sq. ft.
1082 Edison Road, Johnson City, TN 37615
MLS# 10000904Listed by: D.R. HORTON NORTHEAST TN - New
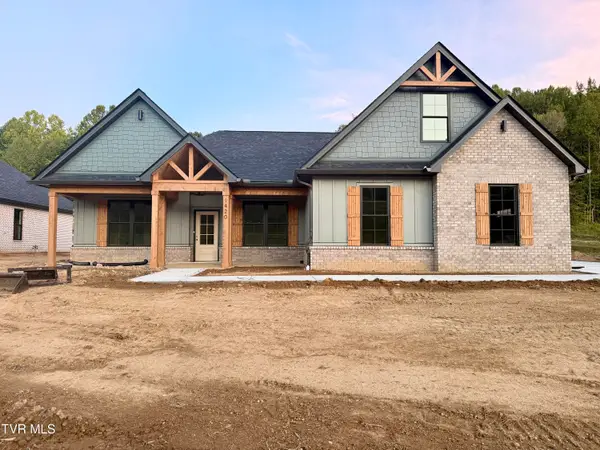 $799,900Active4 beds 4 baths2,711 sq. ft.
1420 Hairetown Road, Johnson City, TN 37615
MLS# 10000884Listed by: PROPERTY EXECUTIVES JOHNSON CITY 
 $22,000Pending0.17 Acres
Tbd Main Street, Johnson City, TN 37601
MLS# 10000872Listed by: CENTURY 21 LEGACY- New
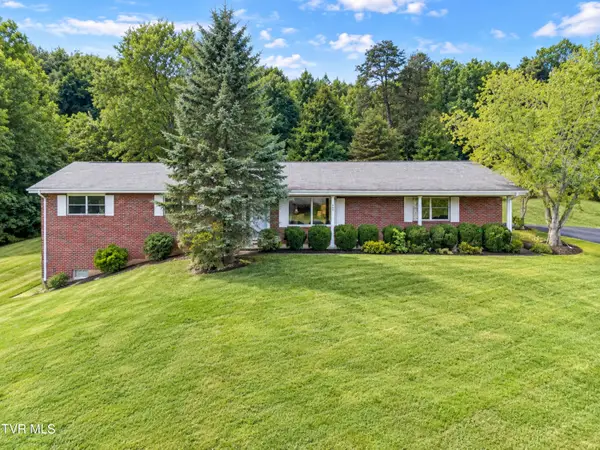 $307,000Active3 beds 2 baths1,558 sq. ft.
701 Pine Ridge Road, Johnson City, TN 37601
MLS# 10000858Listed by: REMAX CHECKMATE, INC. REALTORS 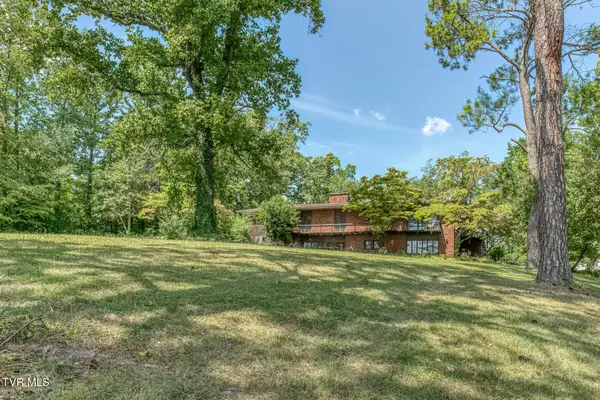 $899,000Pending5 beds 5 baths5,999 sq. ft.
801 Cloudland Drive, Johnson City, TN 37601
MLS# 10000839Listed by: BERKSHIRE HATHAWAY GREG COX REAL ESTATE $364,985Pending4 beds 3 baths2,292 sq. ft.
3402 Linkwood Drive, Johnson City, TN 37601
MLS# 10000826Listed by: GAVIN LEONARD REALTY- New
 $395,000Active3 beds 2 baths2,552 sq. ft.
816 Wedgewood Road, Johnson City, TN 37604
MLS# 10000807Listed by: NORTH EAST TENNESSEE REAL ESTATE, LLC


Protect your home and budget from life's surprises with an Assurant Home Warranty, backed by a partner that supports you through every step of homeownership. Explore Plans.
©2026 Century 21 Real Estate LLC. All rights reserved. CENTURY 21®, the CENTURY 21 Logo and C21® are service marks owned by Century 21 Real Estate LLC. Century 21 Real Estate LLC fully supports the principles of the Fair Housing Act and the Equal Opportunity Act. Each office is independently owned and operated. Listing information is deemed reliable but not guaranteed accurate.