1103 High Street, Johnson City, TN 37604
Local realty services provided by:CENTURY 21 Legacy
1103 High Street,Johnson City, TN 37604
$325,000
- - Beds
- - Baths
- 1,790 sq. ft.
- Multi-family
- Active
Listed by: michael mansy, dylan holly
Office: the elite team agency
MLS#:10001226
Source:TNVA_MLS
Price summary
- Price:$325,000
- Price per sq. ft.:$181.56
About this home
Opportunity meets versatility at 1103 High Street, a well-positioned duplex offering an attractive addition to an investment portfolio or the opportunity to live in one unit while generating income from the other.
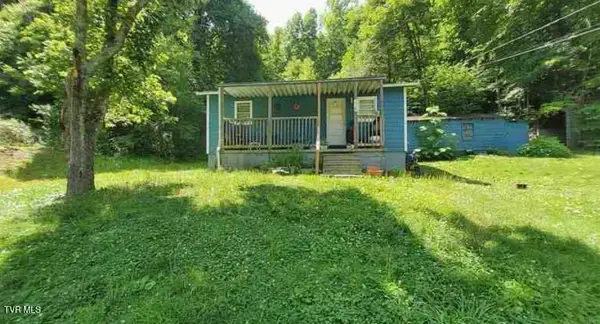
Designed with two separate living spaces, the property offers (2) units with each unit being a 2 bed, 2 bath with both enjoying its own private entrance and outdoor space. The duplex is well-maintained exterior, individual covered front porches, separate rear decks, and ample paved parking, creating a practical setup for both residents and property owners.
Inside, each side provides an efficient layout designed for comfortable everyday living, while the separation between units offers the privacy tenants expect from a duplex-style property.
Outside, the property offers a spacious yard with additional green space behind the residence, while individual decks provide each unit with its own place to enjoy the outdoors. The property is centrally located within Johnson City, providing convenient access to shopping, dining, employment, schools, medical facilities, and the city's major transportation corridors.
Whether you're looking to expand your rental portfolio, purchase your first investment property, or offset your own housing expenses by occupying one unit and renting the other, 1103 High Street offers flexibility and income-producing potential in a convenient Johnson City location.
Buyer and buyer's agent to verify all information....
Contact an agent
Home facts
- Year built:2005
- Listing ID #:10001226
- Added:1 day(s) ago
- Updated:September 23, 2026 at 01:07 AM
Rooms and interior
- Kitchen Description:Dishwasher, Electric Range, Refrigerator
- Living area:1,790 sq. ft.
Heating and cooling
- Cooling:Central Air, Heat Pump
- Heating:Heat Pump
- Central air:Yes
Structure and exterior
- Year built:2005
- Building area:1,790 sq. ft.
- Lot area:0.17 Acres
- Architectural Style:Duplex
- Construction Materials:Vinyl Siding
- Exterior Features:Front porch, Rear Porch
Schools
- High school:Science Hill
- Middle school:Liberty Bell
- Elementary school:Woodland Elementary
Utilities
- Water:Public
- Sewer:Public Sewer
Finances and disclosures
- Price:$325,000
- Price per sq. ft.:$181.56
Features and amenities
- Appliances:Dishwasher, Electric Range, Refrigerator
- Laundry features:Electric Dryer Hookup, Washer Hookup
Parking
- Parking description:Asphalt Driveway
New listings near 1103 High Street
- Coming Soon
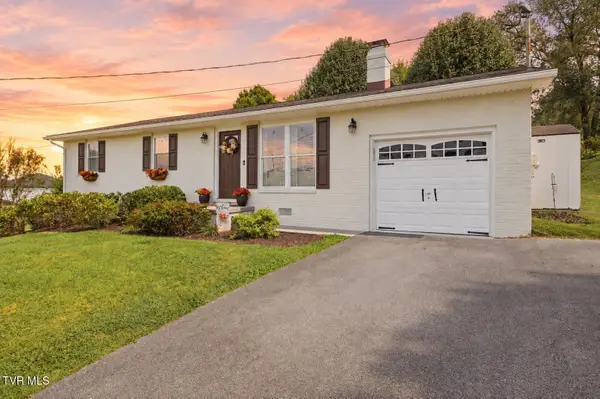 $299,900Coming Soon3 beds 2 baths1,050 sq. ft.
4210 Ranch Road, Johnson City, TN 37601
MLS# 10001235Listed by: FOUNDATION REALTY GROUP - New
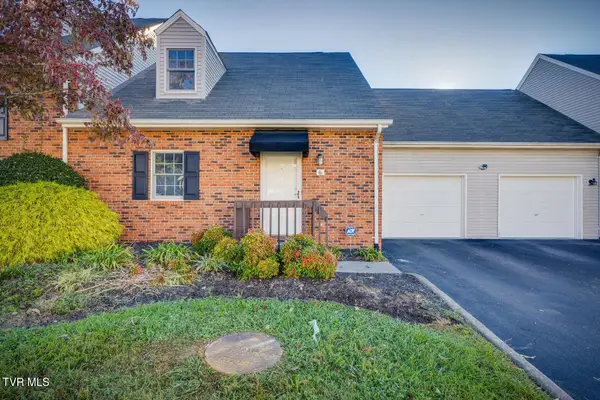
 $255,000Active3 beds 2 baths1,320 sq. ft.
2700 Indian Ridge Road #Apt 6, Johnson City, TN 37604
MLS# 10001209Listed by: CENTURY 21 LEGACY - New
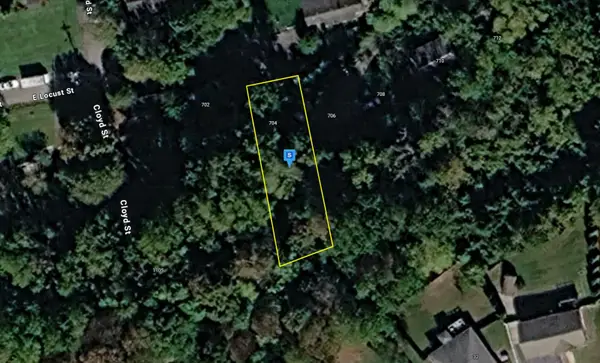 $22,999Active0.15 Acres
704 E Locust St, Johnson City, TN 37601
MLS# 3597194Listed by: PLATLABS, LLC - New
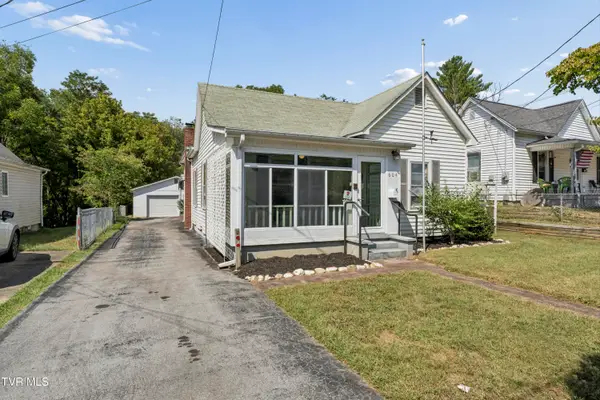 $289,900Active3 beds 1 baths1,522 sq. ft.
604 Magnolia Avenue, Johnson City, TN 37604
MLS# 10001186Listed by: KW KINGSPORT - New
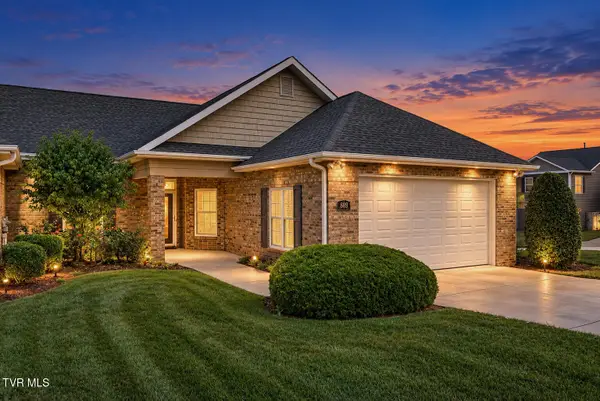 $419,000Active3 beds 2 baths1,877 sq. ft.
689 Trillium Trail, Johnson City, TN 37604
MLS# 10001175Listed by: CENTURY 21 LEGACY - New
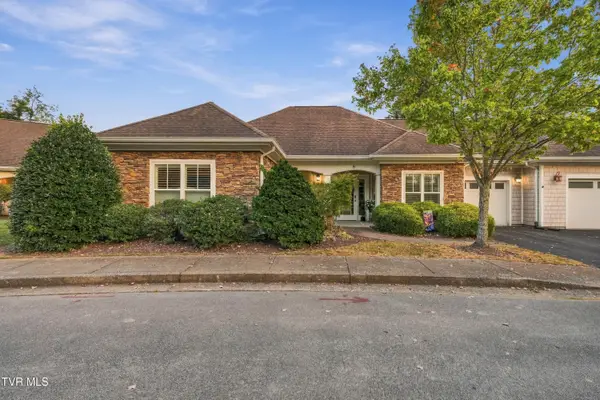 $339,900Active2 beds 2 baths1,559 sq. ft.
211 University Parkway #9, Johnson City, TN 37604
MLS# 10001146Listed by: FOUNDATION REALTY GROUP - New
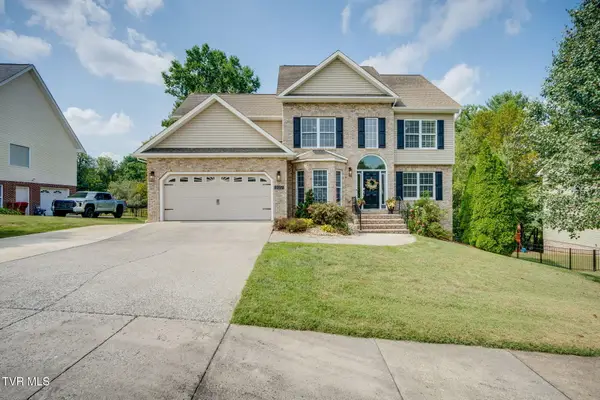 $625,000Active5 beds 3 baths2,718 sq. ft.
202 Jessicas Way, Johnson City, TN 37615
MLS# 10001149Listed by: SOUTHERN DWELLINGS - New
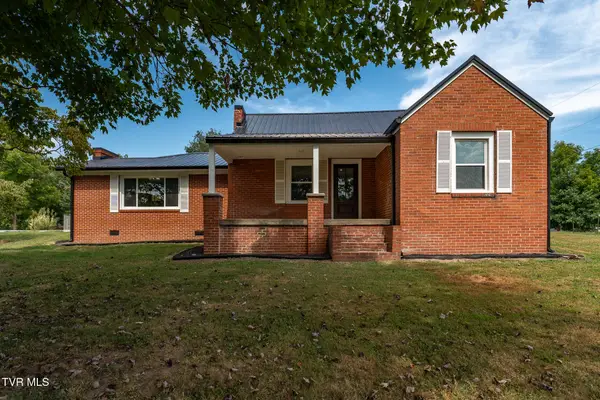 $389,900Active3 beds 3 baths2,160 sq. ft.
105 Greendale Road, Johnson City, TN 37601
MLS# 10001141Listed by: WESTBROOK LEGACY REALTY - New
 $300,000Active2 beds 1 baths700 sq. ft.
1861 Powder Branch Road, Johnson City, TN 37601
MLS# 10001136Listed by: PROPERTY EXECUTIVES JOHNSON CITY


Protect your home and budget from life's surprises with an Assurant Home Warranty, backed by a partner that supports you through every step of homeownership. Explore Plans.
©2026 Century 21 Real Estate LLC. All rights reserved. CENTURY 21®, the CENTURY 21 Logo and C21® are service marks owned by Century 21 Real Estate LLC. Century 21 Real Estate LLC fully supports the principles of the Fair Housing Act and the Equal Opportunity Act. Each office is independently owned and operated. Listing information is deemed reliable but not guaranteed accurate.