118 Trail Lane, Johnson City, TN 37615
Local realty services provided by:CENTURY 21 Legacy
118 Trail Lane,Johnson City, TN 37615
$279,500
- 3 Beds
- 2 Baths
- 1,568 sq. ft.
- Single family
- Active
Listed by: peter williamson
Office: summit properties
MLS#:10002511
Source:TNVA_MLS
Price summary
- Price:$279,500
- Price per sq. ft.:$178.25
About this home
Welcome home to this move-in ready home within a very short distance to Boone Lake. This charming 3-bedroom, 2-bathroom manufactured home is ready for its new owners to fall in love with all it has to offer. Featuring a comfortable layout, inviting living spaces, and beautiful natural surroundings, this home provides both convenience and relaxation.
Step inside to a spacious, open-concept living area that creates an inviting atmosphere for entertaining family and friends while keeping everyone connected. The kitchen features beautiful white counter tops, stainless steel appliances, and a convenient island, making meal preparation and gathering with loved ones a breeze.
The primary suite offers a private retreat, complete with a luxurious en-suite bathroom featuring a soaking tub and separate walk-in shower--the perfect place to unwind after a long day. Two additional bedrooms provide plenty of space for family, guests, or a home office, with ample closet space and natural light. A second full bathroom adds convenience for family members and visitors alike.
Step outside onto the deck and take in the peaceful views of the surrounding nature. Whether you're enjoying your morning coffee, unwinding in the evening, or simply soaking up the scenery, this outdoor space is sure to become a favorite spot. Outdoor enthusiasts will love the short stroll to the boat ramp, providing easy access to all your favorite lake activities, including fishing, kayaking, boating, and more!
Conveniently located near Johnson City, Gray, and Kingsport, this property offers the best of both worlds--a tranquil setting with easy access to shopping, dining, and everyday conveniences. And an added bonus? NO CITY TAXES! Schedule your showing with your favorite Realtor today!
All info taken from a 3rd party source and deemed reliable, to be verified by the buyer / buyer's agent....
Contact an agent
Home facts
- Year built:1998
- Subdivision & Development:Not In Subdivision
- Listing ID #:10002511
- Added:1 day(s) ago
- Updated:October 24, 2026 at 03:29 PM
Rooms and interior
- Bedrooms:3
- Total bathrooms:2
- Full bathrooms:2
- Rooms Total:9
- Flooring:Luxury Vinyl
- Kitchen Description:Dishwasher, Eat-in Kitchen, Electric Range, Kitchen Island, Microwave, Refrigerator
- Basement Description:Crawl Space
- Living area:1,568 sq. ft.
Heating and cooling
- Cooling:Central Air
- Heating:Central
- Central air:Yes
Structure and exterior
- Year built:1998
- Building area:1,568 sq. ft.
- Lot area:0.4 Acres
- Construction Materials:Vinyl Siding
- Exterior Features:Deck
Schools
- High school:Daniel Boone
- Middle school:Boones Creek
- Elementary school:Gray
Utilities
- Water:Public
- Sewer:Septic Tank
Finances and disclosures
- Price:$279,500
- Price per sq. ft.:$178.25
Features and amenities
- Appliances:Dishwasher, Electric Range, Microwave, Refrigerator
- Laundry features:Electric Dryer Hookup, Washer Hookup
- Amenities:Eat-in Kitchen, Insulated Windows, Open Floorplan
Parking
- Parking description:Driveway
New listings near 118 Trail Lane
- New

 $1,350,000Active6 beds 4 baths4,660 sq. ft.
337 Sunset Ridge Court, Johnson City, TN 37615
MLS# 10002532Listed by: CENTURY 21 LEGACY - New
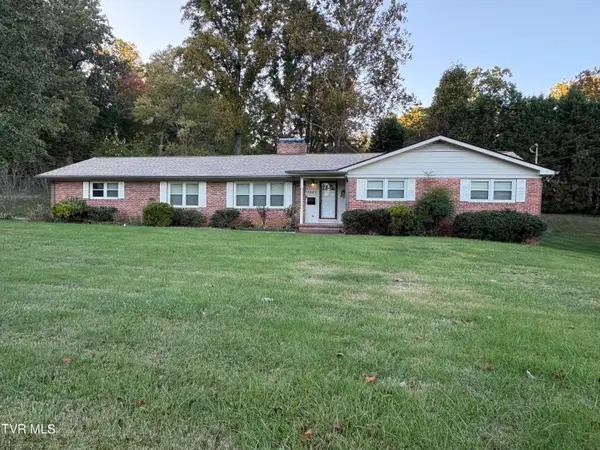 $360,000Active4 beds 2 baths2,058 sq. ft.
1301 East 11th Avenue, Johnson City, TN 37601
MLS# 10002527Listed by: CENTURY 21 LEGACY - New
 $589,900Active15.47 Acres
Tbd Mccray Road, Johnson City, TN 37615
MLS# 10002504Listed by: REALTY EXECUTIVES EAST TN REALTORS - New
 $179,900Active2 beds 2 baths1,280 sq. ft.
2201 Cherokee Road #14, Johnson City, TN 37604
MLS# 10002488Listed by: PROPERTY EXECUTIVES JOHNSON CITY - New
 $379,500Active2 beds 2 baths1,676 sq. ft.
207 Hacker Martin Drive, Johnson City, TN 37615
MLS# 10002498Listed by: WEICHERT REALTORS SAXON CLARK KPT - New
 $235,000Active2 beds 1 baths1,008 sq. ft.
1008 Henry Street, Johnson City, TN 37601
MLS# 10002500Listed by: EPIQUE REALTY - New
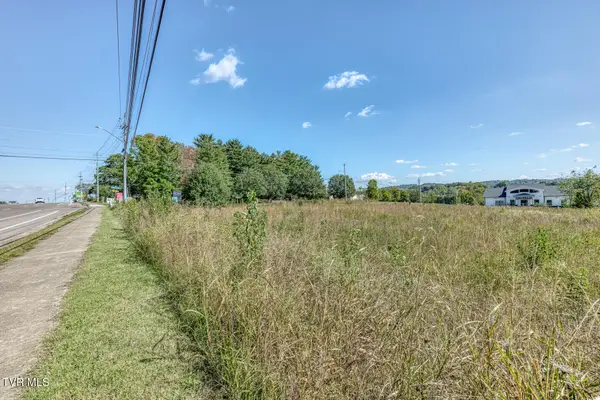 $1,350,000Active2.11 Acres
1022 Quality Circle, Johnson City, TN 37615
MLS# 10002447Listed by: THE ELITE TEAM AGENCY - New
 $374,900Active3 beds 2 baths2,150 sq. ft.
608 Pine Ridge Road, Johnson City, TN 37601
MLS# 10002448Listed by: RE/MAX PREFERRED - New
 $259,900Active3 beds 2 baths1,428 sq. ft.
330 Preservation Circle, Johnson City, TN 37601
MLS# 10002460Listed by: EXP REALTY, LLC


Protect your home and budget from life's surprises with an Assurant Home Warranty, backed by a partner that supports you through every step of homeownership. Explore Plans.
©2026 Century 21 Real Estate LLC. All rights reserved. CENTURY 21®, the CENTURY 21 Logo and C21® are service marks owned by Century 21 Real Estate LLC. Century 21 Real Estate LLC fully supports the principles of the Fair Housing Act and the Equal Opportunity Act. Each office is independently owned and operated. Listing information is deemed reliable but not guaranteed accurate.