1181 Cliffview Circle, Johnson City, TN 37615
Local realty services provided by:CENTURY 21 Legacy
Listed by: corey blaske, emily colvin
Office: greater impact realty jonesborough
MLS#:10001555
Source:TNVA_MLS
Price summary
- Price:$1,250,000
- Price per sq. ft.:$201.48
About this home
Start your day watching the sunrise over the mountains from the back deck, then return in the evening as the moon rises above the ridgelines. The views stretch across Tennessee, North Carolina, and Virginia and are among the best in the Tri-Cities region. The enormous upper deck feels like a second living space, with two propane gas lines ready to fuel a grill and fire pit. This eight year old custom brick and stone home sits on a quiet cul-de-sac between Boones Creek and Gray, approximately 15 minutes from downtown Johnson City and 20 minutes from Kingsport.
Designed for main level living, the open floor plan features light filled rooms, 10 foot ceilings, and an 18 foot cathedral ceiling over the family room and kitchen. The split bedroom layout places the primary suite, with its 14 foot tray ceiling, on one side of the home and two additional bedrooms with a Jack-and-Jill bath on the other. A huge pantry and abundant storage make the space as practical as it is beautiful.
The finished lower level has 11 foot ceilings, a second kitchen, a full bath convenient to the pool, and a spacious room with two closets that could serve as a guest suite or a home office. Step out to the patio and well maintained saltwater pool, where the mountain views remain the centerpiece.
Custom details include crown molding throughout the home, a hybrid furnace and heat pump, and hardwood or ceramic tile floors throughout. An irrigation system serves the entire yard and landscaping. Enjoy a peaceful setting with county taxes, just 10 minutes from the airport.
Buyer and buyer's agent to verify all information deemed pertinent....
Contact an agent
Home facts
- Year built:2018
- Subdivision & Development:The Cliffs at Ridgeview Meadows
- Listing ID #:10001555
- Added:1 day(s) ago
- Updated:October 01, 2026 at 04:58 AM
Rooms and interior
- Bedrooms:4
- Total bathrooms:4
- Full bathrooms:3
- Half bathrooms:1
- Rooms Total:18
- Flooring:Ceramic Tile, Hardwood
- Bathrooms Description:Soaking Tub
- Kitchen Description:Built-In Electric Oven, Cooktop, Dishwasher, Disposal, Eat-in Kitchen, Electric Range, Granite Counters, Kitchen Island, Microwave, Pantry, Range, Refrigerator, Wine Refigerator
- Basement Description:Concrete, Exterior Entry, Heated, Interior Entry, Partially Finished, Sump Pump, Walk-Out Access, Wood Floor
- Living area:4,864 sq. ft.
Heating and cooling
- Cooling:Central Air
- Heating:Forced Air, Natural Gas
- Central air:Yes
Structure and exterior
- Year built:2018
- Building area:4,864 sq. ft.
- Lot area:0.56 Acres
- Architectural Style:Traditional
- Construction Materials:Brick
- Exterior Features:Covered, Deck, Garden, Rear Patio
- Foundation Description:Concrete Perimeter
Schools
- High school:Daniel Boone
- Middle school:Boones Creek
- Elementary school:Boones Creek
Utilities
- Water:Public
- Sewer:Public Sewer
Finances and disclosures
- Price:$1,250,000
- Price per sq. ft.:$201.48
Features and amenities
- Appliances:Dishwasher, Electric Range, Microwave, Range, Refrigerator, Washer, Water Softener Owned, Wine Refrigerator
- Laundry features:Dryer, Electric Dryer Hookup, Washer, Washer Hookup
- Amenities:Central Vacuum, Double Pane Windows, Eat-in Kitchen, Entrance Foyer, Garden, Open Floorplan, Soaking Tub, Utility Sink, Whirlpool, Wired for Data
- Pool features:In Ground
Parking
- Parking description:Circular Driveway, Concrete Driveway
- Garage spaces:2
New listings near 1181 Cliffview Circle
- Coming Soon
 $339,000Coming Soon3 beds 2 baths2,160 sq. ft.
201 Brown Avenue, Johnson City, TN 37601
MLS# 10001502Listed by: THE PROPERTY EXPERTS JC - Coming SoonOpen Fri, 8 to 10pm
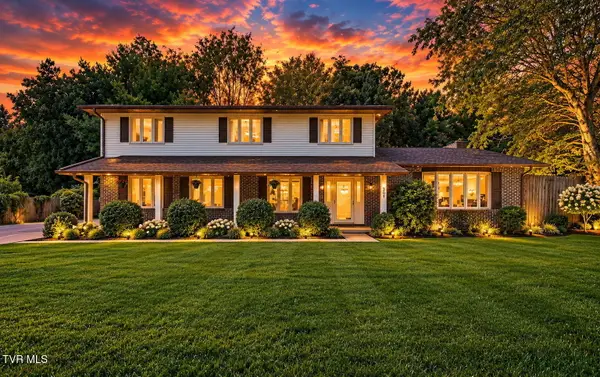 $560,000Coming Soon4 beds 3 baths2,596 sq. ft.
309 Harbour View Drive, Johnson City, TN 37615
MLS# 10001503Listed by: EXP REALTY, LLC - New
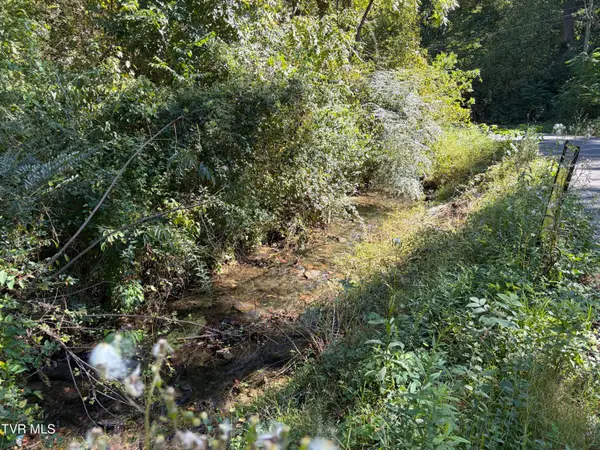 $15,000Active0.4 Acres
2015 Lauderdale Drive, Johnson City, TN 37601
MLS# 10001542Listed by: WEICHERT REALTORS SAXON CLARK KPT - New
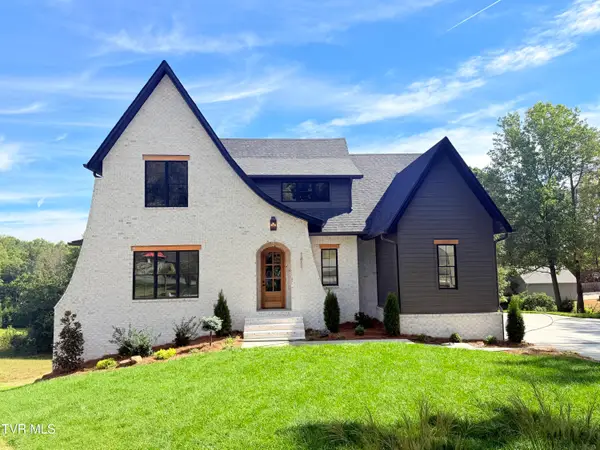 $1,495,000Active5 beds 3 baths3,877 sq. ft.
1811 Millbrook Drive, Johnson City, TN 37604
MLS# 10001537Listed by: BERKSHIRE HATHAWAY GREG COX REAL ESTATE - New
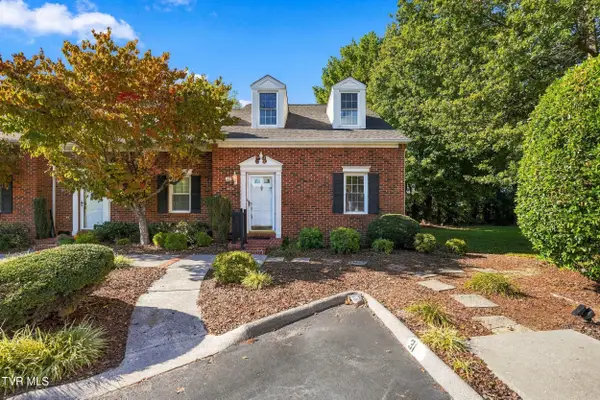 $205,000Active2 beds 2 baths1,276 sq. ft.
400 Sunset Drive #Apt G31, Johnson City, TN 37604
MLS# 10001533Listed by: KW JOHNSON CITY - New
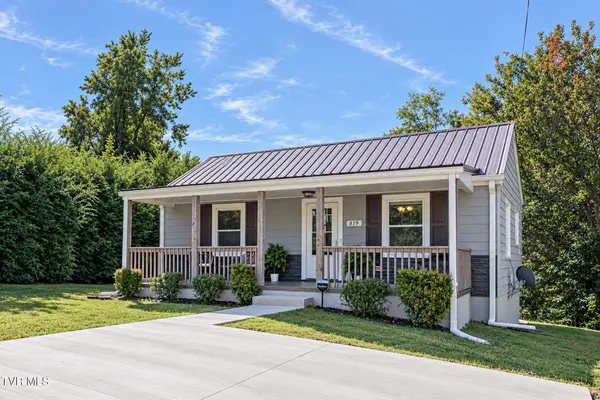
 $279,900Active3 beds 2 baths998 sq. ft.
819 Lincoln Avenue, Johnson City, TN 37604
MLS# 10001526Listed by: CENTURY 21 LEGACY - New
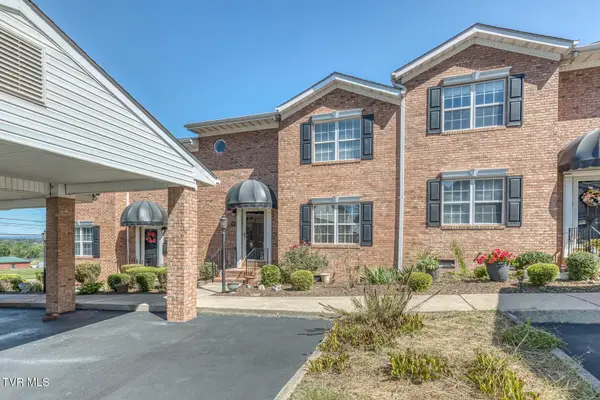 $284,900Active3 beds 2 baths1,876 sq. ft.
102 Car-mol Drive #15, Johnson City, TN 37601
MLS# 10001507Listed by: PROPERTY EXECUTIVES JOHNSON CITY - New
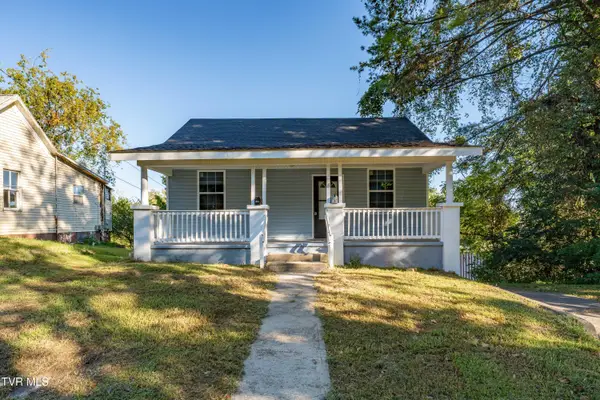 $145,000Active-- beds -- baths1,814 sq. ft.
812 Hamilton Street, Johnson City, TN 37604
MLS# 10001490Listed by: WESTBROOK LEGACY REALTY - New
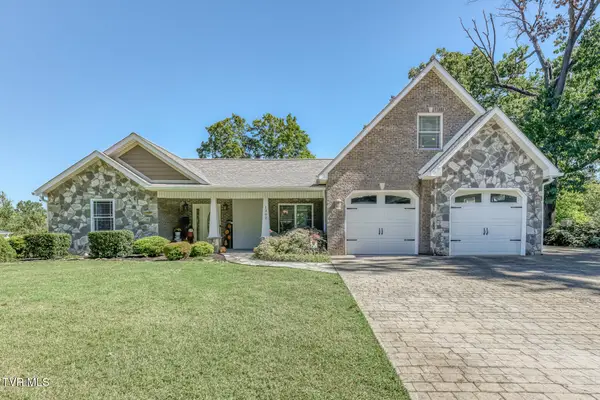 $800,000Active4 beds 5 baths3,953 sq. ft.
1302 Iris Avenue, Johnson City, TN 37601
MLS# 10001493Listed by: BERKSHIRE HATHAWAY GREG COX REAL ESTATE - New
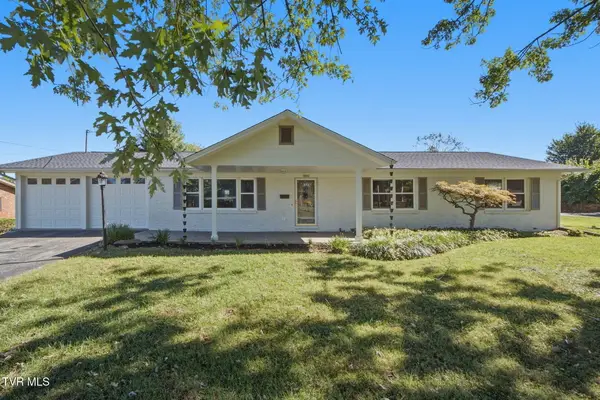 $424,950Active3 beds 2 baths1,750 sq. ft.
1810 Sundale Road, Johnson City, TN 37604
MLS# 10001483Listed by: FOUNDATION REALTY GROUP


Protect your home and budget from life's surprises with an Assurant Home Warranty, backed by a partner that supports you through every step of homeownership. Explore Plans.
©2026 Century 21 Real Estate LLC. All rights reserved. CENTURY 21®, the CENTURY 21 Logo and C21® are service marks owned by Century 21 Real Estate LLC. Century 21 Real Estate LLC fully supports the principles of the Fair Housing Act and the Equal Opportunity Act. Each office is independently owned and operated. Listing information is deemed reliable but not guaranteed accurate.