1200 Afton Street, Johnson City, TN 37601
Local realty services provided by:CENTURY 21 Legacy
1200 Afton Street,Johnson City, TN 37601
$315,000
- 2 Beds
- 1 Baths
- 950 sq. ft.
- Single family
- Active
Listed by: roberto aramburu
Office: nexthome magnolia realty
MLS#:10001249
Source:TNVA_MLS
Price summary
- Price:$315,000
- Price per sq. ft.:$331.58
About this home
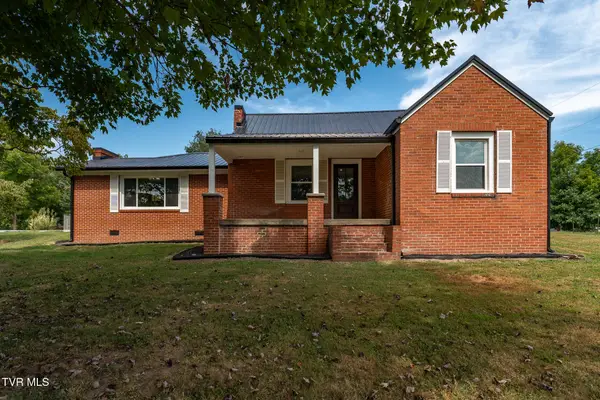
Completely remodeled and beautifully reimagined, this two bedroom, one bathroom home combines modern style, quality updates, and a touch of luxury. From the moment you arrive, the curb appeal stands out with a concrete driveway, beautiful hardscaping, stylish board and batten siding, and a brand new black metal roof complemented by matching black gutters.
This home has been renovated from top to bottom, including brand new plumbing, electrical wiring, HVAC, water heater, roofing, subflooring, flooring, and appliances, offering the peace of mind that comes with a truly updated home.
Inside, the vaulted ceilings create an open and spacious feel, while the brand new LVP flooring, granite countertops, and modern finishes give the home a clean and contemporary look. The beautifully updated bathroom features a custom tile shower that adds a touch of luxury to the space.
The exterior continues to impress with thoughtfully designed hardscaping and a screened in side porch, providing a comfortable space to enjoy the outdoors while staying protected from the elements. An additional outdoor storage building, designed to complement the home, provides convenient extra storage space while maintaining the property's cohesive and stylish appearance.
With its modern exterior, stylish interior, vaulted ceilings, granite countertops, and extensive list of brand new systems and finishes, this home is move in ready and truly feels like a brand new home without the wait of new construction.
All information deemed reliable but not guaranteed. Buyer and buyer's agent to verify all....
Contact an agent
Home facts
- Year built:1920
- Subdivision & Development:East Park Add
- Listing ID #:10001249
- Added:1 day(s) ago
- Updated:September 23, 2026 at 11:16 AM
Rooms and interior
- Bedrooms:2
- Total bathrooms:1
- Full bathrooms:1
- Rooms Total:5
- Flooring:Luxury Vinyl
- Kitchen Description:Built-In Electric Oven, Dishwasher, Microwave, Range
- Living area:950 sq. ft.
Heating and cooling
- Cooling:Central Air, Heat Pump
- Heating:Central, Heat Pump
- Central air:Yes
Structure and exterior
- Year built:1920
- Building area:950 sq. ft.
- Lot area:0.09 Acres
- Architectural Style:Ranch
- Construction Materials:Vinyl Siding
- Foundation Description:Block
Schools
- High school:Science Hill
- Middle school:Indian Trail
- Elementary school:Mountain View
Utilities
- Water:Public
- Sewer:Public Sewer
Finances and disclosures
- Price:$315,000
- Price per sq. ft.:$331.58
Features and amenities
- Appliances:Dishwasher, Microwave, Range
- Amenities:Double Pane Windows
Parking
- Parking description:Concrete Driveway, Driveway
New listings near 1200 Afton Street
- Coming Soon
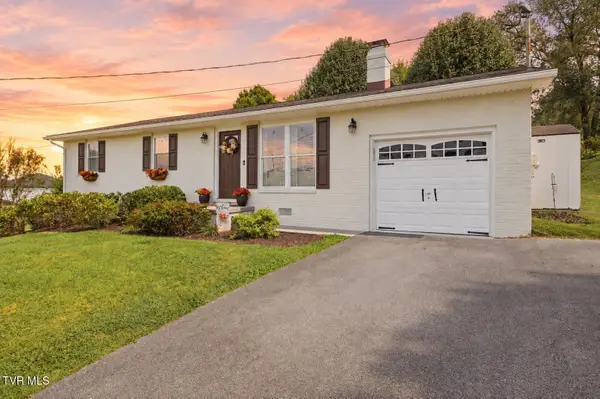 $299,900Coming Soon3 beds 2 baths1,050 sq. ft.
4210 Ranch Road, Johnson City, TN 37601
MLS# 10001235Listed by: FOUNDATION REALTY GROUP - New
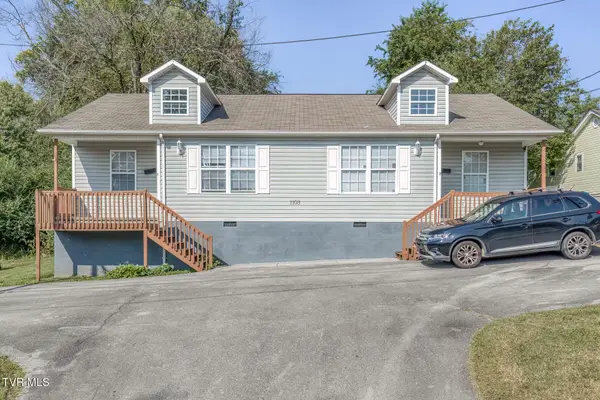 $325,000Active-- beds -- baths1,790 sq. ft.
1103 High Street, Johnson City, TN 37604
MLS# 10001226Listed by: THE ELITE TEAM AGENCY - New
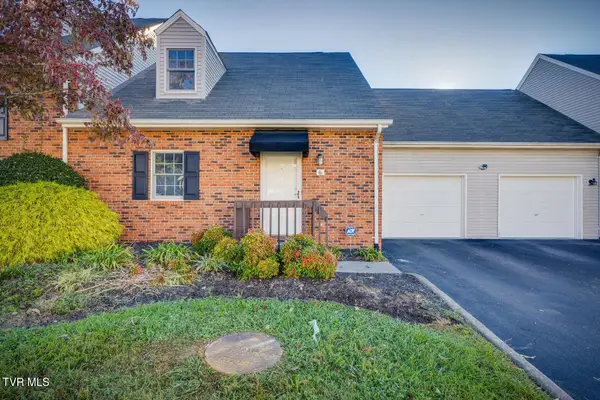
 $255,000Active3 beds 2 baths1,320 sq. ft.
2700 Indian Ridge Road #Apt 6, Johnson City, TN 37604
MLS# 10001209Listed by: CENTURY 21 LEGACY - New
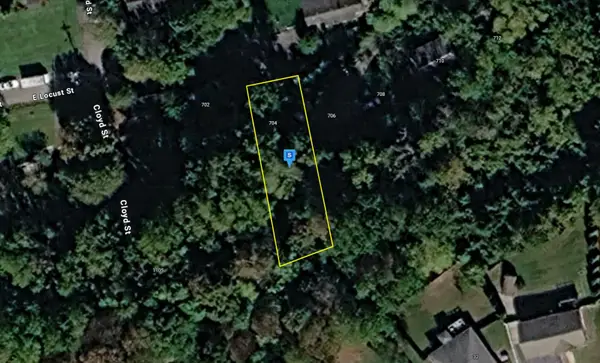 $22,999Active0.15 Acres
704 E Locust St, Johnson City, TN 37601
MLS# 3597194Listed by: PLATLABS, LLC - New
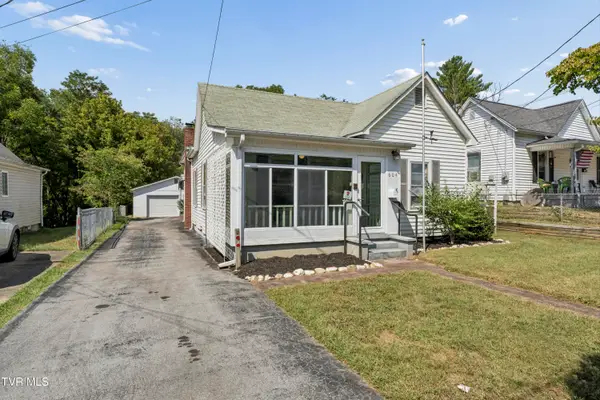 $289,900Active3 beds 1 baths1,522 sq. ft.
604 Magnolia Avenue, Johnson City, TN 37604
MLS# 10001186Listed by: KW KINGSPORT - New
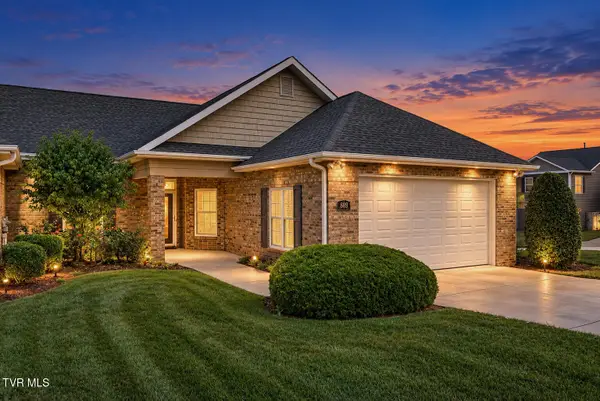 $419,000Active3 beds 2 baths1,877 sq. ft.
689 Trillium Trail, Johnson City, TN 37604
MLS# 10001175Listed by: CENTURY 21 LEGACY - New
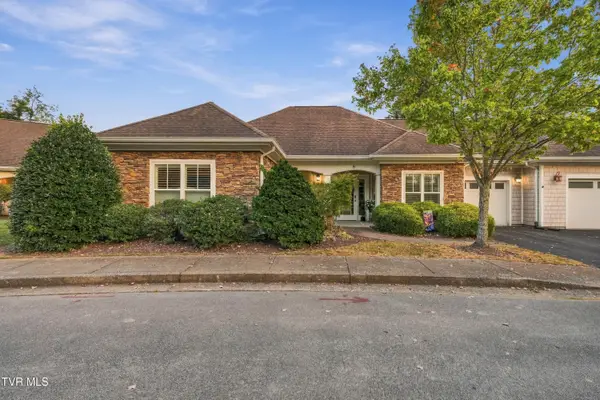 $339,900Active2 beds 2 baths1,559 sq. ft.
211 University Parkway #9, Johnson City, TN 37604
MLS# 10001146Listed by: FOUNDATION REALTY GROUP - New
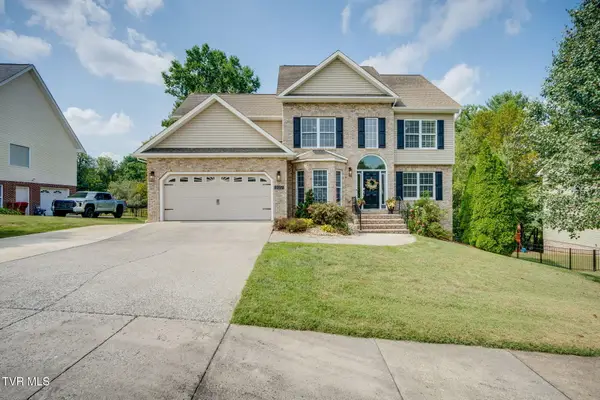 $625,000Active5 beds 3 baths2,718 sq. ft.
202 Jessicas Way, Johnson City, TN 37615
MLS# 10001149Listed by: SOUTHERN DWELLINGS - New
 $389,900Active3 beds 3 baths2,160 sq. ft.
105 Greendale Road, Johnson City, TN 37601
MLS# 10001141Listed by: WESTBROOK LEGACY REALTY


Protect your home and budget from life's surprises with an Assurant Home Warranty, backed by a partner that supports you through every step of homeownership. Explore Plans.
©2026 Century 21 Real Estate LLC. All rights reserved. CENTURY 21®, the CENTURY 21 Logo and C21® are service marks owned by Century 21 Real Estate LLC. Century 21 Real Estate LLC fully supports the principles of the Fair Housing Act and the Equal Opportunity Act. Each office is independently owned and operated. Listing information is deemed reliable but not guaranteed accurate.