
1205 East Chilhowie Avenue, Johnson City, TN 37601
Local realty services provided by:CENTURY 21 Legacy
1205 East Chilhowie Avenue,Johnson City, TN 37601
$195,000
- 2 Beds
- 1 Baths
- 768 sq. ft.
- Single family
- Active
Listed by: lesley bowen
Office: the property experts jc
MLS#:10001738
Source:TNVA_MLS
Price summary
- Price:$195,000
- Price per sq. ft.:$253.91
About this home
Charming 2-bedroom , 1-bath brick cottage filled with classic character and timeless appeal! Built in 1950, this inviting home features a cozy fireplace, a practical floor plan, and warm details that create a welcoming foudation for your personal vision. In addition, Pex plumbing and a complete bathroom remodel took place in 2025. The spacious level yard offers room to relax, entertain, garden, or design the outdoor retreat you've always wanted. Conveniently located near shopping, dining, schools, and everyday amenities, this property is an ideal choice for first time buyers, downsizers or investor seeking a home with charm, flexibility and potential.
Contact an agent
Home facts
- Year built:1950
- Subdivision & Development:Carnegie Land Co Add
- Listing ID #:10001738
- Added:1 day(s) ago
- Updated:October 06, 2026 at 02:56 AM
Rooms and interior
- Bedrooms:2
- Total bathrooms:1
- Full bathrooms:1
- Rooms Total:4
- Flooring:Hardwood
- Kitchen Description:Dishwasher, Eat-in Kitchen, Electric Range, Microwave, Refrigerator
- Living area:768 sq. ft.
Heating and cooling
- Cooling:Heat Pump
- Heating:Heat Pump
Structure and exterior
- Year built:1950
- Building area:768 sq. ft.
- Lot area:0.16 Acres
- Architectural Style:Cottage
- Construction Materials:Brick
- Exterior Features:Deck, Porch
Schools
- High school:Science Hill
- Middle school:Liberty Bell
- Elementary school:North Side
Utilities
- Water:Public
- Sewer:Public Sewer
Finances and disclosures
- Price:$195,000
- Price per sq. ft.:$253.91
Features and amenities
- Appliances:Dishwasher, Electric Range, Microwave, Refrigerator
- Laundry features:Electric Dryer Hookup, Washer Hookup
- Amenities:Eat-in Kitchen
Parking
- Parking description:Driveway, Gravel Driveway, Shared Driveway
New listings near 1205 East Chilhowie Avenue
- Coming Soon
 $339,000Coming Soon3 beds 2 baths2,160 sq. ft.
201 Brown Avenue, Johnson City, TN 37601
MLS# 10001502Listed by: THE PROPERTY EXPERTS JC - New
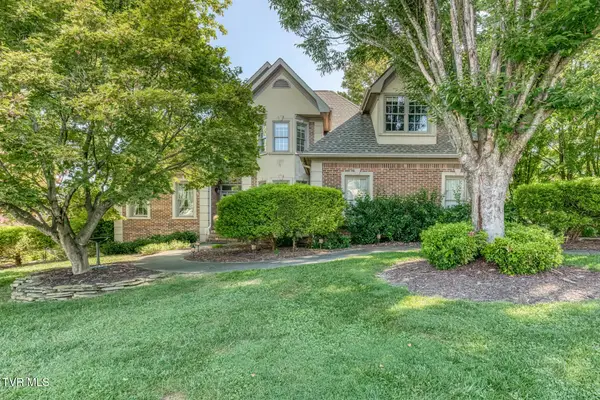 $759,900Active5 beds 5 baths4,451 sq. ft.
123 Reed Circle, Johnson City, TN 37601
MLS# 10001766Listed by: PROPERTY EXECUTIVES JOHNSON CITY - New
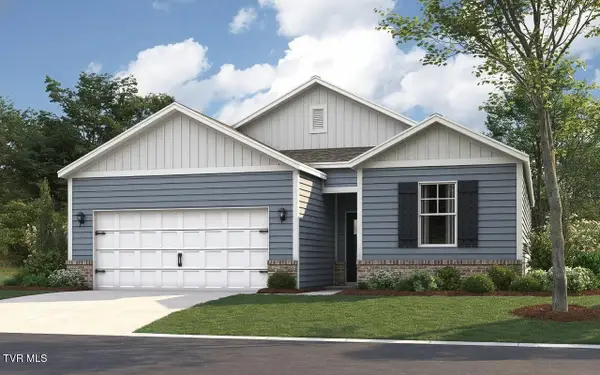 $322,320Active3 beds 2 baths1,343 sq. ft.
1069 Edison Road, Johnson City, TN 37615
MLS# 10001760Listed by: D.R. HORTON NORTHEAST TN - New
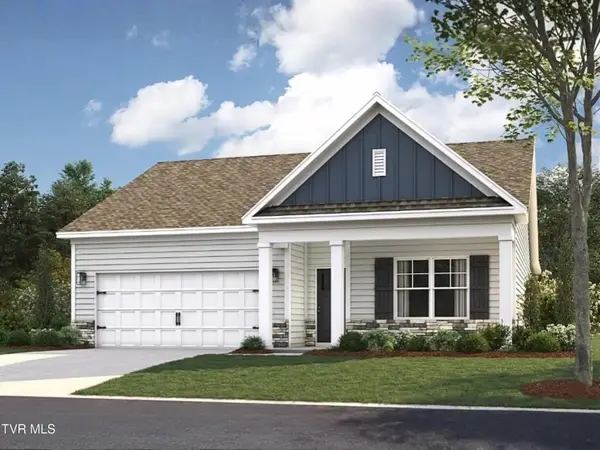 $367,760Active4 beds 2 baths1,774 sq. ft.
1063 Edison Road, Johnson City, TN 37615
MLS# 10001761Listed by: D.R. HORTON NORTHEAST TN - New
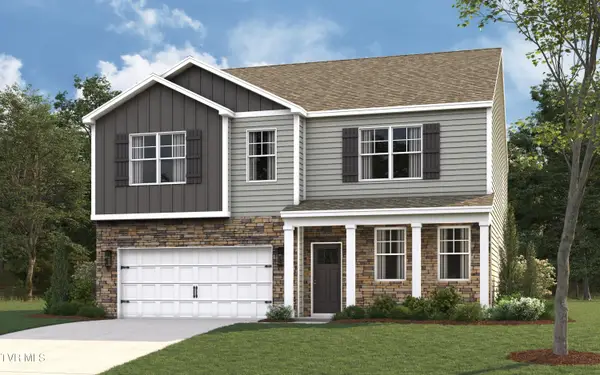 $421,455Active4 beds 3 baths2,804 sq. ft.
1065 Edison Road, Johnson City, TN 37615
MLS# 10001763Listed by: D.R. HORTON NORTHEAST TN - New
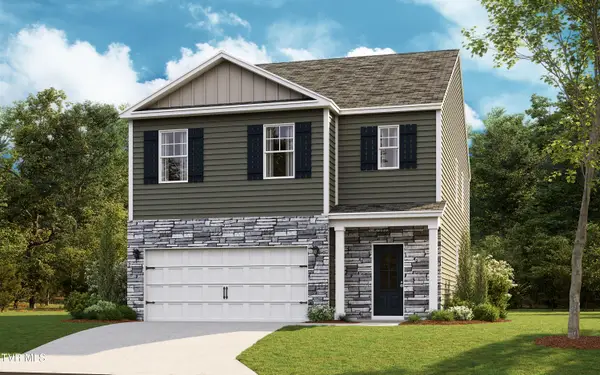 $391,580Active5 beds 3 baths2,361 sq. ft.
1067 Edison Road, Johnson City, TN 37615
MLS# 10001764Listed by: D.R. HORTON NORTHEAST TN - New
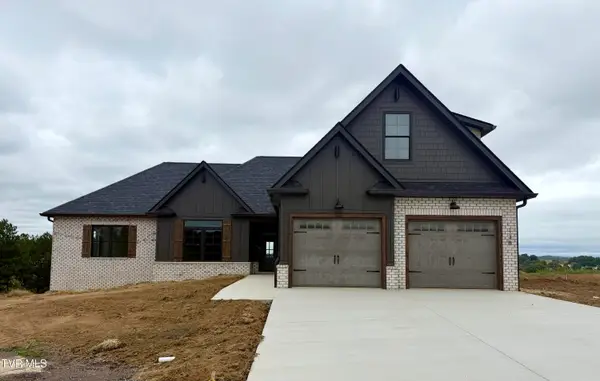 $769,900Active4 beds 4 baths2,783 sq. ft.
138 Glaze Farm Way, Johnson City, TN 37601
MLS# 10001727Listed by: PROPERTY EXECUTIVES JOHNSON CITY - New
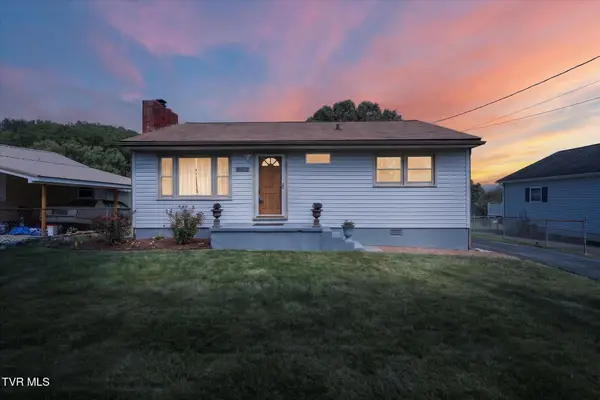 $259,900Active2 beds 1 baths910 sq. ft.
906 Mcarthur Street, Johnson City, TN 37601
MLS# 10001723Listed by: NEXTHOME MAGNOLIA REALTY - New
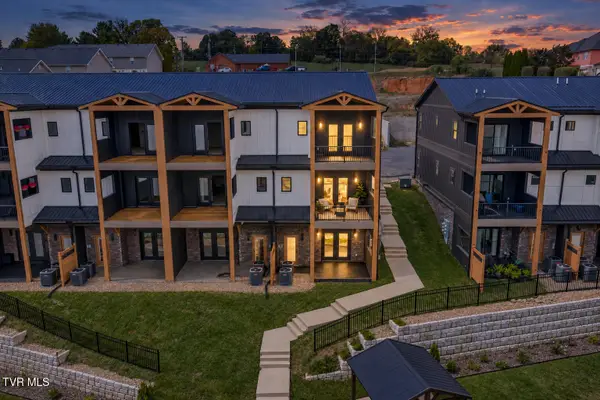 $587,000Active3 beds 4 baths2,400 sq. ft.
4160 Bristol Highway #601, Johnson City, TN 37601
MLS# 10001717Listed by: PROPERTY EXECUTIVES JOHNSON CITY


Protect your home and budget from life's surprises with an Assurant Home Warranty, backed by a partner that supports you through every step of homeownership. Explore Plans.
©2026 Century 21 Real Estate LLC. All rights reserved. CENTURY 21®, the CENTURY 21 Logo and C21® are service marks owned by Century 21 Real Estate LLC. Century 21 Real Estate LLC fully supports the principles of the Fair Housing Act and the Equal Opportunity Act. Each office is independently owned and operated. Listing information is deemed reliable but not guaranteed accurate.