1208 Bair Vette Avenue, Johnson City, TN 37604
Local realty services provided by:CENTURY 21 Legacy
1208 Bair Vette Avenue,Johnson City, TN 37604
$325,000
- 4 Beds
- 3 Baths
- 2,000 sq. ft.
- Single family
- Active
Listed by:
 Dillon Hoyle(423) 213 - 1535CENTURY 21 Legacy
- Brooke Carver(423) 948 - 5042CENTURY 21 Legacy
Office: century 21 legacy
MLS#:10001077
Source:TNVA_MLS
Price summary
- Price:$325,000
- Price per sq. ft.:$162.5
About this home
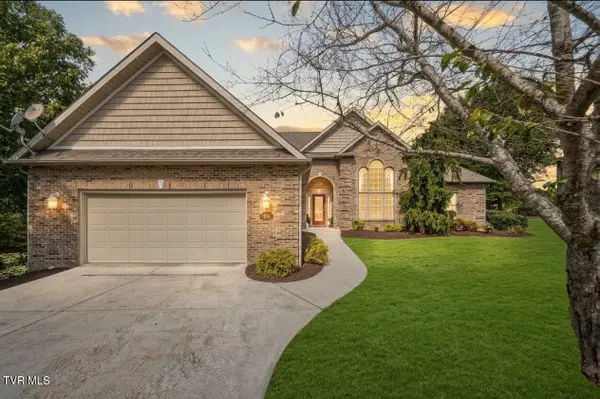
Move-in ready 4 bedroom, 2.5 bath home that sits on an easy-to-maintain lot and has been refreshed from top to bottom with fresh paint throughout, new LVP flooring. The kitchen has been upgraded with a new double oven, new dishwasher and a stylish new breakfast bar that allows the atmosphere to flow through to the large stone fireplace end of the main living space. Doors open from the dining area to the expansive, extra-sturdy 8x24 back deck, ideal for entertaining or relaxing evenings. The garage is equipped with a ventilation system which makes it a flexible space, perfect as a workshop, craft room, or painting studio.
The home is ideally located just minutes from Woodland Elementary School, ETSU, James H. Quillen VA Hospital, JC Medical center, and an abundance shopping, dining, and local amenities. Don't miss this move-in-ready gem in a prime location!
Contact an agent
Home facts
- Year built:1975
- Subdivision & Development:Kennedy Ac Sect 2
- Listing ID #:10001077
- Added:12 day(s) ago
- Updated:September 30, 2026 at 05:05 PM
Rooms and interior
- Bedrooms:4
- Total bathrooms:3
- Full bathrooms:2
- Half bathrooms:1
- Rooms Total:8
- Flooring:Carpet, Concrete, Vinyl
- Kitchen Description:Dishwasher, Electric Range, Refrigerator
- Living area:2,000 sq. ft.
Heating and cooling
- Cooling:Central Air, Heat Pump
- Heating:Central, Electric, Heat Pump
- Central air:Yes
Structure and exterior
- Year built:1975
- Building area:2,000 sq. ft.
- Lot area:0.34 Acres
- Architectural Style:Raised Ranch
- Construction Materials:Vinyl Siding
- Exterior Features:Back, Deck
Schools
- High school:Science Hill
- Middle school:Liberty Bell
- Elementary school:Woodland Elementary
Utilities
- Water:Public
- Sewer:Public Sewer
Finances and disclosures
- Price:$325,000
- Price per sq. ft.:$162.5
Features and amenities
- Appliances:Dishwasher, Electric Range, Refrigerator
- Laundry features:Electric Dryer Hookup, Washer Hookup
- Amenities:Insulated Windows
Parking
- Parking description:Asphalt Driveway
- Garage spaces:1
New listings near 1208 Bair Vette Avenue
- Coming Soon
 $339,000Coming Soon3 beds 2 baths2,160 sq. ft.
201 Brown Avenue, Johnson City, TN 37601
MLS# 10001502Listed by: THE PROPERTY EXPERTS JC - Coming SoonOpen Fri, 8 to 10pm
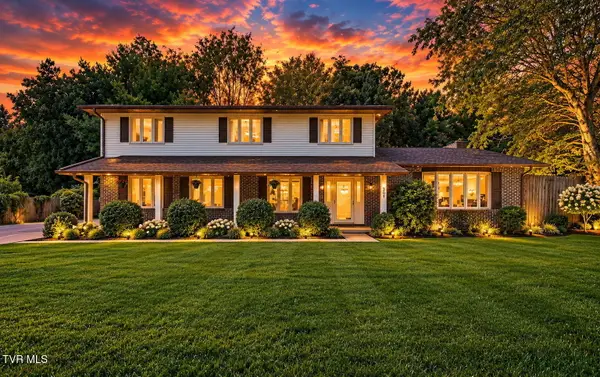 $560,000Coming Soon4 beds 3 baths2,596 sq. ft.
309 Harbour View Drive, Johnson City, TN 37615
MLS# 10001503Listed by: EXP REALTY, LLC - New
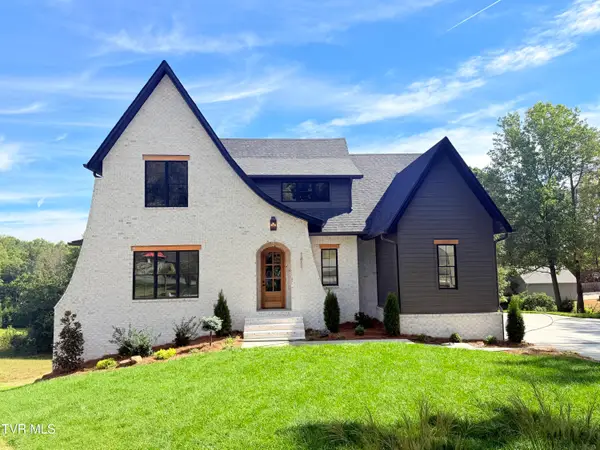 $1,495,000Active5 beds 3 baths3,877 sq. ft.
1811 Millbrook Drive, Johnson City, TN 37604
MLS# 10001537Listed by: BERKSHIRE HATHAWAY GREG COX REAL ESTATE - New
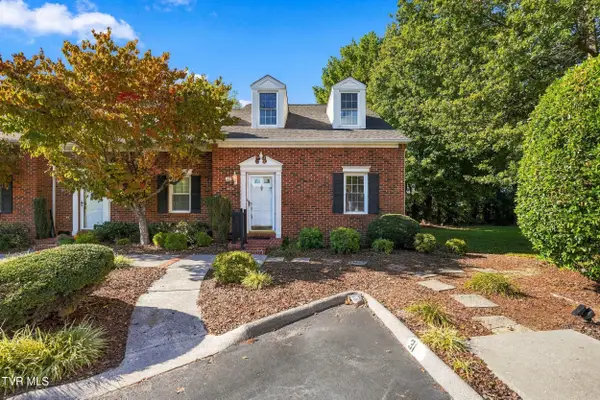 $205,000Active2 beds 2 baths1,276 sq. ft.
400 Sunset Drive #Apt G31, Johnson City, TN 37604
MLS# 10001533Listed by: KW JOHNSON CITY - New
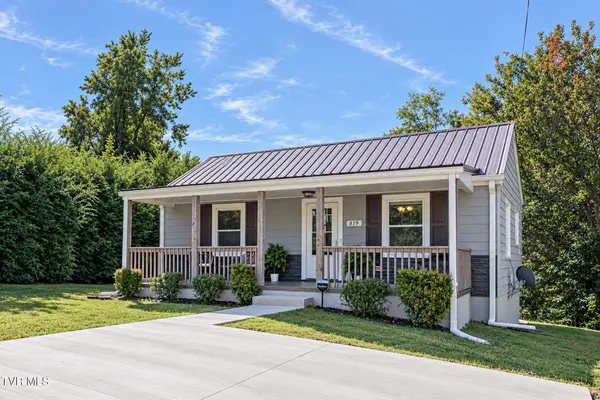
 $279,900Active3 beds 2 baths998 sq. ft.
819 Lincoln Avenue, Johnson City, TN 37604
MLS# 10001526Listed by: CENTURY 21 LEGACY - New
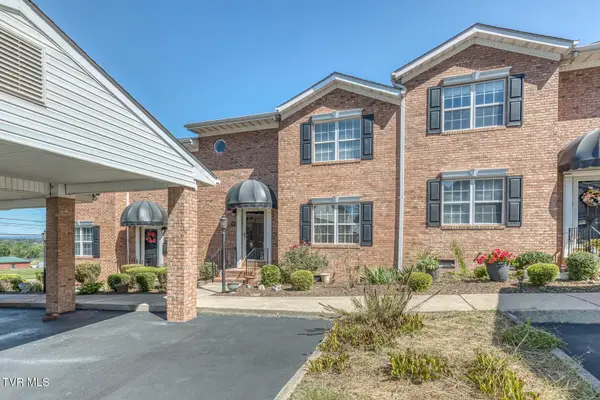 $284,900Active3 beds 2 baths1,876 sq. ft.
102 Car-mol Drive #15, Johnson City, TN 37601
MLS# 10001507Listed by: PROPERTY EXECUTIVES JOHNSON CITY - New
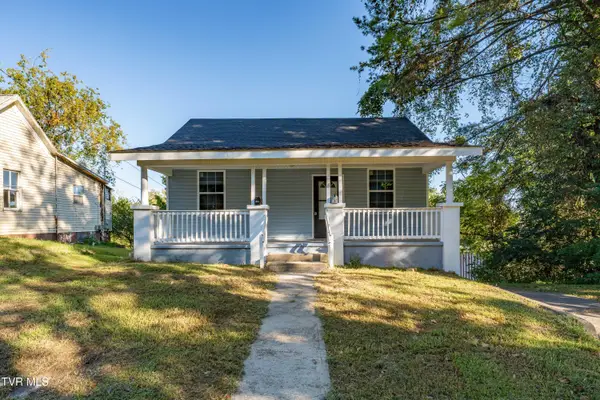 $145,000Active-- beds -- baths1,814 sq. ft.
812 Hamilton Street, Johnson City, TN 37604
MLS# 10001490Listed by: WESTBROOK LEGACY REALTY - New
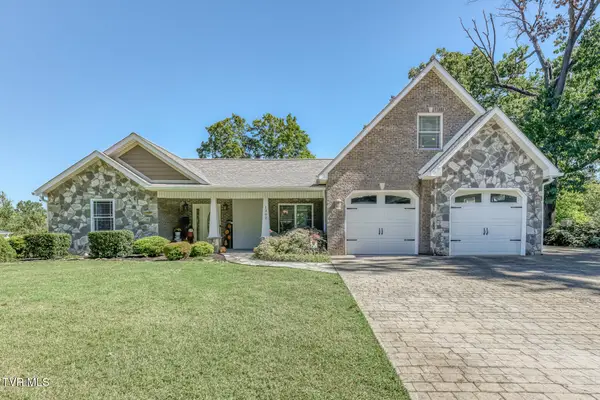 $800,000Active4 beds 5 baths3,953 sq. ft.
1302 Iris Avenue, Johnson City, TN 37601
MLS# 10001493Listed by: BERKSHIRE HATHAWAY GREG COX REAL ESTATE - New
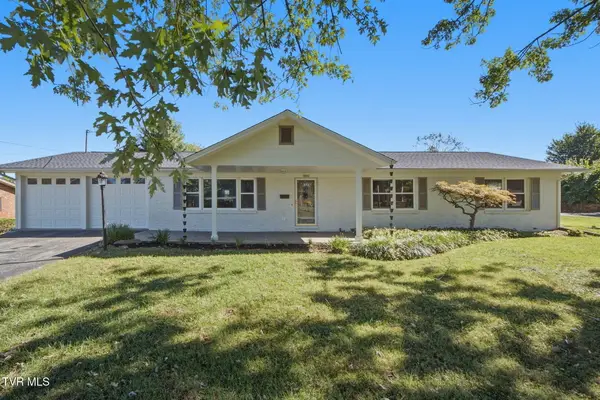 $424,950Active3 beds 2 baths1,750 sq. ft.
1810 Sundale Road, Johnson City, TN 37604
MLS# 10001483Listed by: FOUNDATION REALTY GROUP - New
 $550,000Active4 beds 3 baths3,045 sq. ft.
1001 Georgetown Row, Johnson City, TN 37601
MLS# 10001443Listed by: KW JOHNSON CITY


Protect your home and budget from life's surprises with an Assurant Home Warranty, backed by a partner that supports you through every step of homeownership. Explore Plans.
©2026 Century 21 Real Estate LLC. All rights reserved. CENTURY 21®, the CENTURY 21 Logo and C21® are service marks owned by Century 21 Real Estate LLC. Century 21 Real Estate LLC fully supports the principles of the Fair Housing Act and the Equal Opportunity Act. Each office is independently owned and operated. Listing information is deemed reliable but not guaranteed accurate.