122 Glaze Farm Way, Johnson City, TN 37601
Local realty services provided by:CENTURY 21 Legacy
122 Glaze Farm Way,Johnson City, TN 37601
$724,900
- 3 Beds
- 2 Baths
- 2,002 sq. ft.
- Single family
- Active
Listed by: meghan masters, erin brooks
Office: property executives johnson city
MLS#:10002659
Source:TNVA_MLS
Price summary
- Price:$724,900
- Price per sq. ft.:$181.04
- Monthly HOA dues:$16.67
About this home
Welcome to exceptional new construction in Glaze Farm, one of Johnson City's highly sought-after upscale communities! Offering 3 bedrooms, 2 full bathrooms, over 2,000 square feet of thoughtfully designed main-level living space, a full unfinished walk-out basement, and an oversized 3-car garage. This stunning home combines timeless design, quality craftsmanship, and modern convenience.
The inviting foyer opens to a beautifully designed, open-concept floor plan featuring rich hardwood flooring, extensive trim work, and an impressive living area centered around a custom natural gas fireplace. Large windows and access to the covered back deck (TREX decking) create a seamless connection between indoor and outdoor living, all while showcasing beautiful long-range East Tennessee views.
Designed to impress, the gourmet kitchen features stylish shaker cabinetry with soft-close doors and drawers, quartz countertops, a custom cabinetry hood, natural gas cooktop, built-in wall oven and microwave, subway tile backsplash, pantry, and an oversized island overlooking the living and dining areas. Whether hosting guests or enjoying a quiet evening at home, this thoughtfully designed space is sure to be the heart of the home.
The spacious primary suite offers a relaxing retreat with a beautiful accent wall, dual vanities, a luxurious soaker tub, custom-tiled shower, and a generous walk-in closet with laminate shelving. Two additional bedrooms, each featuring large walk-in closets, and a well-appointed full bathroom complete the main level.
The possibilities continue in the full unfinished walk-out basement, offering abundant storage and exceptional potential for future expansion. With an additional garage and plumbing already in place for a future bathroom, this space is ideal for creating a recreation room, guest accommodations, home gym, workshop, or additional living space to suit your needs.
The oversized three-car garage provides more than 650 square feet of additional storage and workspace, while the covered back deck features low-maintenance TREX decking and provides the perfect setting to enjoy morning coffee, unwind in the evening, or entertain while taking in the scenic long-range views.
Additional premium features include a natural gas HVAC system, tankless gas water heater, gas cooktop and fireplace, irrigation system, hardwood flooring throughout the main living areas, and extensive designer finishes and trim work. Every detail reflects thoughtful planning, quality craftsmanship, and a commitment to comfortable, elevated living.
Glaze Farm is a brand-new upscale community conveniently located near Boone Lake, shopping, restaurants, and everyday amenities. The home is zoned for Johnson City Schools, including highly desirable Lake Ridge Elementary.
With its desirable main-level living, impressive kitchen, spacious three-car garage, expansive unfinished basement, and beautiful East Tennessee views, this exceptional property offers a rare opportunity to own a beautifully appointed new-construction home in one of Johnson City's newest communities.
Taxes not yet assessed. All information herein is deemed reliable but subject to buyer verification. Estimated completion- November 2026....
Contact an agent
Home facts
- Year built:2026
- Subdivision & Development:Glaze Farm
- Listing ID #:10002659
- Added:1 day(s) ago
- Updated:October 28, 2026 at 11:58 PM
Rooms and interior
- Bedrooms:3
- Total bathrooms:2
- Full bathrooms:2
- Rooms Total:7
- Flooring:Ceramic Tile, Hardwood
- Bathrooms Description:Soaking Tub
- Kitchen Description:Built-In Electric Oven, Cooktop, Dishwasher, Disposal, Down Draft, Kitchen Island, Microwave, Pantry, Solid Surface Counters
- Bedroom Description:Primary Downstairs
- Basement Description:Block, Exterior Entry, Garage Door, Interior Entry, Unfinished, Walk-Out Access
- Living area:2,002 sq. ft.
Heating and cooling
- Cooling:Ceiling Fan(s), Heat Pump
- Heating:Fireplace(s), Heat Pump, Natural Gas
Structure and exterior
- Year built:2026
- Building area:2,002 sq. ft.
- Lot area:0.38 Acres
- Architectural Style:Ranch
- Construction Materials:Brick, HardiPlank Type, Stone
- Exterior Features:Back, Covered, Deck, Front porch, Rear Porch
- Foundation Description:Block
Schools
- High school:Science Hill
- Middle school:Indian Trail
- Elementary school:Lake Ridge
Utilities
- Water:Public
- Sewer:Public Sewer
Finances and disclosures
- Price:$724,900
- Price per sq. ft.:$181.04
Features and amenities
- Appliances:Dishwasher, Microwave
- Laundry features:Electric Dryer Hookup, Washer Hookup
- Amenities:Double Pane Windows, Entrance Foyer, Insulated Windows, Open Floorplan, Soaking Tub, Walk-In Closet(s)
Parking
- Parking description:Attached, Concrete Driveway, Driveway, Garage Door Opener
- Garage spaces:3
New listings near 122 Glaze Farm Way
- Coming Soon
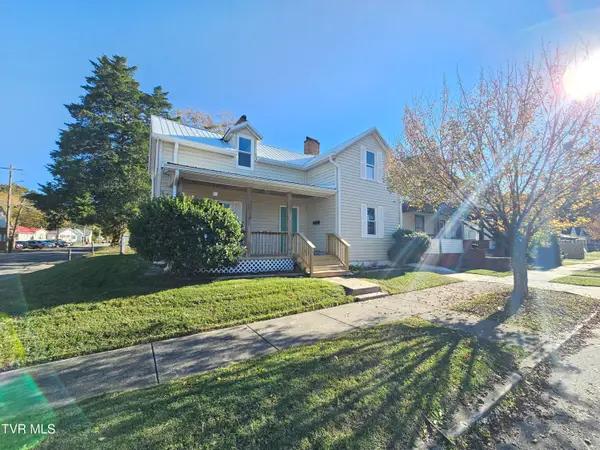 $250,000Coming Soon4 beds 2 baths1,712 sq. ft.
101 West Locust Street, Johnson City, TN 37604
MLS# 10002634Listed by: NEXTHOME MAGNOLIA REALTY - Coming Soon
 $350,000Coming Soon3 beds 2 baths1,550 sq. ft.
410 East 8th Avenue, Johnson City, TN 37601
MLS# 10002623Listed by: GREATER IMPACT REALTY JONESBOROUGH - New
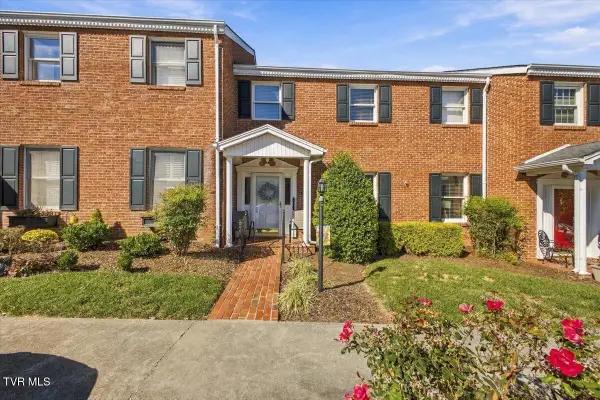 $285,000Active2 beds 3 baths1,856 sq. ft.
2734 East Oakland Avenue #Apt C24, Johnson City, TN 37601
MLS# 10002666Listed by: HURD REALTY, LLC - New

 $269,900Active4 beds 2 baths1,479 sq. ft.
200 West Chilhowie Avenue, Johnson City, TN 37604
MLS# 10002641Listed by: CENTURY 21 LEGACY - New
 $99,900Active-- beds -- baths
702 University Parkway, Johnson City, TN 37604
MLS# 10002603Listed by: SUMMIT PROPERTIES - New
 $206,000Active1 beds 1 baths765 sq. ft.
163 Browns Road #421, Johnson City, TN 37615
MLS# 10002551Listed by: COLDWELL BANKER SECURITY REAL ESTATE - New
 $1,350,000Active6 beds 4 baths4,660 sq. ft.
337 Sunset Ridge Court, Johnson City, TN 37615
MLS# 10002532Listed by: CENTURY 21 LEGACY 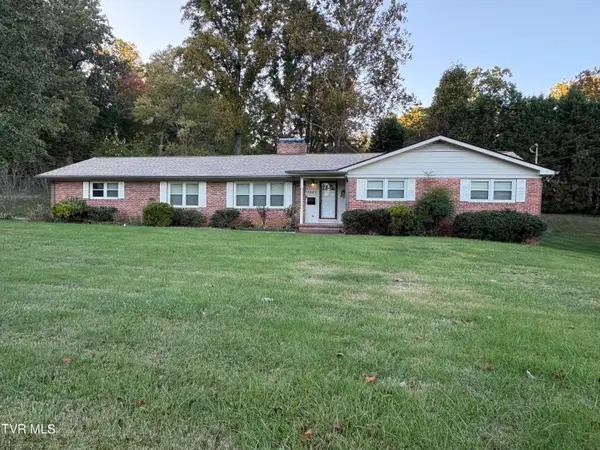 $360,000Pending4 beds 2 baths2,058 sq. ft.
1301 East 11th Avenue, Johnson City, TN 37601
MLS# 10002527Listed by: CENTURY 21 LEGACY- New
 $589,900Active15.47 Acres
Tbd Mccray Road, Johnson City, TN 37615
MLS# 10002504Listed by: REALTY EXECUTIVES EAST TN REALTORS


Protect your home and budget from life's surprises with an Assurant Home Warranty, backed by a partner that supports you through every step of homeownership. Explore Plans.
©2026 Century 21 Real Estate LLC. All rights reserved. CENTURY 21®, the CENTURY 21 Logo and C21® are service marks owned by Century 21 Real Estate LLC. Century 21 Real Estate LLC fully supports the principles of the Fair Housing Act and the Equal Opportunity Act. Each office is independently owned and operated. Listing information is deemed reliable but not guaranteed accurate.