
123 Reed Circle, Johnson City, TN 37601
Local realty services provided by:CENTURY 21 Legacy
123 Reed Circle,Johnson City, TN 37601
$759,900
- 5 Beds
- 5 Baths
- 4,451 sq. ft.
- Single family
- Active
Listed by: teresa rogers
Office: property executives johnson city
MLS#:10001766
Source:TNVA_MLS
Price summary
- Price:$759,900
- Price per sq. ft.:$170.73
- Monthly HOA dues:$16.67
About this home
Exceptional Executive Home in Willows Ridge - Beautifully Updated & Designed for Living and Entertaining!
Welcome to this stunning executive home in desirable Willows Ridge, ideally located within walking distance to Lake Ridge Elementary School, adjacent to beautiful Boone Lake, and approximately 2 miles from Winged Deer Park. Offering an impressive 5 bedrooms, 4.5 bathrooms, a 4-car garage, and a versatile in-law suite, this exceptional home provides abundant space, thoughtful updates, and endless possibilities.
From the moment you enter the dramatic two-story foyer, you'll appreciate the spacious, open design, beautiful hardwood flooring, upgraded molding, and unique ceiling details found throughout the main level. The heart of the home is the beautifully renovated kitchen, completed in Summer 2026, featuring new cabinetry, new countertops, a continuous backsplash and new tile flooring. A generous breakfast area flows seamlessly into the vaulted great room, complete with a fireplace. The covered screened porch and uncovered deck create an ideal setting for entertaining family and friends or simply enjoying the peaceful surroundings.
The main level also features a luxurious primary suite, complete with an updated primary bath showcasing a gorgeous tiled shower and heated flooring. A formal dining room, inviting living room, convenient powder room, and laundry room complete the main level.
Upstairs, you'll find four additional oversized rooms and two full bathrooms, providing plenty of room for family, guests, or flexible living arrangements.
The finished basement expands the living possibilities even further with a comfortable den featuring a fireplace and built-in shelving, exercise area, home office, and kitchenette. Whether used as an in-law suite, guest quarters, recreation area, home gym, or private retreat, this space offers exceptional versatility....
Contact an agent
Home facts
- Year built:1996
- Subdivision & Development:Willows Ridge
- Listing ID #:10001766
- Added:1 day(s) ago
- Updated:October 06, 2026 at 02:05 AM
Rooms and interior
- Bedrooms:5
- Total bathrooms:5
- Full bathrooms:4
- Half bathrooms:1
- Rooms Total:12
- Flooring:Carpet, Ceramic Tile, Hardwood
- Bathrooms Description:Soaking Tub
- Kitchen Description:Dishwasher, Disposal, Eat-in Kitchen, Electric Range, Microwave, Refrigerator
- Bedroom Description:Primary Downstairs
- Basement Description:Garage Door, Partially Finished, Walk-Out Access
- Living area:4,451 sq. ft.
Heating and cooling
- Cooling:Ceiling Fan(s), Heat Pump
- Heating:Electric, Forced Air, Heat Pump, Natural Gas
Structure and exterior
- Year built:1996
- Building area:4,451 sq. ft.
- Lot area:0.36 Acres
- Architectural Style:Traditional
- Construction Materials:Brick, Synthetic Stucco
- Exterior Features:Back, Deck, Patio, Porch, Screened
- Foundation Description:Block
Schools
- High school:Science Hill
- Middle school:Indian Trail
- Elementary school:Lake Ridge
Utilities
- Water:Public
- Sewer:Public Sewer
Finances and disclosures
- Price:$759,900
- Price per sq. ft.:$170.73
Features and amenities
- Appliances:Dishwasher, Electric Range, Microwave, Refrigerator
- Laundry features:Electric Dryer Hookup, Washer Hookup
- Amenities:Bar, Built-in Features, Eat-in Kitchen, Entrance Foyer, Insulated Windows, Radon Mitigation System, Soaking Tub, Walk-In Closet(s), Whirlpool
Parking
- Parking description:Attached, Concrete Driveway
- Garage spaces:4
New listings near 123 Reed Circle
- Coming Soon
 $339,000Coming Soon3 beds 2 baths2,160 sq. ft.
201 Brown Avenue, Johnson City, TN 37601
MLS# 10001502Listed by: THE PROPERTY EXPERTS JC - New
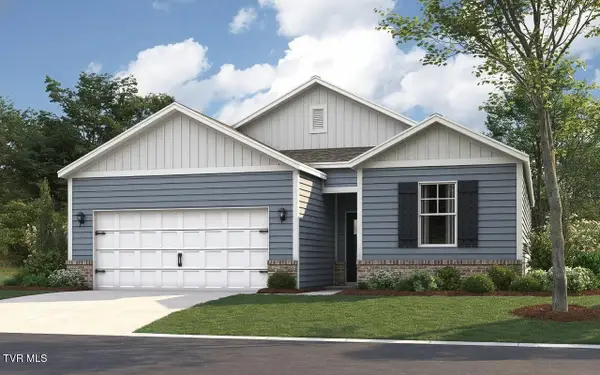 $322,320Active3 beds 2 baths1,343 sq. ft.
1069 Edison Road, Johnson City, TN 37615
MLS# 10001760Listed by: D.R. HORTON NORTHEAST TN - New
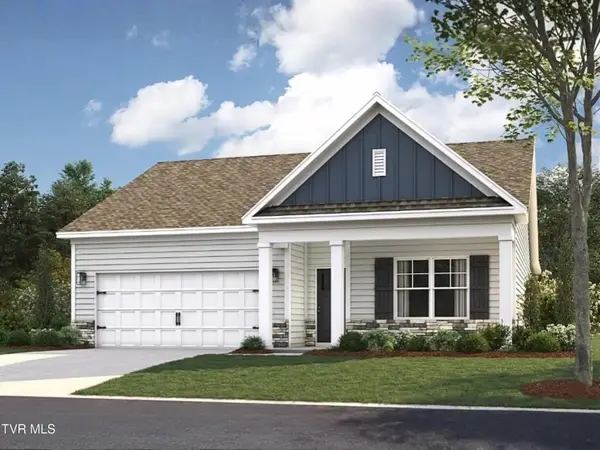 $367,760Active4 beds 2 baths1,774 sq. ft.
1063 Edison Road, Johnson City, TN 37615
MLS# 10001761Listed by: D.R. HORTON NORTHEAST TN - New
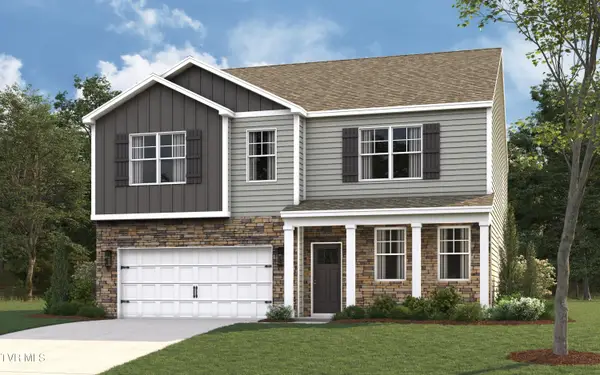 $421,455Active4 beds 3 baths2,804 sq. ft.
1065 Edison Road, Johnson City, TN 37615
MLS# 10001763Listed by: D.R. HORTON NORTHEAST TN - New
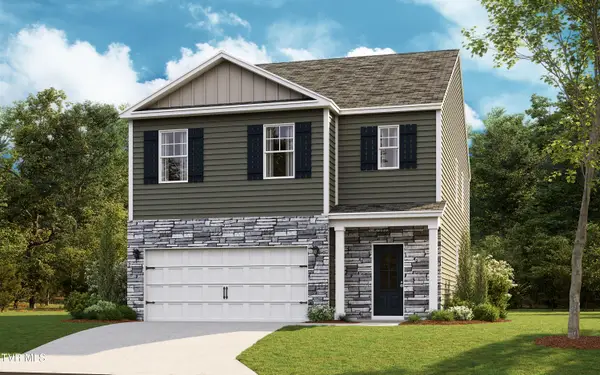 $391,580Active5 beds 3 baths2,361 sq. ft.
1067 Edison Road, Johnson City, TN 37615
MLS# 10001764Listed by: D.R. HORTON NORTHEAST TN - New
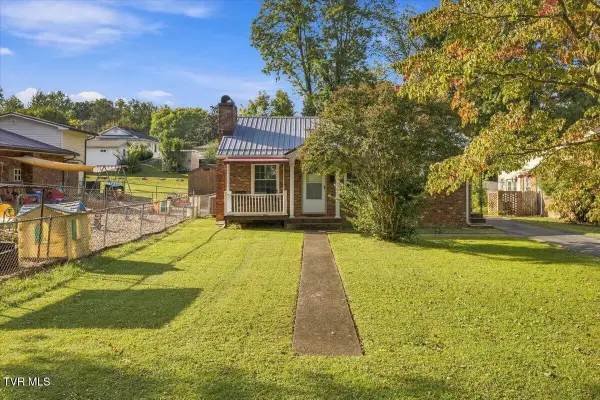 $195,000Active2 beds 1 baths768 sq. ft.
1205 East Chilhowie Avenue, Johnson City, TN 37601
MLS# 10001738Listed by: THE PROPERTY EXPERTS JC - New
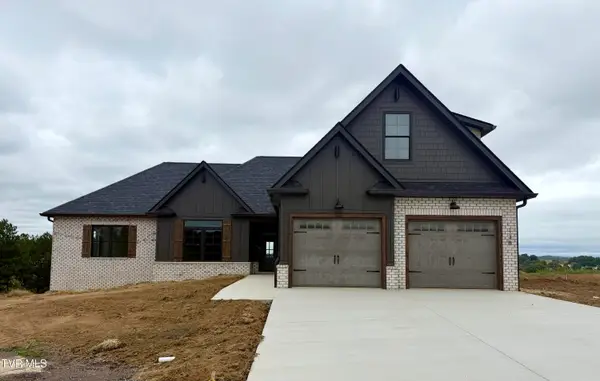 $769,900Active4 beds 4 baths2,783 sq. ft.
138 Glaze Farm Way, Johnson City, TN 37601
MLS# 10001727Listed by: PROPERTY EXECUTIVES JOHNSON CITY - New
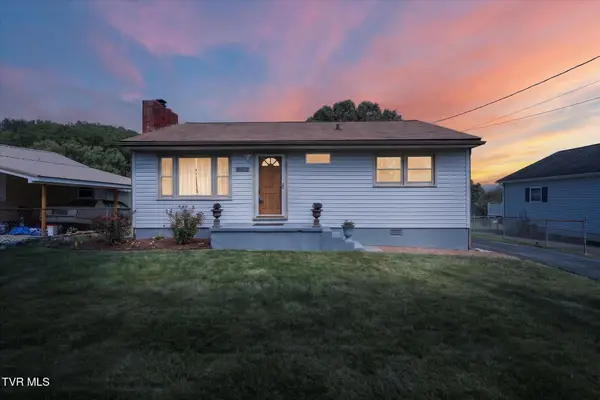 $259,900Active2 beds 1 baths910 sq. ft.
906 Mcarthur Street, Johnson City, TN 37601
MLS# 10001723Listed by: NEXTHOME MAGNOLIA REALTY - New
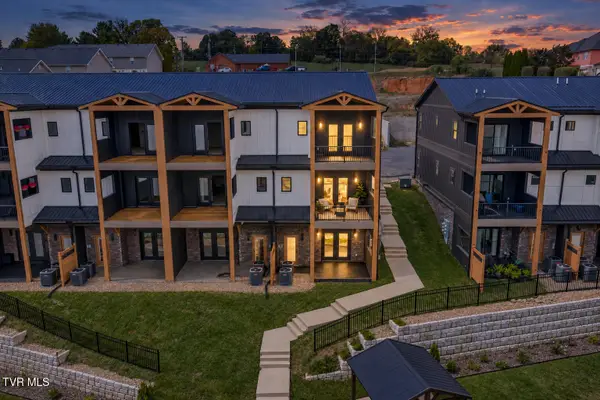 $587,000Active3 beds 4 baths2,400 sq. ft.
4160 Bristol Highway #601, Johnson City, TN 37601
MLS# 10001717Listed by: PROPERTY EXECUTIVES JOHNSON CITY


Protect your home and budget from life's surprises with an Assurant Home Warranty, backed by a partner that supports you through every step of homeownership. Explore Plans.
©2026 Century 21 Real Estate LLC. All rights reserved. CENTURY 21®, the CENTURY 21 Logo and C21® are service marks owned by Century 21 Real Estate LLC. Century 21 Real Estate LLC fully supports the principles of the Fair Housing Act and the Equal Opportunity Act. Each office is independently owned and operated. Listing information is deemed reliable but not guaranteed accurate.