
1320 Oxford Place, Johnson City, TN 37601
Local realty services provided by:CENTURY 21 Legacy
1320 Oxford Place,Johnson City, TN 37601
$350,000
- 3 Beds
- 2 Baths
- 1,368 sq. ft.
- Single family
- Active
Listed by: marta zimon
Office: property executives johnson city
MLS#:10001592
Source:TNVA_MLS
Price summary
- Price:$350,000
- Price per sq. ft.:$255.85
About this home
Welcome to this inviting 3-bedroom, 1.5-bath home in Johnson City! Offering a great opportunity for a first-time buyer, this home combines comfortable living spaces with several important updates already completed. The updated kitchen features new cabinets, granite countertops, and new stainless steel appliances, creating a fresh and functional space for everyday cooking and entertaining.
The home offers three bedrooms, with new carpet in two of the bedrooms, along with 1.5 baths for added convenience. Several major updates provide peace of mind, including updated PEX plumbing, newer windows, a newer roof, water heater, and HVAC system. Whether you're looking for your first home or a property that offers room to grow, these updates make this home a great place to get started.
Step outside and enjoy the large deck, perfect for grilling, relaxing, or gathering with friends and family. The property also features three storage buildings, offering plenty of space for lawn equipment, hobbies, tools, or extra storage. One of the storage buildings has its own dedicated 100-amp electrical panel, making it especially useful for a workshop or other projects.
Located in a great Johnson City school district and convenient to shopping, restaurants, parks, and everyday amenities, this home offers a comfortable combination of location, updates, and functionality. With several of the big-ticket items already updated, this is a great opportunity to purchase a move-in-ready starter home and make it your own.
Disclaimer: Information deemed reliable but not guaranteed. Buyer/buyer's agent to verify all information....
Contact an agent
Home facts
- Year built:1959
- Subdivision & Development:Oak Park
- Listing ID #:10001592
- Added:1 day(s) ago
- Updated:October 01, 2026 at 10:02 PM
Rooms and interior
- Bedrooms:3
- Total bathrooms:2
- Full bathrooms:1
- Half bathrooms:1
- Rooms Total:6
- Flooring:Carpet, Ceramic Tile, Hardwood
- Kitchen Description:Electric Range, Granite Counters, Microwave, Refrigerator
- Basement Description:Crawl Space
- Living area:1,368 sq. ft.
Heating and cooling
- Cooling:Heat Pump
- Heating:Heat Pump
Structure and exterior
- Year built:1959
- Building area:1,368 sq. ft.
- Architectural Style:Ranch
- Construction Materials:Brick
- Exterior Features:Back, Deck
Schools
- High school:Science Hill
- Middle school:Indian Trail
- Elementary school:Fairmont
Utilities
- Water:Public
- Sewer:Public Sewer
Finances and disclosures
- Price:$350,000
- Price per sq. ft.:$255.85
Features and amenities
- Appliances:Electric Range, Microwave, Refrigerator
- Laundry features:Electric Dryer Hookup, Washer Hookup
- Amenities:Double Pane Windows
Parking
- Parking description:Carport, Driveway
- Carport spaces:1
New listings near 1320 Oxford Place
- Coming Soon
 $339,000Coming Soon3 beds 2 baths2,160 sq. ft.
201 Brown Avenue, Johnson City, TN 37601
MLS# 10001502Listed by: THE PROPERTY EXPERTS JC - New
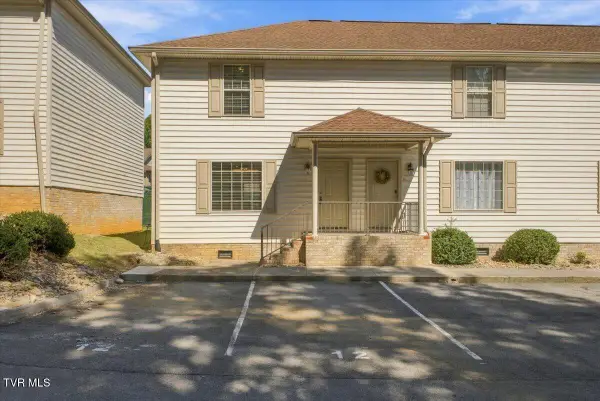 $239,900Active2 beds 3 baths1,200 sq. ft.
563 Boring Chapel Road #Apt 12, Johnson City, TN 37615
MLS# 10001619Listed by: REMAX CHECKMATE, INC. REALTORS - New
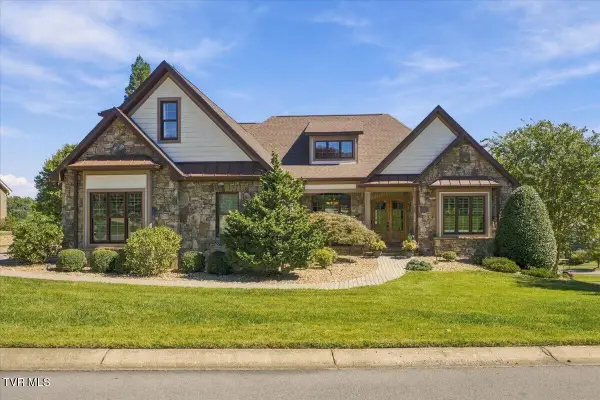 $1,150,000Active5 beds 5 baths5,916 sq. ft.
2760 Highland Glen Court, Johnson City, TN 37615
MLS# 10001597Listed by: REMAX CHECKMATE, INC. REALTORS - New
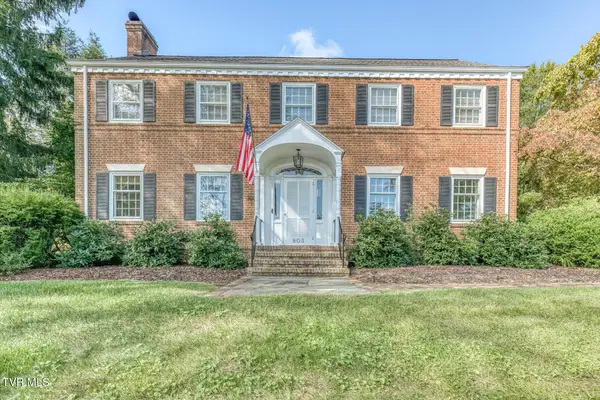 $1,095,000Active4 beds 4 baths4,884 sq. ft.
805 Hillrise Boulevard, Johnson City, TN 37601
MLS# 10001601Listed by: BERKSHIRE HATHAWAY GREG COX REAL ESTATE - New
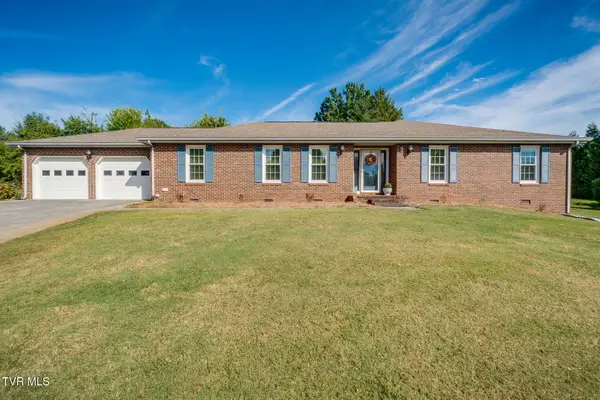 $499,000Active3 beds 3 baths2,107 sq. ft.
4 Royal Court, Johnson City, TN 37604
MLS# 10001579Listed by: COLDWELL BANKER SECURITY REAL ESTATE - New
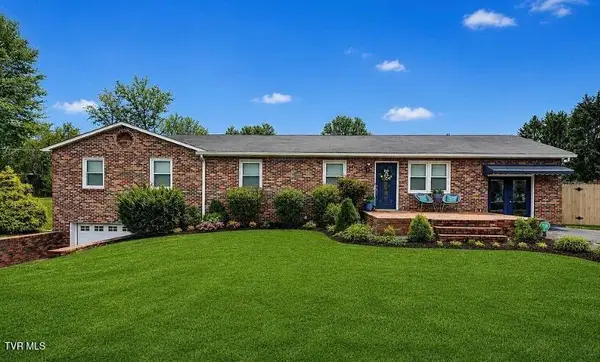 $499,900Active5 beds 2 baths3,285 sq. ft.
500 Sunnyvale Drive, Johnson City, TN 37601
MLS# 10001568Listed by: GREATER IMPACT REALTY ERWIN - New
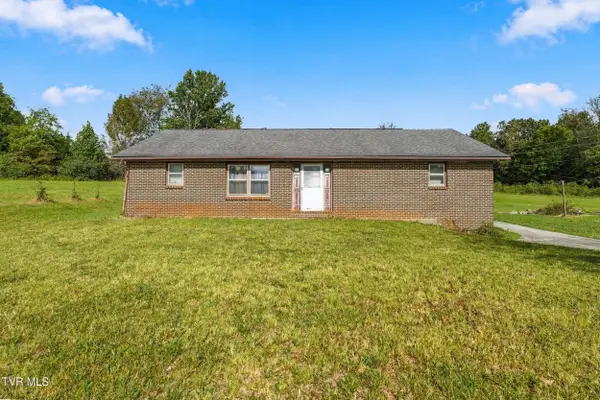 $299,900Active3 beds 2 baths1,484 sq. ft.
800 Antioch Road, Johnson City, TN 37604
MLS# 10001562Listed by: A TEAM REAL ESTATE PROFESSIONALS 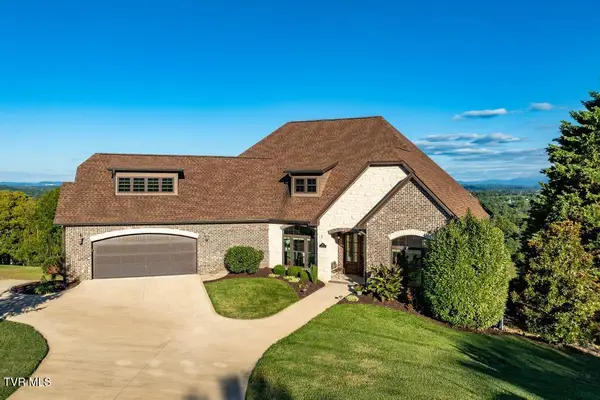 $1,250,000Pending4 beds 4 baths4,864 sq. ft.
1181 Cliffview Circle, Johnson City, TN 37615
MLS# 10001555Listed by: GREATER IMPACT REALTY JONESBOROUGH- New
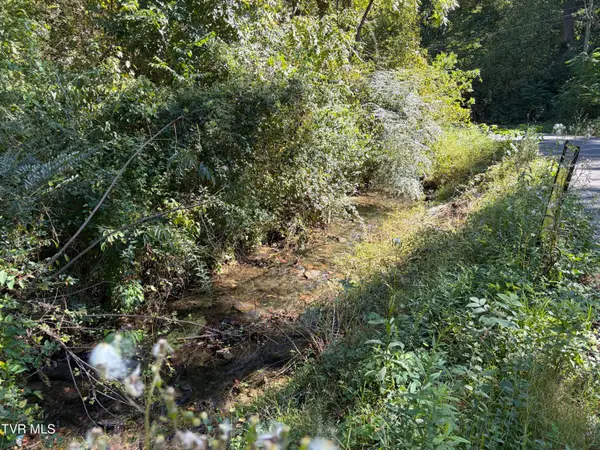 $15,000Active0.4 Acres
2015 Lauderdale Drive, Johnson City, TN 37601
MLS# 10001542Listed by: WEICHERT REALTORS SAXON CLARK KPT


Protect your home and budget from life's surprises with an Assurant Home Warranty, backed by a partner that supports you through every step of homeownership. Explore Plans.
©2026 Century 21 Real Estate LLC. All rights reserved. CENTURY 21®, the CENTURY 21 Logo and C21® are service marks owned by Century 21 Real Estate LLC. Century 21 Real Estate LLC fully supports the principles of the Fair Housing Act and the Equal Opportunity Act. Each office is independently owned and operated. Listing information is deemed reliable but not guaranteed accurate.