1385 Chadsworth Lane, Johnson City, TN 37601
Local realty services provided by:CENTURY 21 Legacy
Listed by: rebekah howell
Office: the elite team agency
MLS#:9998133
Source:TNVA_MLS
Price summary
- Price:$1,694,500
- Price per sq. ft.:$211.84
- Monthly HOA dues:$16.67
About this home
Thoughtfully designed for the way today's families live, this exceptional custom residence in Duncan's Retreat offers an extraordinary blend of luxury, flexibility, and timeless craftsmanship. Every space has been carefully curated to create a home that is equally suited for quiet evenings, grand entertaining, and generations gathered under one roof.
Step inside to an open-concept design where soaring ceilings, abundant natural light, and refined finishes create an immediate sense of elegance. At the heart of the home, the chef's kitchen is both beautiful and functional, featuring quartz countertops, custom cabinetry, premium gas appliances, an oversized center island, and generous preparation space. Flowing effortlessly into the dining area and great room, anchored by a fireplace, this is a space designed for everything from intimate family dinners to unforgettable holiday celebrations.
One of the home's most remarkable features is its private main-level in-law suite, offering a level of versatility rarely found. Complete with its own full kitchen, living room, spacious bedroom, and private bath, this thoughtfully designed residence creates an ideal retreat for extended family, aging parents, long-term guests, or anyone seeking complete privacy while remaining connected to the home.
The primary suite provides a peaceful sanctuary with a beautifully appointed ensuite bath and walk-in closet, with two additional bedrooms with private baths, a dedicated home office, and well-appointed laundry room connected to the master complete the main level.
The walkout lower level was designed as an extension of the home's living experience rather than simply additional square footage. A sprawling recreation room offers endless possibilities for movie nights, game days, entertaining, or a private fitness studio. Along with an additional bedrooms, a full bathroom, multiple flex spaces, and an unfinished utility room create exceptional flexibility for growing families and evolving lifestyles.
Beyond the finished living areas, the home continues to impress with an expansive unfinished second level. Whether utilized today for abundant storage or transformed into additional bedrooms, a media room, home office, or private guest quarters, the opportunity to customize and expand is already built into the home's design.
Outdoor living is equally captivating. Expansive covered porches overlook the resort-style in-ground swimming pool, creating a private setting where mornings begin with coffee overlooking the water and evenings are spent entertaining beneath the glow of the covered outdoor living spaces with a full custom outdoor kitchen. Every detail was thoughtfully designed to blur the line between indoor comfort and outdoor enjoyment.
Completing the property is an oversized three-car garage, exceptional storage throughout, and a floor plan that balances openness with privacy in all the right places. Offering over 3,900 +/- square feet of finished living space, along with unfinished expansion opportunities, this residence delivers a rare combination of elegance, functionality, and long-term versatility that is seldom available.
Perfectly positioned in one of Johnson City's most desirable communities, just minutes from shopping, dining, healthcare, and top-rated schools, this is more than a home, it's a place designed to evolve with your family while delivering the comfort, sophistication, and lifestyle you've been searching for.
Buyer and buyer's agent to verify all information....
Contact an agent
Home facts
- Year built:2023
- Subdivision & Development:Duncan's Retreat
- Listing ID #:9998133
- Added:63 day(s) ago
- Updated:September 15, 2026 at 07:48 AM
Rooms and interior
- Bedrooms:5
- Total bathrooms:6
- Full bathrooms:5
- Half bathrooms:1
- Rooms Total:28
- Flooring:Ceramic Tile, Luxury Vinyl
- Kitchen Description:Built-In Electric Oven, Cooktop, Eat-in Kitchen, Gas Range, Kitchen Island, Microwave, Refrigerator
- Basement Description:Partially Finished, Walk-Out Access
- Living area:3,950 sq. ft.
Heating and cooling
- Cooling:Central Air, Heat Pump
- Heating:Natural Gas
- Central air:Yes
Structure and exterior
- Year built:2023
- Building area:3,950 sq. ft.
- Lot area:0.95 Acres
- Architectural Style:Raised Ranch
- Construction Materials:Brick, HardiPlank Type
- Exterior Features:Back, Covered, Outdoor Grill, Rear Patio
Schools
- High school:Science Hill
- Middle school:Indian Trail
- Elementary school:Lake Ridge
Utilities
- Water:Public
- Sewer:Public Sewer
Finances and disclosures
- Price:$1,694,500
- Price per sq. ft.:$211.84
Features and amenities
- Appliances:Microwave, Refrigerator
- Amenities:Built-in Features, Double Pane Windows, Eat-in Kitchen, Open Floorplan, Outdoor Grill, Walk-In Closet(s)
- Pool features:In Ground
Parking
- Garage spaces:4
New listings near 1385 Chadsworth Lane
- New
 $358,850Active3 beds 3 baths1,749 sq. ft.
1078 Edison Road, Johnson City, TN 37615
MLS# 10000900Listed by: D.R. HORTON NORTHEAST TN - New
 $351,850Active3 beds 3 baths1,749 sq. ft.
1076 Edison Road, Johnson City, TN 37615
MLS# 10000901Listed by: D.R. HORTON NORTHEAST TN - New
 $324,505Active3 beds 3 baths1,414 sq. ft.
1080 Edison Road, Johnson City, TN 37615
MLS# 10000902Listed by: D.R. HORTON NORTHEAST TN - New
 $344,690Active4 beds 3 baths1,649 sq. ft.
1082 Edison Road, Johnson City, TN 37615
MLS# 10000904Listed by: D.R. HORTON NORTHEAST TN - New
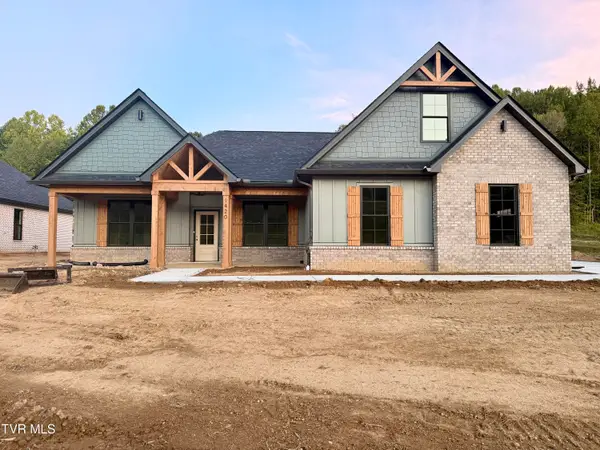 $799,900Active4 beds 4 baths2,711 sq. ft.
1420 Hairetown Road, Johnson City, TN 37615
MLS# 10000884Listed by: PROPERTY EXECUTIVES JOHNSON CITY 
 $22,000Pending0.17 Acres
Tbd Main Street, Johnson City, TN 37601
MLS# 10000872Listed by: CENTURY 21 LEGACY- New
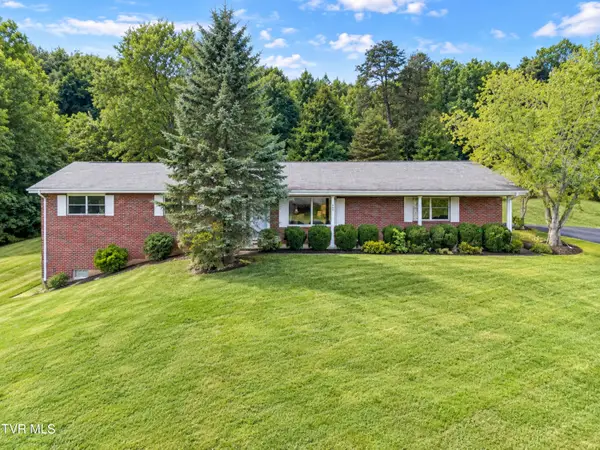 $307,000Active3 beds 2 baths1,558 sq. ft.
701 Pine Ridge Road, Johnson City, TN 37601
MLS# 10000858Listed by: REMAX CHECKMATE, INC. REALTORS 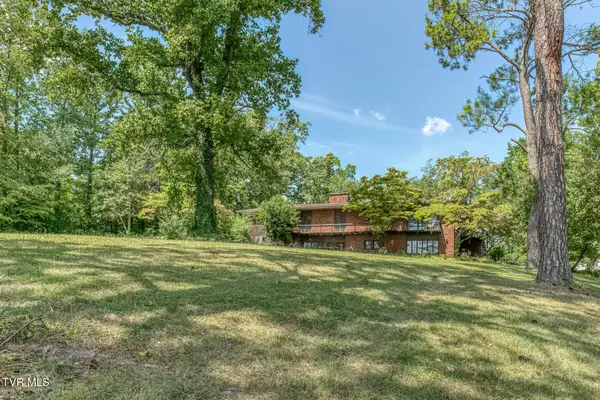 $899,000Pending5 beds 5 baths5,999 sq. ft.
801 Cloudland Drive, Johnson City, TN 37601
MLS# 10000839Listed by: BERKSHIRE HATHAWAY GREG COX REAL ESTATE $364,985Pending4 beds 3 baths2,292 sq. ft.
3402 Linkwood Drive, Johnson City, TN 37601
MLS# 10000826Listed by: GAVIN LEONARD REALTY- New
 $395,000Active3 beds 2 baths2,552 sq. ft.
816 Wedgewood Road, Johnson City, TN 37604
MLS# 10000807Listed by: NORTH EAST TENNESSEE REAL ESTATE, LLC


Protect your home and budget from life's surprises with an Assurant Home Warranty, backed by a partner that supports you through every step of homeownership. Explore Plans.
©2026 Century 21 Real Estate LLC. All rights reserved. CENTURY 21®, the CENTURY 21 Logo and C21® are service marks owned by Century 21 Real Estate LLC. Century 21 Real Estate LLC fully supports the principles of the Fair Housing Act and the Equal Opportunity Act. Each office is independently owned and operated. Listing information is deemed reliable but not guaranteed accurate.