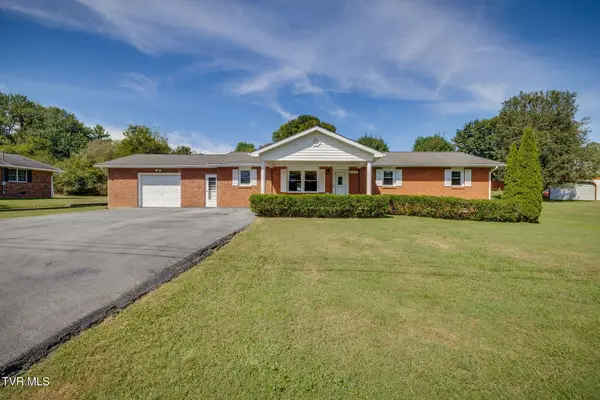
143 Watauga Flats Road, Johnson City, TN 37601
Local realty services provided by:CENTURY 21 Legacy
143 Watauga Flats Road,Johnson City, TN 37601
$1,400,000
- 3 Beds
- 2 Baths
- 2,290 sq. ft.
- Single family
- Pending
Listed by: sam taylor
Office: the property experts jc
MLS#:9999136
Source:TNVA_MLS
Price summary
- Price:$1,400,000
- Price per sq. ft.:$611.35
About this home
Watauga Flats Farm -- the life you've been dreaming about, on 23 acres above the Watauga River.
Wake to morning fog lifting from the pastures. Gather eggs still warm from the coop. Move cattle onto fresh grass, watch the orchard come into its own, and take in long views across the Watauga River--all just 12 minutes from downtown Johnson City.
This is a real working farm, thoughtfully managed for years with regenerative practices, including no pesticides, rotational grazing, and naturally enriched soil. The land was fertile when it was acquired, and today it is exceptional. The potential for gardens, orchards, livestock, and continued farm production is extraordinary.
What makes Watauga Flats especially rare is that the dream already comes with a business. The farm currently sells eggs and meat, and the name, logo, and website convey with the property, providing an established brand and customer base for the next owner to build upon. The updated 3-bedroom, 2-bath farmhouse operates as a producing Airbnb, offering income from day one--whether you choose to live on the farm or continue renting it.
And the expansion opportunity is already well underway. Septic for six additional units with exceptional river views has been installed, inspected, and completed--not simply permitted or planned, but physically in the ground. The well has been upgraded and recased. The tiny homes qualify under the agritourism carve-out, and custom plans for all six sites have already been drawn and paid for, designed specifically around the land and its river views.
Six cabins overlooking the Watauga River isn't a someday vision. It's the next chapter, with much of the difficult groundwork already complete.
The property itself is equally compelling: two freshly painted barns with electricity, fenced pastures ready for cattle, pigs, sheep, or goats, a newly established orchard, a thriving berry patch, and productive chicken coops already earning their keep. Greenbelt status helps keep property taxes low, while several million-dollar homes have recently been built just across the road.
Livestock and farm equipment are available separately and negotiable, allowing the next owner to step into a farm that is already up and running.
Come walk the property. It's difficult to describe what Watauga Flats feels like until you're standing here--looking across the pasture, down toward the river, and realizing how close this kind of life is to town.
Opportunities like this don't come along every day. Don't miss your chance to make Watauga Flats Farm your own.
Buyer / Buyer's Agent to verify all info....
Contact an agent
Home facts
- Year built:1940
- Subdivision & Development:Not In Subdivision
- Listing ID #:9999136
- Added:59 day(s) ago
- Updated:October 04, 2026 at 07:34 AM
Rooms and interior
- Bedrooms:3
- Total bathrooms:2
- Full bathrooms:2
- Rooms Total:7
- Flooring:Carpet, Ceramic Tile, Hardwood
- Kitchen Description:Dishwasher, Disposal, Kitchen/Dining Combo, Microwave, Range, Refrigerator, Trash Compactor
- Basement Description:Crawl Space
- Living area:2,290 sq. ft.
Heating and cooling
- Cooling:Heat Pump
- Heating:Heat Pump
Structure and exterior
- Year built:1940
- Building area:2,290 sq. ft.
- Lot area:22.65 Acres
- Lot Features:Pasture
- Architectural Style:Ranch
- Construction Materials:Vinyl Siding
- Exterior Features:Back, Covered, Deck, Front porch
Schools
- High school:Daniel Boone
- Middle school:Boones Creek
- Elementary school:Boones Creek
Utilities
- Water:At Road, Public, Well
- Sewer:Septic Tank
Finances and disclosures
- Price:$1,400,000
- Price per sq. ft.:$611.35
Features and amenities
- Appliances:Dishwasher, Microwave, Range, Refrigerator
- Laundry features:Electric Dryer Hookup, Washer Hookup
- Amenities:Insulated Windows, Remodeled, Walk-In Closet(s)
Parking
- Parking description:Attached, Garage Door Opener, Gravel Driveway
- Garage spaces:2
New listings near 143 Watauga Flats Road
- Coming Soon
 $339,000Coming Soon3 beds 2 baths2,160 sq. ft.
201 Brown Avenue, Johnson City, TN 37601
MLS# 10001502Listed by: THE PROPERTY EXPERTS JC - New
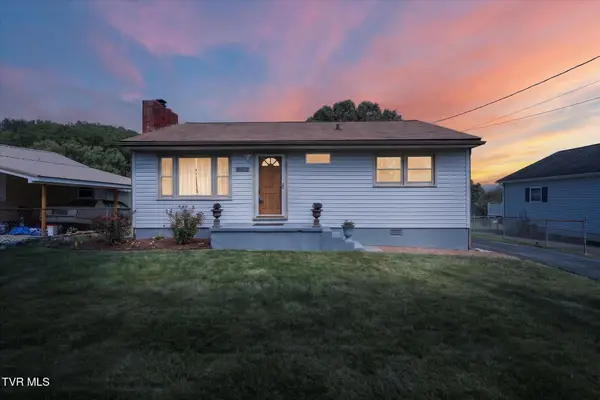 $259,900Active2 beds 1 baths910 sq. ft.
906 Mcarthur Street, Johnson City, TN 37601
MLS# 10001723Listed by: NEXTHOME MAGNOLIA REALTY - New
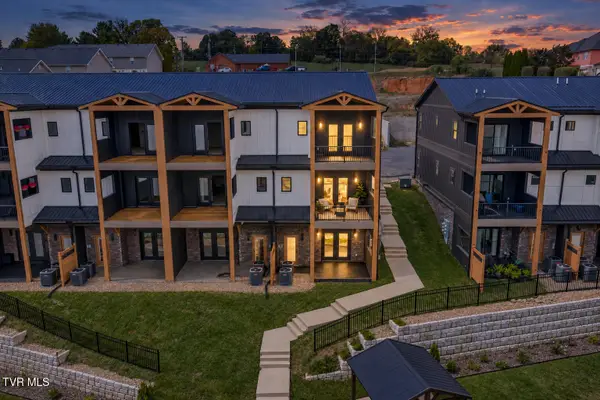 $587,000Active3 beds 4 baths2,400 sq. ft.
4160 Bristol Highway #601, Johnson City, TN 37601
MLS# 10001717Listed by: PROPERTY EXECUTIVES JOHNSON CITY - New
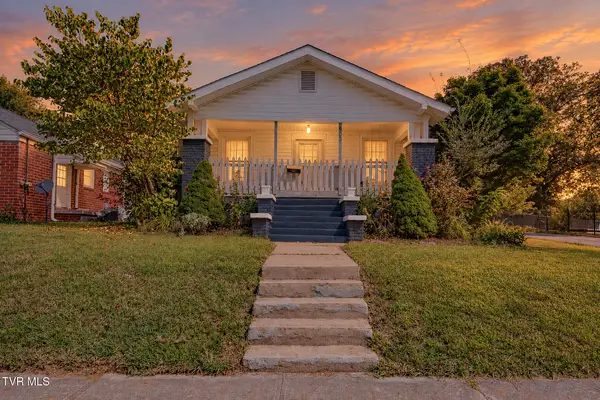
 $305,000Active4 beds 2 baths2,660 sq. ft.
900 West Hillcrest Drive, Johnson City, TN 37604
MLS# 10001704Listed by: CENTURY 21 LEGACY - New
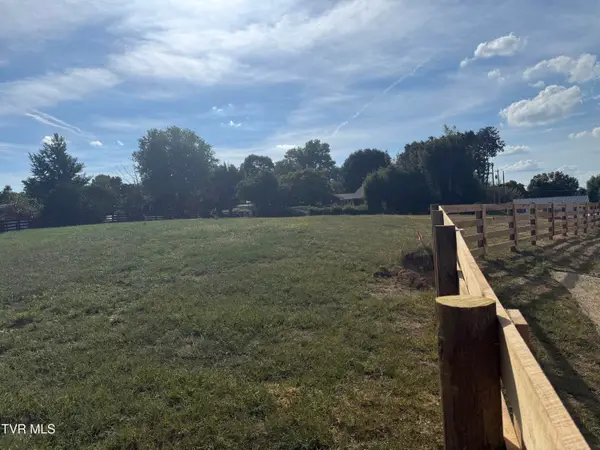 $78,877Active0.49 Acres
126 Lot 5 Suncrest St, Johnson City, TN 37615
MLS# 10001701Listed by: GREATER IMPACT REALTY KINGSPORT - New
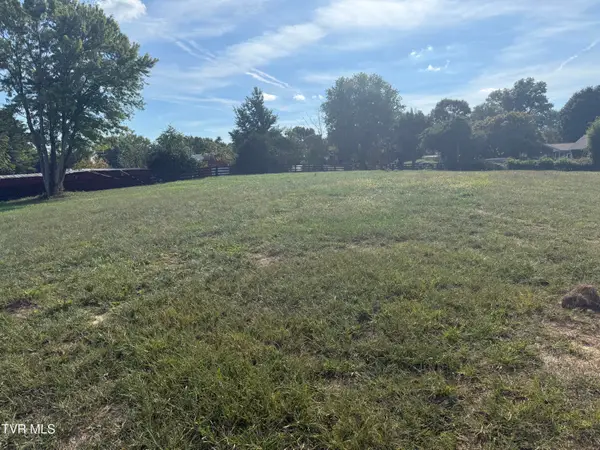 $74,577Active0.38 Acres
128 Lot 6 Suncrest St, Johnson City, TN 37615
MLS# 10001702Listed by: GREATER IMPACT REALTY KINGSPORT - New
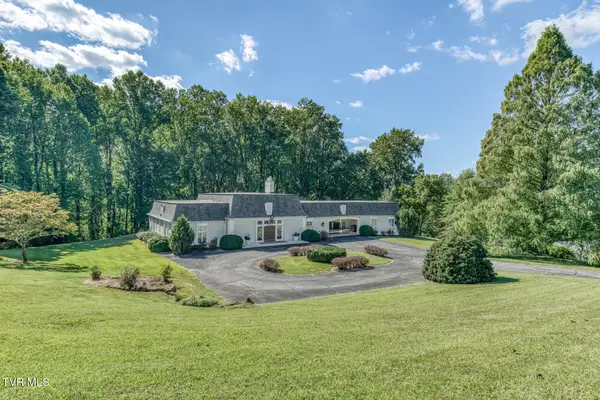 $724,900Active3 beds 4 baths3,331 sq. ft.
129 Ridgemont Road, Johnson City, TN 37601
MLS# 10001687Listed by: BERKSHIRE HATHAWAY GREG COX REAL ESTATE - New
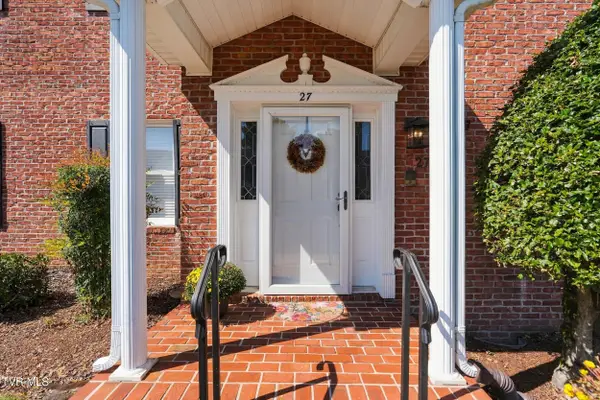 $295,000Active2 beds 3 baths1,856 sq. ft.
2734 East Oakland #C27, Johnson City, TN 37601
MLS# 10001683Listed by: KW JOHNSON CITY - New
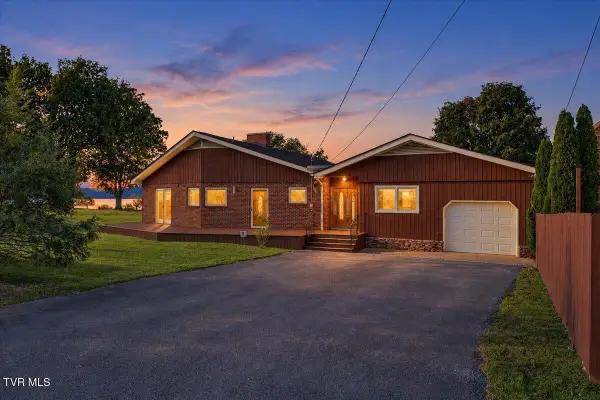 $1,100,000Active3 beds 2 baths2,424 sq. ft.
152 Kate Street, Johnson City, TN 37615
MLS# 10001663Listed by: REMAX CHECKMATE, INC. REALTORS - New
 $345,000Active3 beds 2 baths1,614 sq. ft.
3713 Bluefield Drive, Johnson City, TN 37601
MLS# 10001664Listed by: CENTURY 21 LEGACY FORT HENRY


Protect your home and budget from life's surprises with an Assurant Home Warranty, backed by a partner that supports you through every step of homeownership. Explore Plans.
©2026 Century 21 Real Estate LLC. All rights reserved. CENTURY 21®, the CENTURY 21 Logo and C21® are service marks owned by Century 21 Real Estate LLC. Century 21 Real Estate LLC fully supports the principles of the Fair Housing Act and the Equal Opportunity Act. Each office is independently owned and operated. Listing information is deemed reliable but not guaranteed accurate.