
152 Kate Street, Johnson City, TN 37615
Local realty services provided by:CENTURY 21 Legacy
152 Kate Street,Johnson City, TN 37615
$450,000
- 3 Beds
- 2 Baths
- 2,424 sq. ft.
- Single family
- Active
Listed by: petra becker
Office: remax checkmate, inc. realtors
MLS#:10003370
Source:TNVA_MLS
Price summary
- Price:$450,000
- Price per sq. ft.:$180.29
About this home
**BEAUTIFUL ONE-LEVEL BOONE LAKE HOME ON THE MAIN-CHANNEL - Enjoy the best of Boone Lake living in this beautifully maintained **3-bedroom, 2-full-bath, one-level home** situated on a **flat lot with easy access to the lake--no steps!** Offering over **2,400 finished square feet**, this home features a **1-car garage/workshop and breathtaking panoramic views of Boone Lake. The thoughtfully designed floor plan features a spacious **eat-in kitchen** with stainless steel appliances, granite countertops, abundant cabinetry, and great workspace. A stunning **floor-to-ceiling stone fireplace** creates a beautiful focal point while separating the kitchen from the inviting great room. The great room showcases **vaulted ceilings with craftsman-style wood beams** and double patio doors opening to the expansive back deck, creating an ideal space for entertaining or simply enjoying the spectacular lake views. The spacious **primary bedroom** offers a walk-in closet, shower, large Jacuzzi tub, and direct access to the back deck**. Two additional bedrooms and a full bathroom provide plenty of space for family and guests. The large, level backyard and extensive deck offer plenty of room for outdoor entertaining, relaxing, and enjoying the peaceful Boone Lake setting. Additional highlights include **a new roof in 2026, freshly refinished hardwood flooring, security system, tankless water heater, Trex decking, no city taxes, no HOA dues, and easy level access to the lake.** This is a rare opportunity to enjoy **main-channel Boone Lake frontage, beautiful panoramic views, LEVEL lot, and exceptional outdoor living** in a well-maintained one-level home! The home may also be purchased with the additional lot and boat dock - Please refer to MLS #10001663 for details....
Contact an agent
Home facts
- Year built:1975
- Subdivision & Development:Halls
- Listing ID #:10003370
- Added:2 day(s) ago
- Updated:November 20, 2026 at 05:14 PM
Rooms and interior
- Bedrooms:3
- Total bathrooms:2
- Full bathrooms:2
- Rooms Total:6
- Flooring:Hardwood, Tile
- Bathrooms Description:2+ Person Tub
- Kitchen Description:Dishwasher, Disposal, Double Oven, Eat-in Kitchen, Electric Range, Microwave, Pantry, Refrigerator, Solid Surface Counters
- Bedroom Description:Primary Downstairs
- Basement Description:Crawl Space, Interior Entry
- Living area:2,424 sq. ft.
Heating and cooling
- Cooling:Ceiling Fan(s), Central Air, Heat Pump
- Heating:Electric, Fireplace(s), Heat Pump
- Central air:Yes
Structure and exterior
- Year built:1975
- Building area:2,424 sq. ft.
- Lot area:2.2 Acres
- Architectural Style:Contemporary, Ranch, Traditional
- Construction Materials:Stone, Wood Siding
- Exterior Features:Back, Deck, Front Patio, Front porch
- Foundation Description:Block
Schools
- High school:Daniel Boone
- Middle school:Boones Creek
- Elementary school:Boones Creek
Utilities
- Water:Public
- Sewer:Public Sewer
Finances and disclosures
- Price:$450,000
- Price per sq. ft.:$180.29
Features and amenities
- Appliances:Dishwasher, Electric Range, Microwave, Refrigerator
- Laundry features:Electric Dryer Hookup, Washer Hookup
- Amenities:Double Pane Windows, Eat-in Kitchen, Entrance Foyer, Open Floorplan, Remodeled, Walk-In Closet(s), Window Treatments, Wired for Data
Parking
- Parking description:Concrete Driveway
New listings near 152 Kate Street
- Open Sun, 6 to 8pmNew
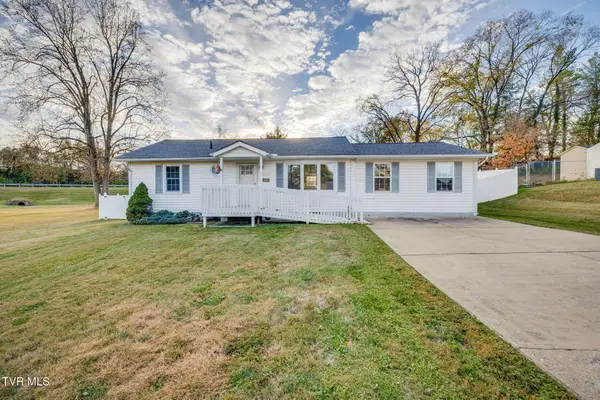 $275,000Active3 beds 2 baths1,325 sq. ft.
2607 Heatherly Lane, Johnson City, TN 37604
MLS# 10003493Listed by: DEBBY GIBSON REAL ESTATE - New
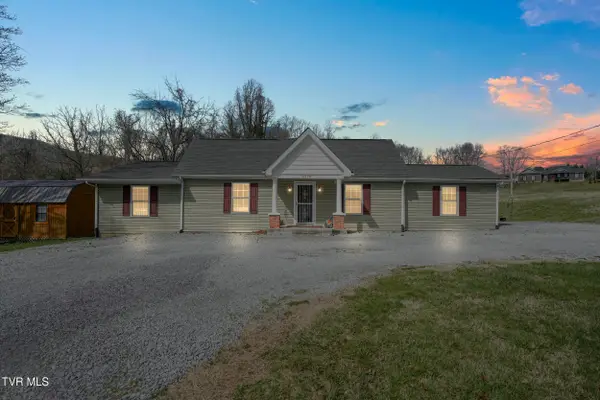 $279,000Active-- beds -- baths1,524 sq. ft.
2426 Old Lewis Road, Johnson City, TN 37601
MLS# 10003478Listed by: A TEAM REAL ESTATE PROFESSIONALS - New
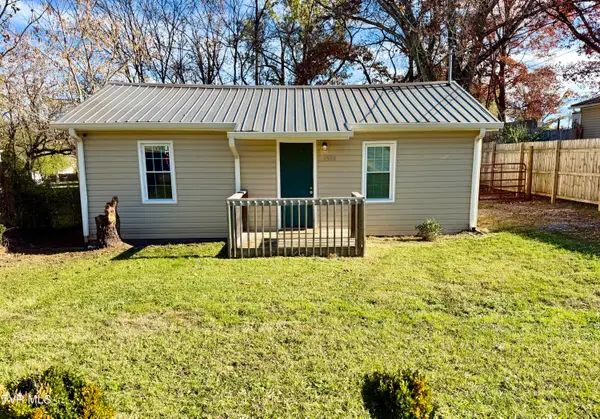 $214,900Active2 beds 1 baths960 sq. ft.
2528 Park Avenue, Johnson City, TN 37601
MLS# 10003479Listed by: SOUTHERN DWELLINGS - New
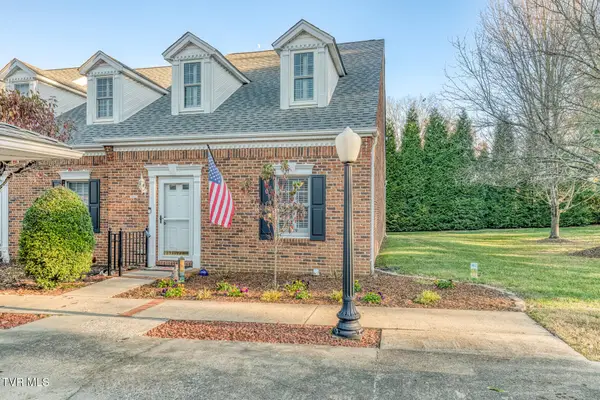 $325,000Active3 beds 2 baths2,100 sq. ft.
619 Franklin Square Court #619, Johnson City, TN 37604
MLS# 10003466Listed by: THE ELITE TEAM AGENCY - New
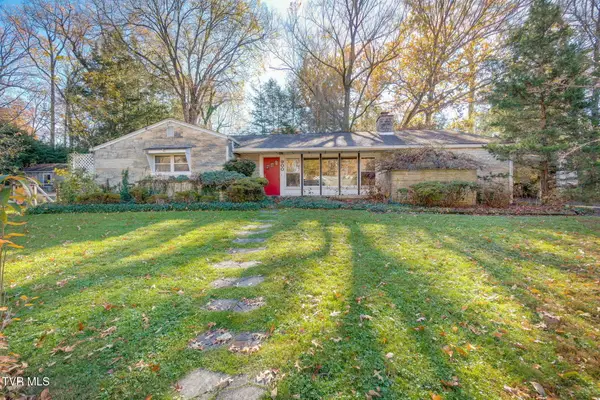 $429,900Active3 beds 2 baths2,419 sq. ft.
900 Forest Avenue, Johnson City, TN 37601
MLS# 10003459Listed by: REMAX CHECKMATE, INC. REALTORS - New
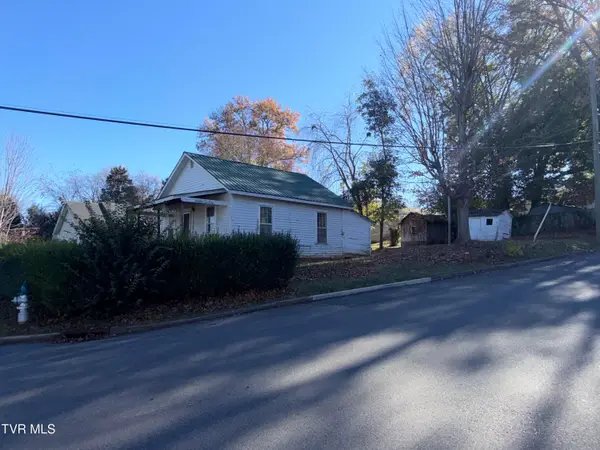 $119,900Active2 beds 1 baths737 sq. ft.
813 Lehigh Street, Johnson City, TN 37604
MLS# 10003460Listed by: HURD REALTY, LLC - New
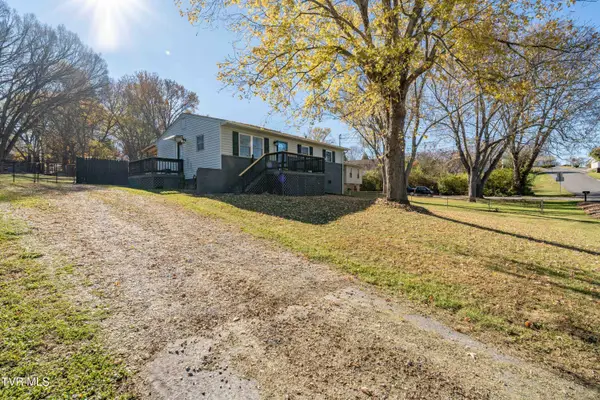 $249,900Active2 beds 2 baths950 sq. ft.
505 Chapman Street, Johnson City, TN 37604
MLS# 10003461Listed by: KW JOHNSON CITY - New
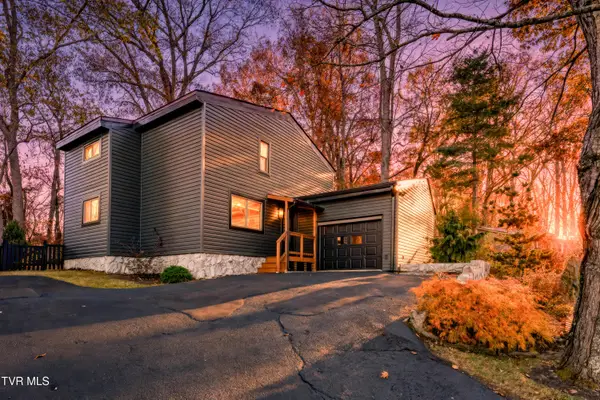 $349,900Active3 beds 2 baths1,384 sq. ft.
3715 Kimrod Drive, Johnson City, TN 37601
MLS# 10003453Listed by: GREATER IMPACT REALTY JONESBOROUGH - New
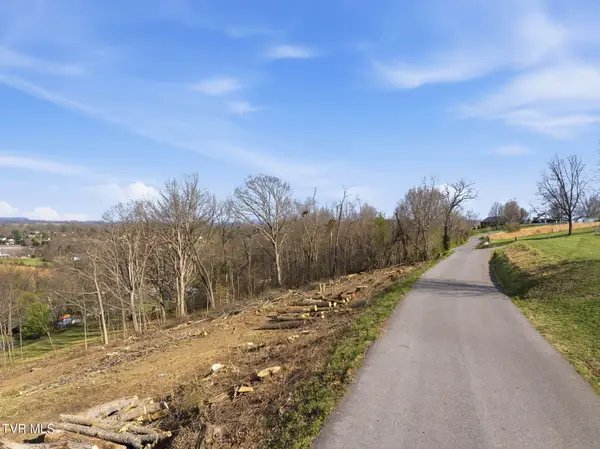 $49,900Active1.04 Acres
Tbd Free Hill Road, Johnson City, TN 37615
MLS# 10003448Listed by: FOUNDATION REALTY GROUP - New
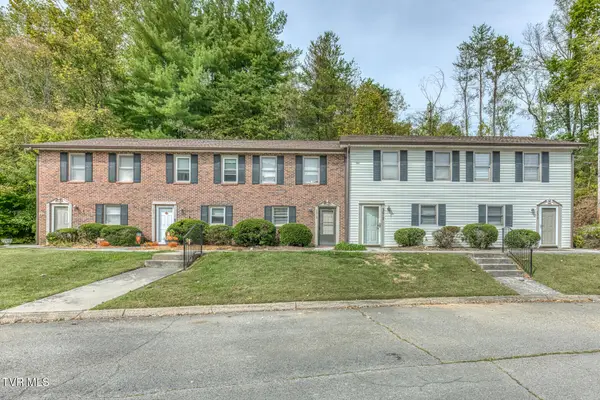 $174,900Active2 beds 2 baths1,140 sq. ft.
2015 Heritage Place, Johnson City, TN 37604
MLS# 10003450Listed by: PROPERTY EXECUTIVES JOHNSON CITY


Protect your home and budget from life's surprises with an Assurant Home Warranty, backed by a partner that supports you through every step of homeownership. Explore Plans.
©2026 Century 21 Real Estate LLC. All rights reserved. CENTURY 21®, the CENTURY 21 Logo and C21® are service marks owned by Century 21 Real Estate LLC. Century 21 Real Estate LLC fully supports the principles of the Fair Housing Act and the Equal Opportunity Act. Each office is independently owned and operated. Listing information is deemed reliable but not guaranteed accurate.